
 Price Reduced Listing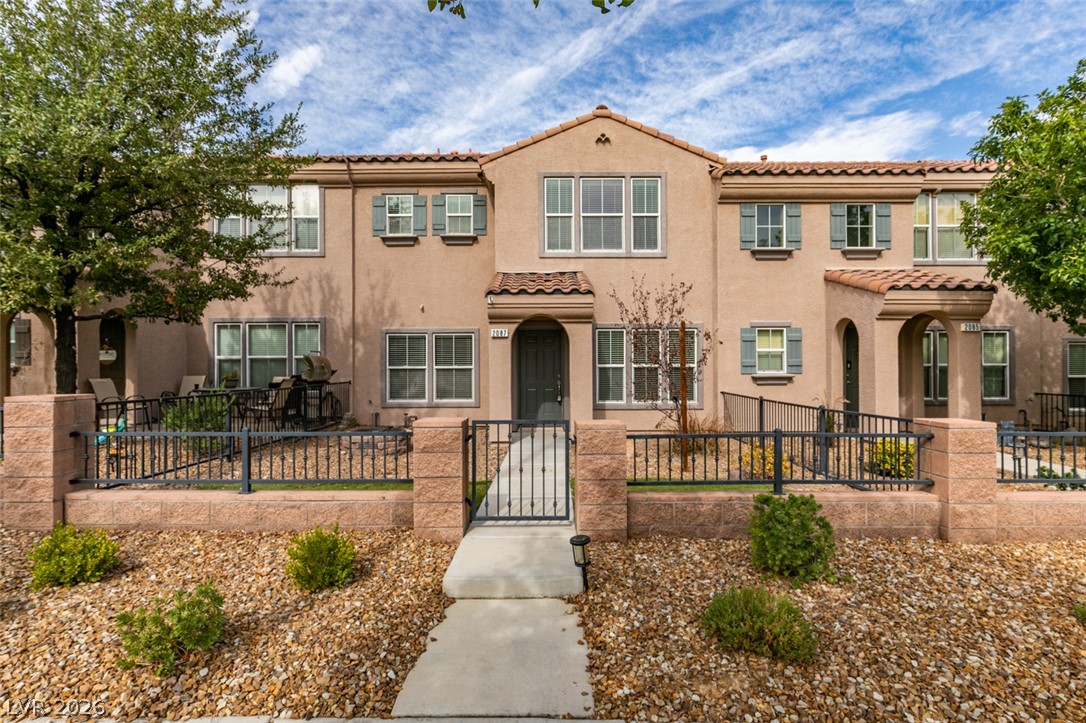
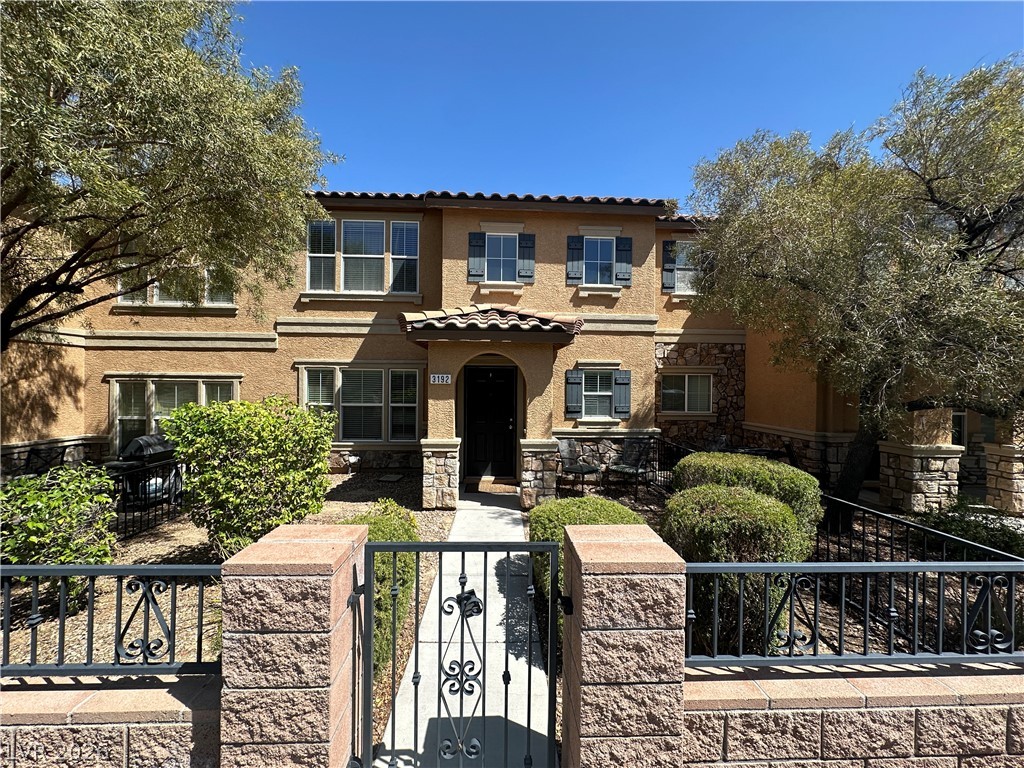
Spanish tile accents and a gated entryway define this charming multi-level townhome exterior.
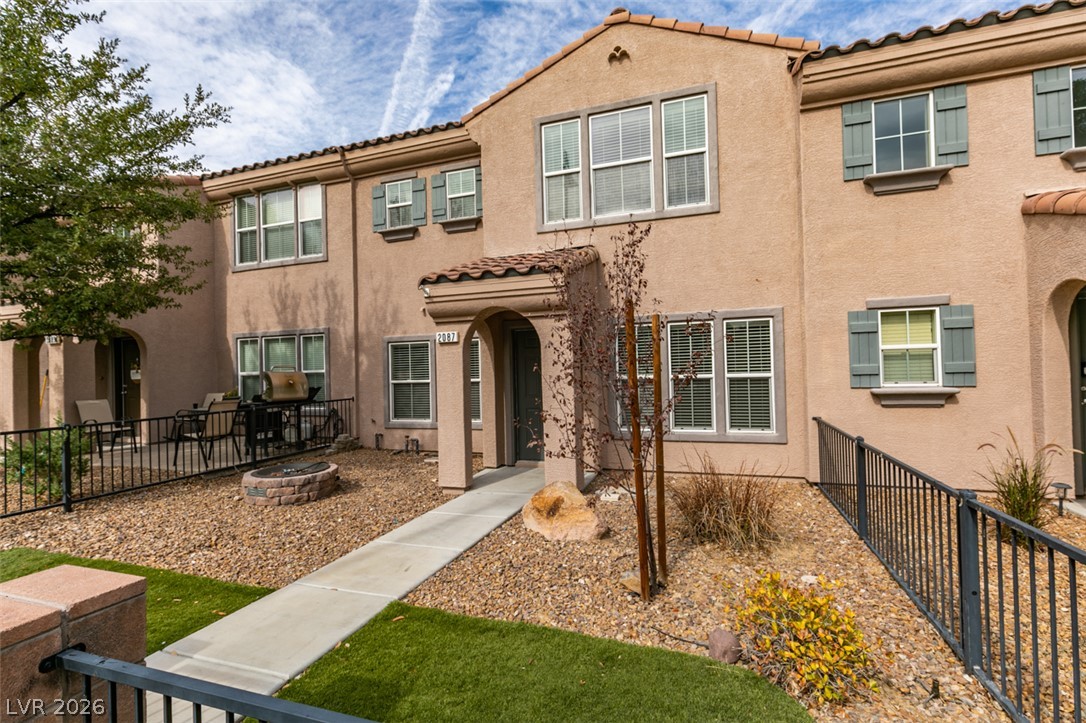
Concrete walkways lead to a covered entryway under classic tiled rooflines and multi-pane windows.
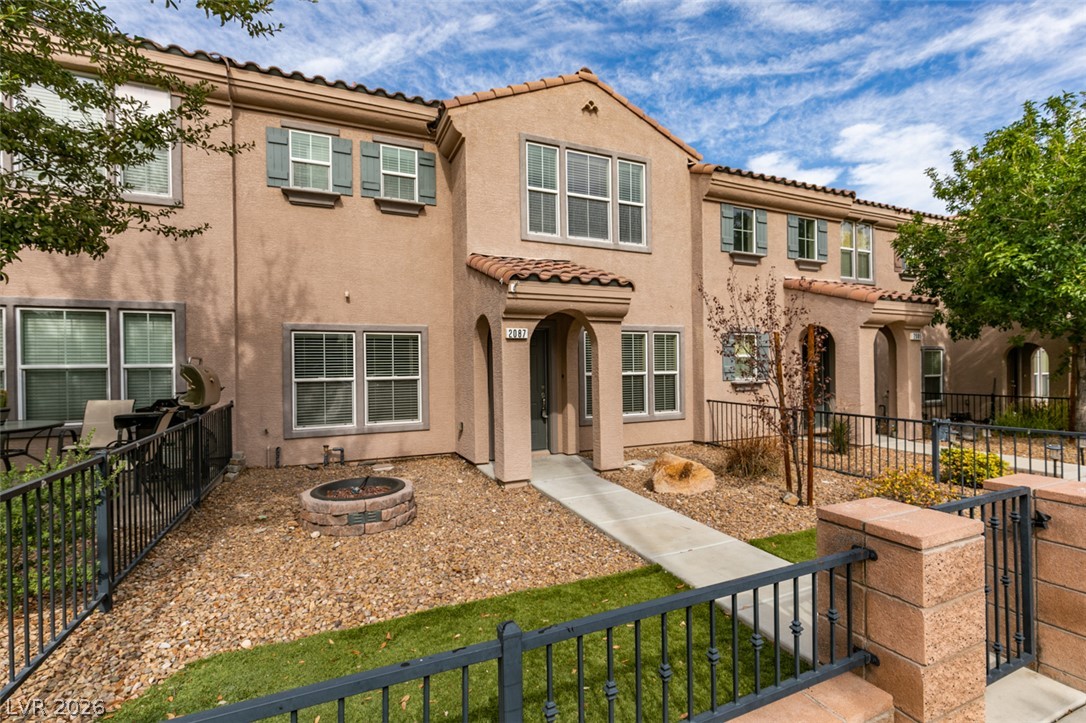
Spanish tile accents and a welcoming pathway highlight this attractive multi-level townhouse exterior.
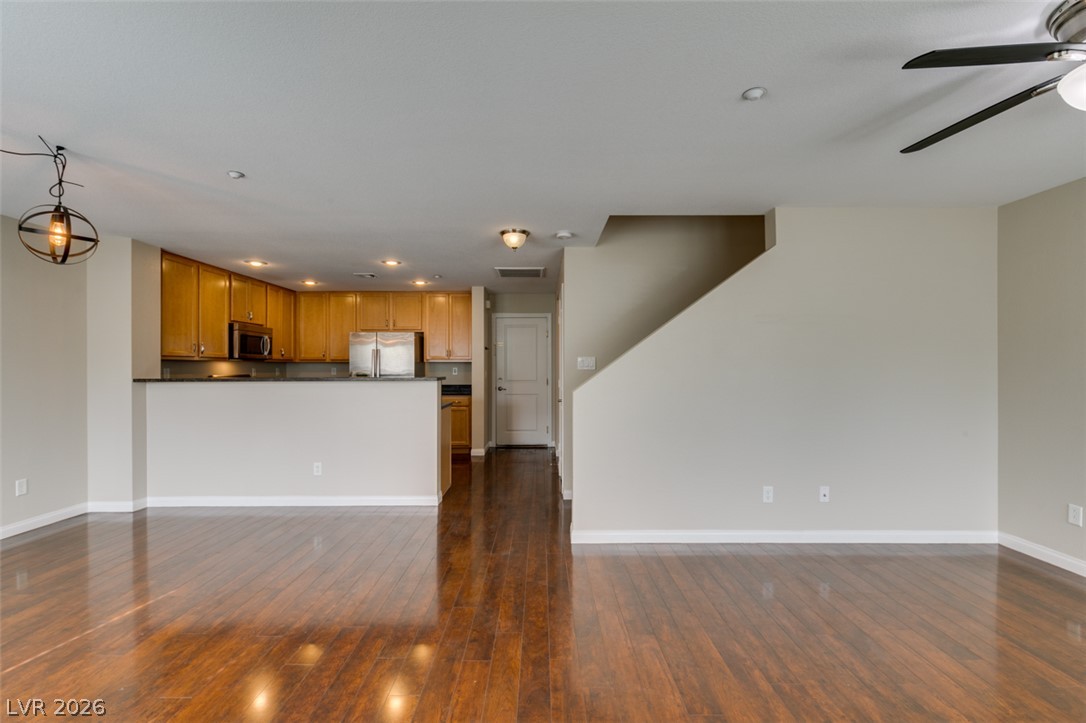
Polished wood floors stretch across a versatile living area transitioning seamlessly toward the kitchen.
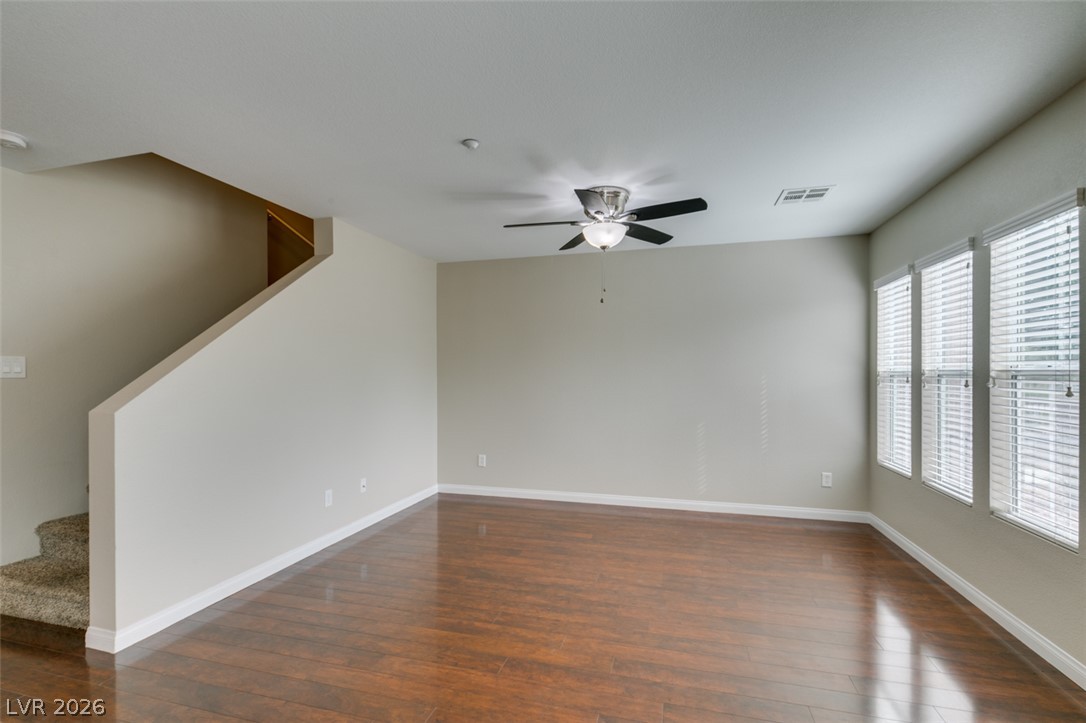
Gleaming hardwood floors and a staircase anchor this versatile main living area.
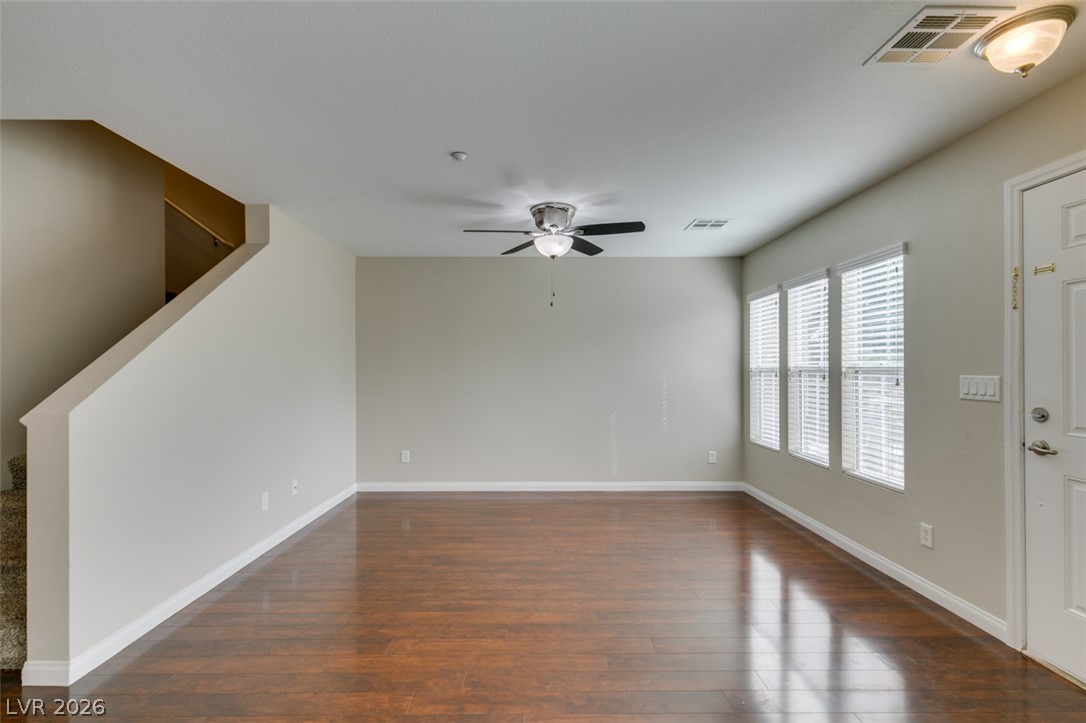
Warm wood flooring grounds this open living space illuminated by large side windows.
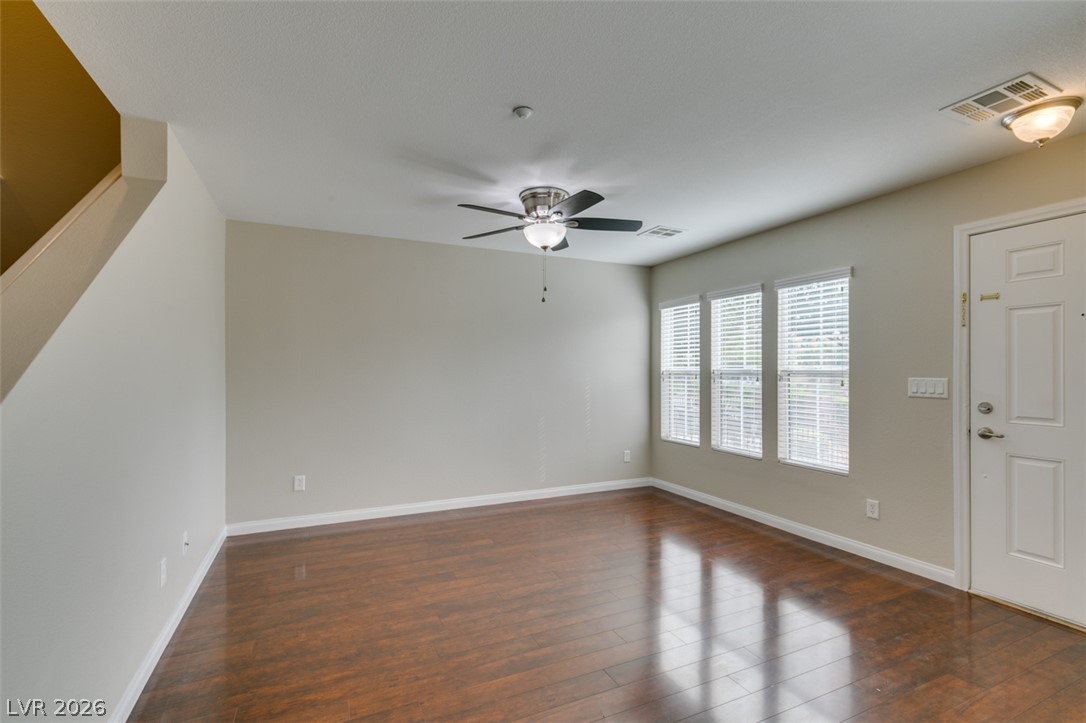
Rich wood-inspired flooring pairs beautifully with smooth neutral walls and tall windows.
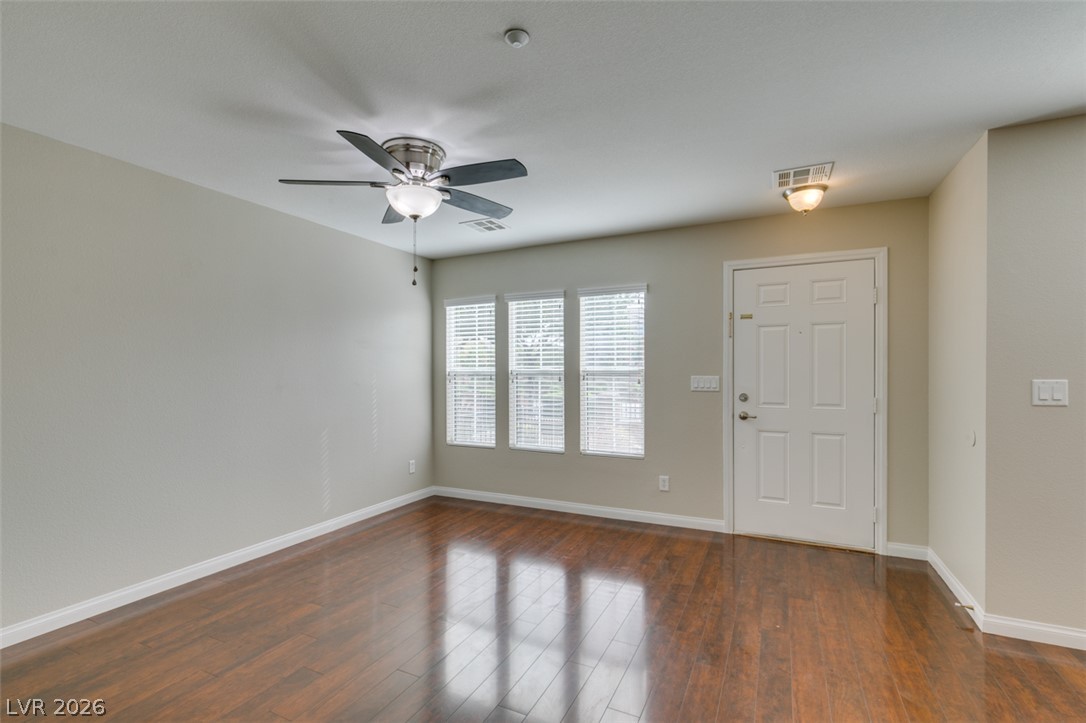
Gleaming hardwood floors and abundant natural light create a welcoming entry space.
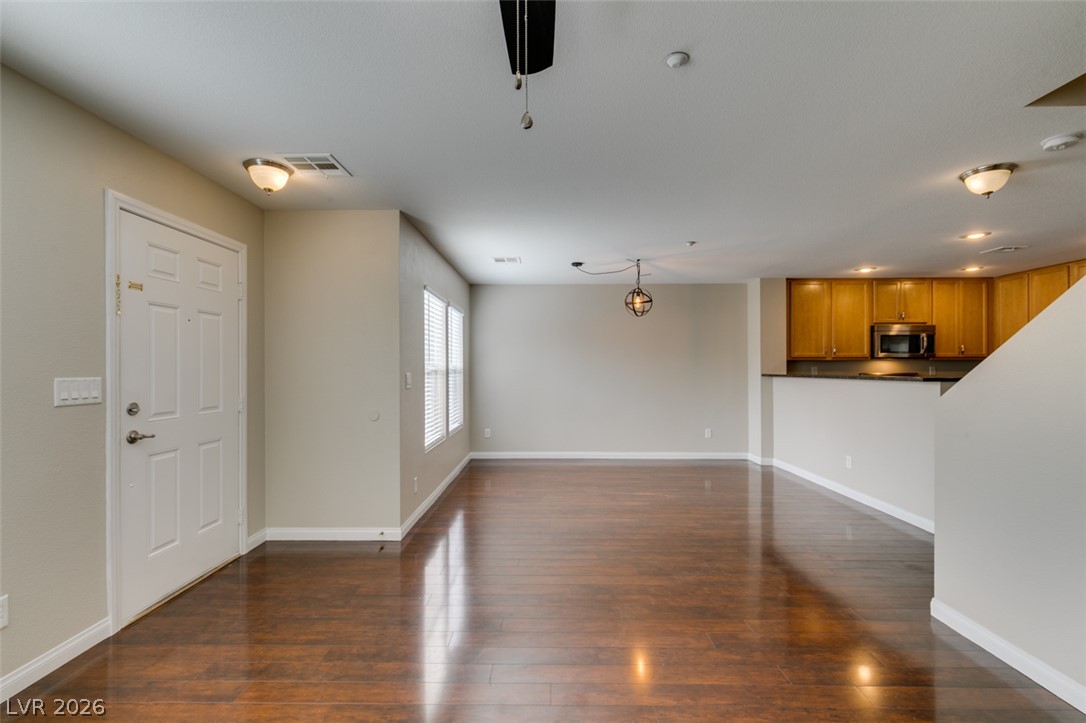
Polished wood floors lead into a versatile living layout adjoining the kitchen area.
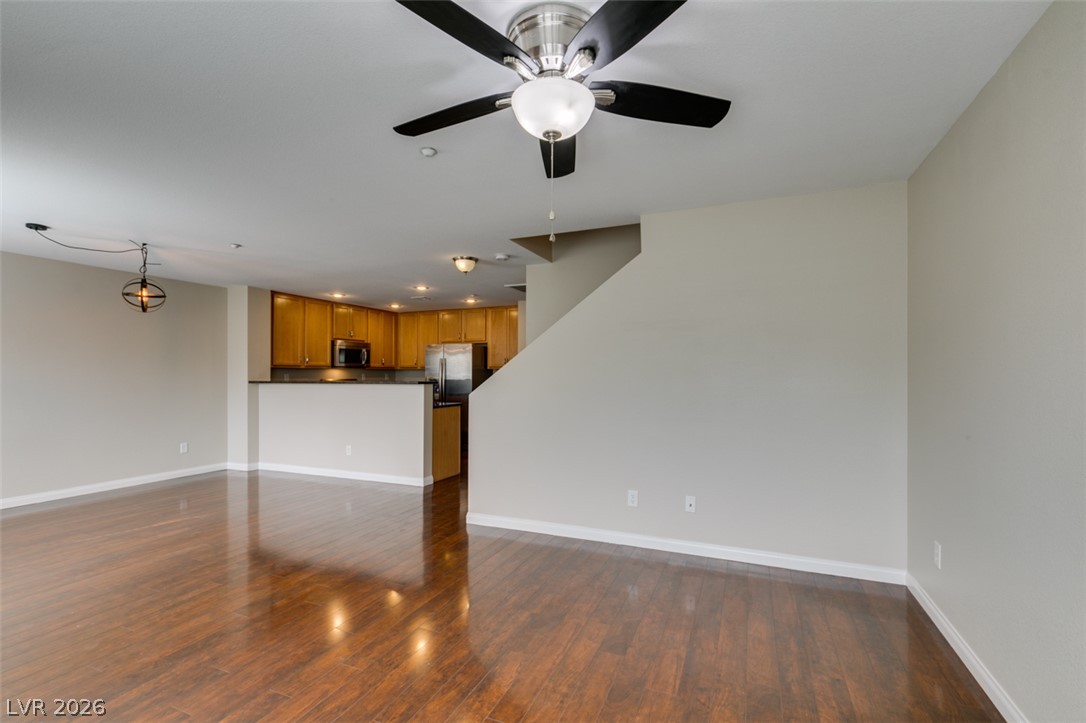
Polished hardwood floors flow seamlessly from the open living area into the kitchen beyond.
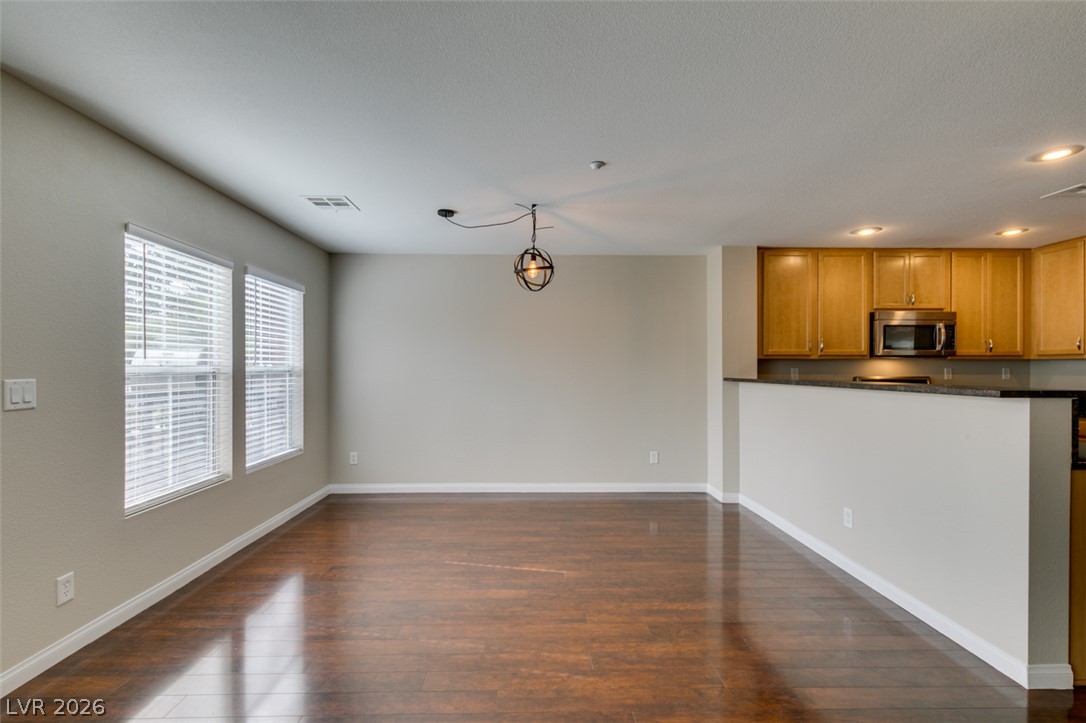
Rich hardwood flooring anchors this versatile dining area seamlessly connected to the kitchen.
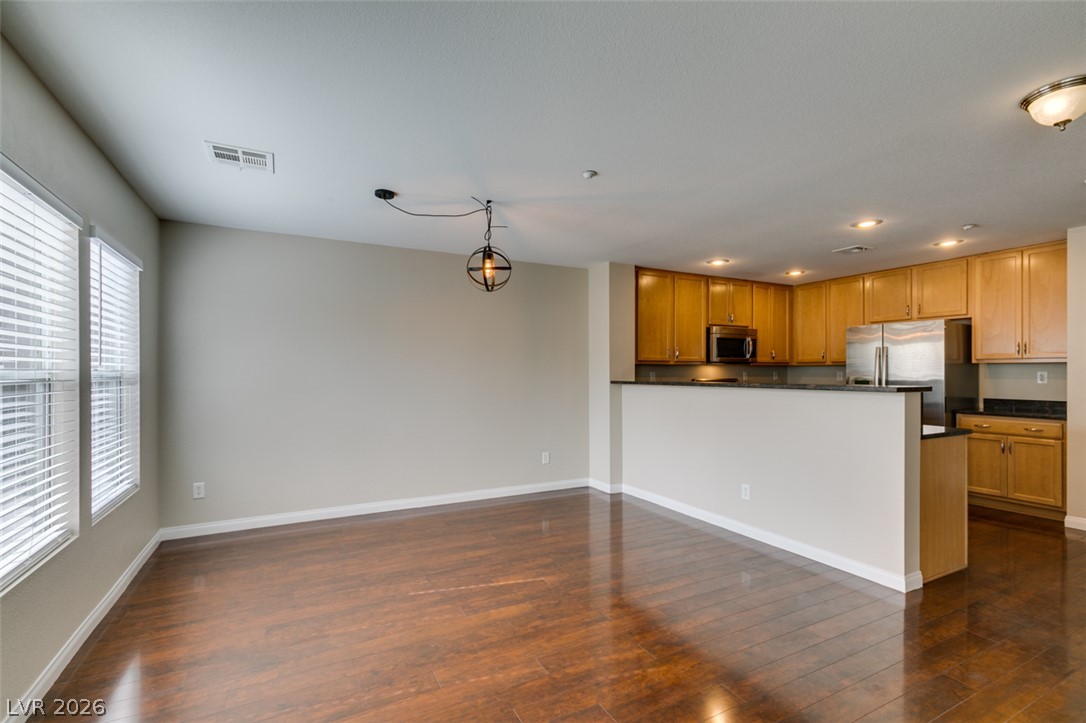
Rich hardwood flooring pairs beautifully with an open layout and bright window lighting.
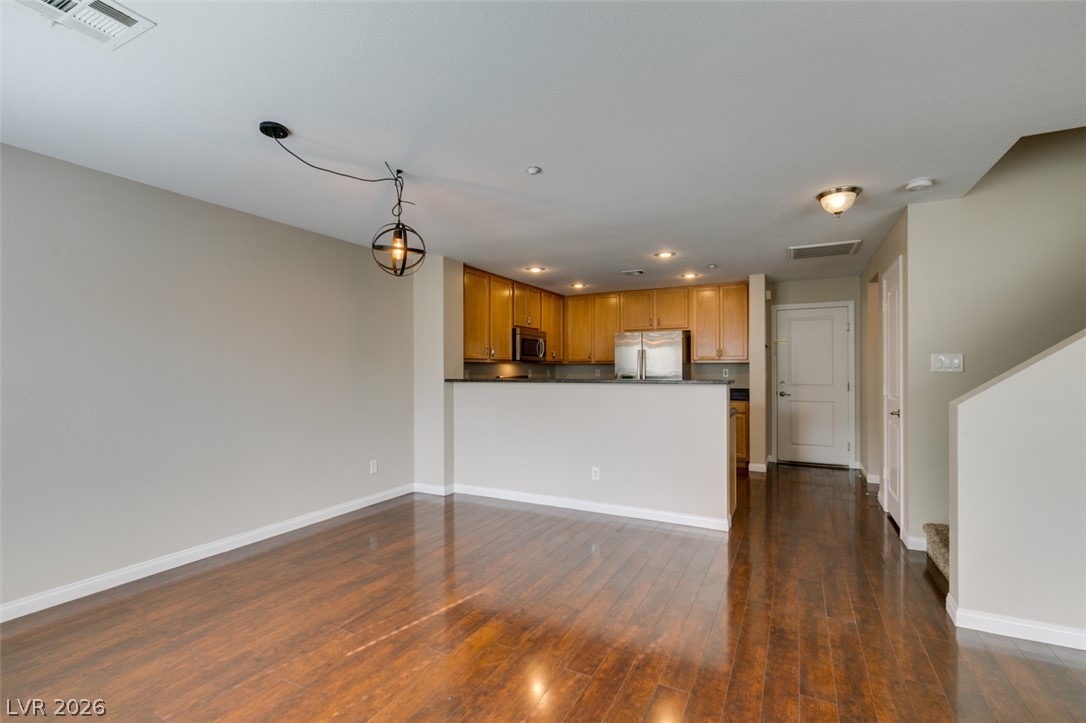
Warm wood flooring flows seamlessly into an open-concept kitchen under classic recessed lighting.
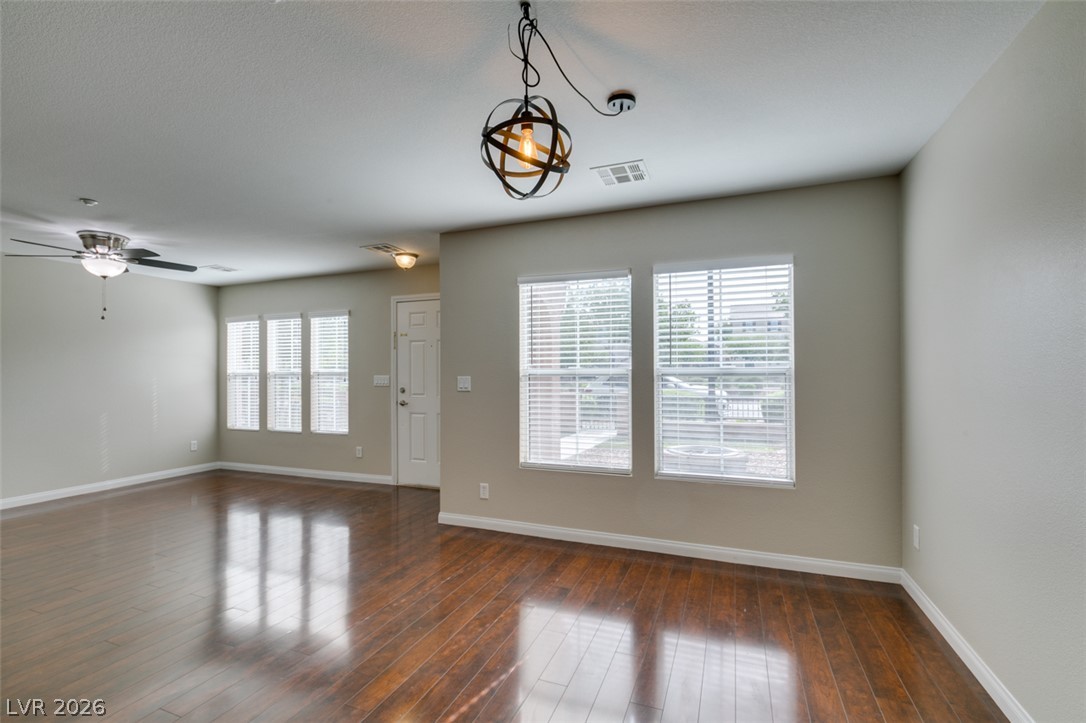
Polished hardwood floors and generous windows anchor this versatile, open-concept living area.
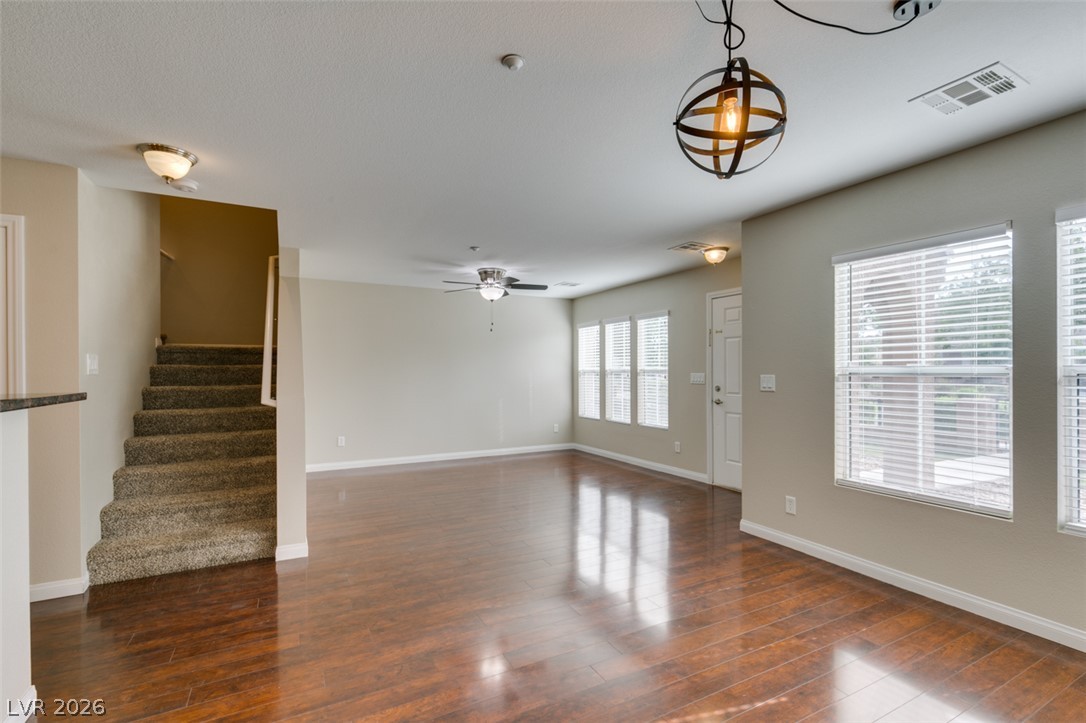
Gleaming hardwood floors and a carpeted staircase anchor this open interior layout.
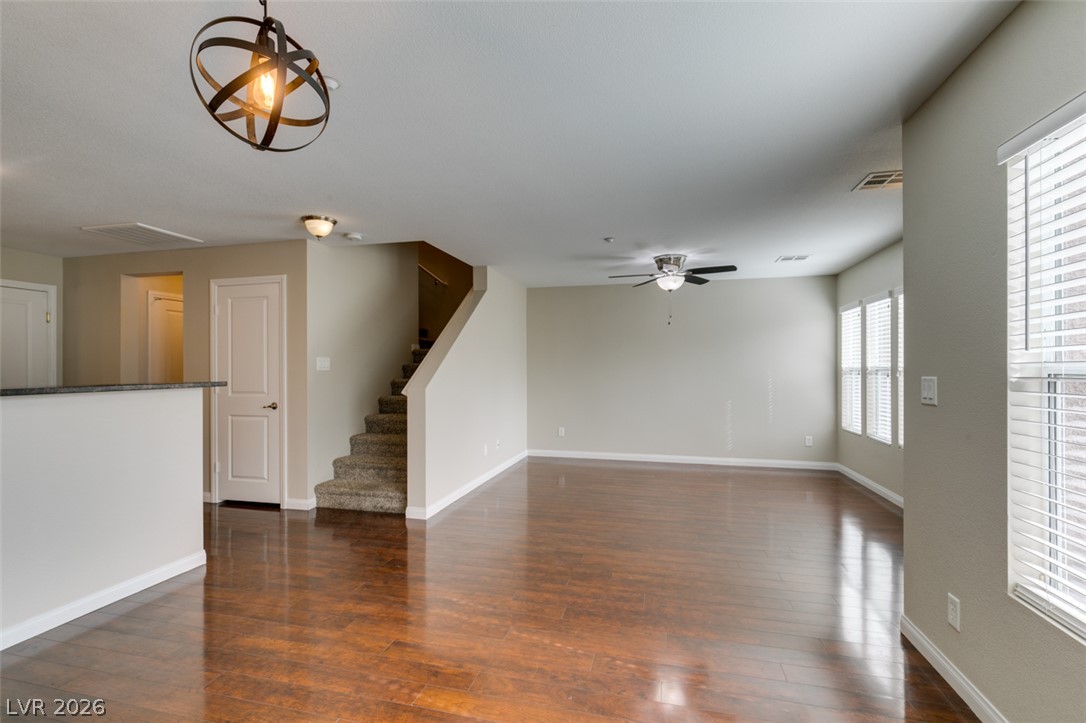
Rich hardwood flooring anchors this versatile open living space adjacent to carpeted stairs.
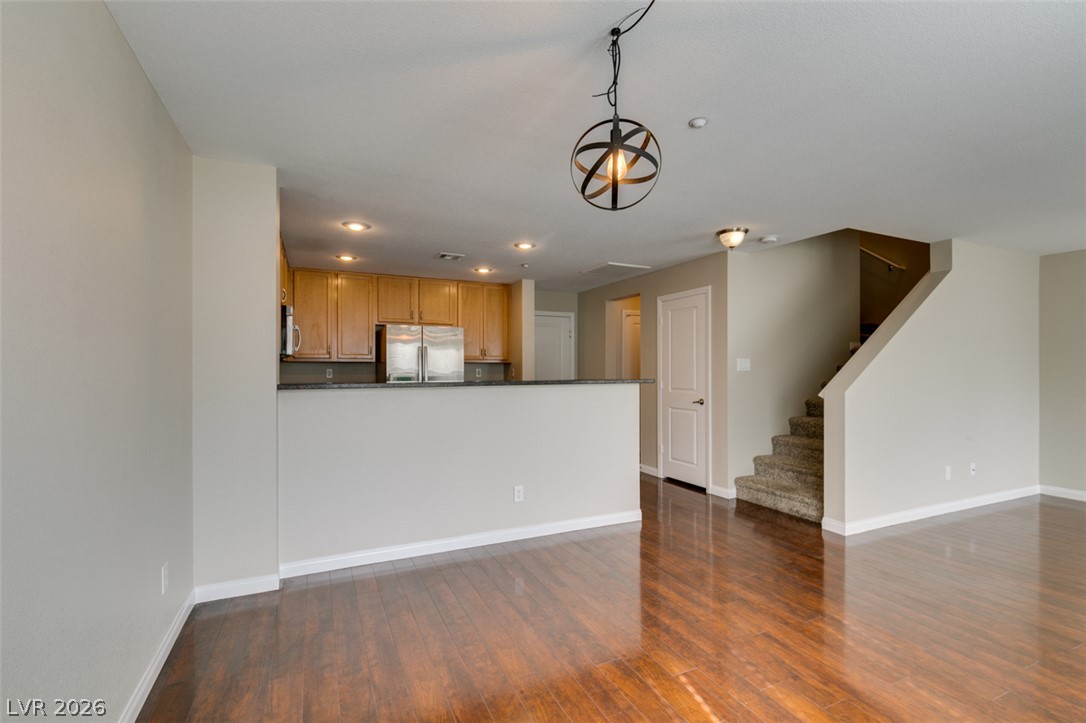
Polished hardwood floors anchor this open-concept main level connecting the kitchen and living areas.
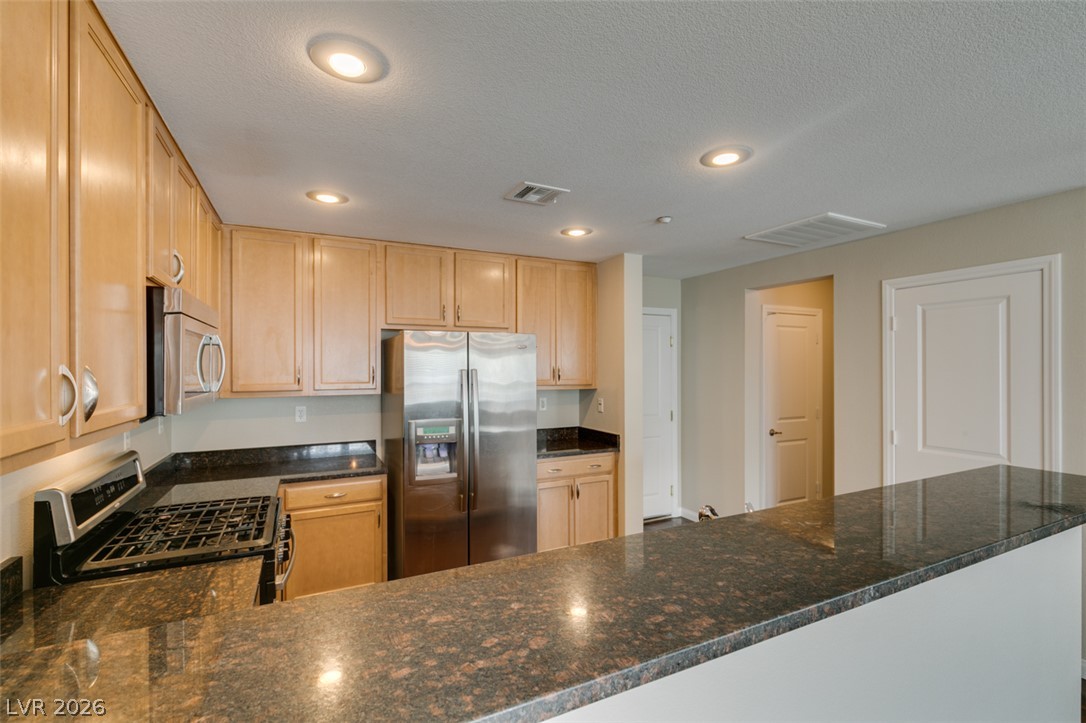
Gleaming stone countertops and classic wood cabinetry define this functional, open kitchen layout.
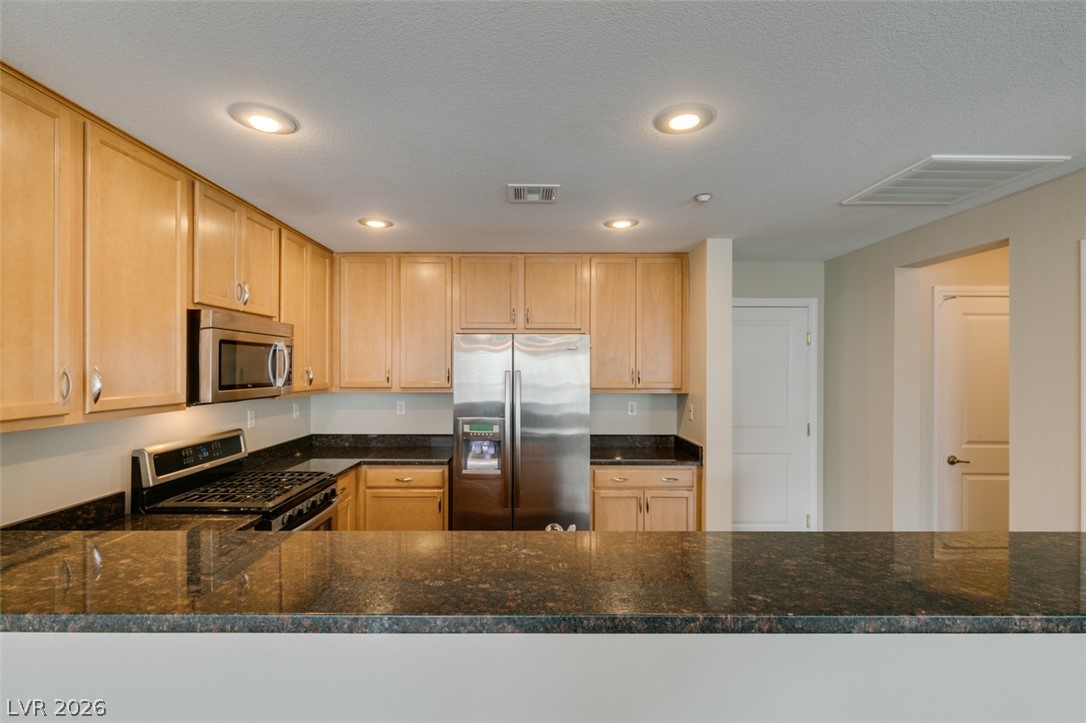
Polished granite countertops and classic wooden cabinetry elevate this open kitchen design.
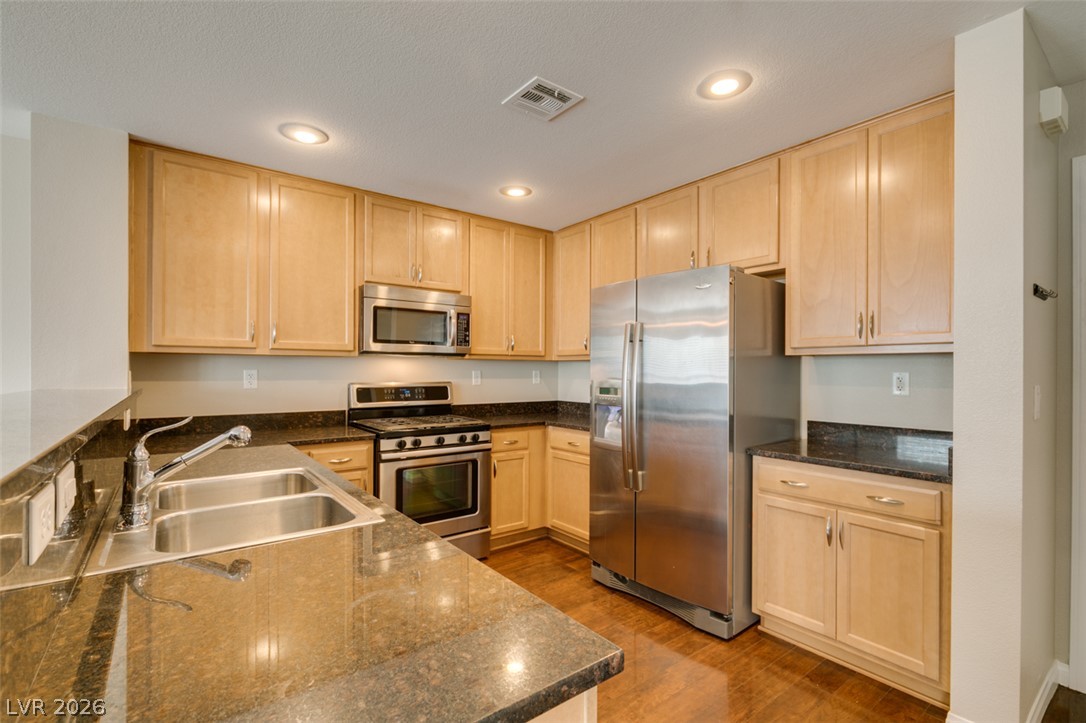
Gleaming stone countertops and warm wood flooring define this well-appointed kitchen.
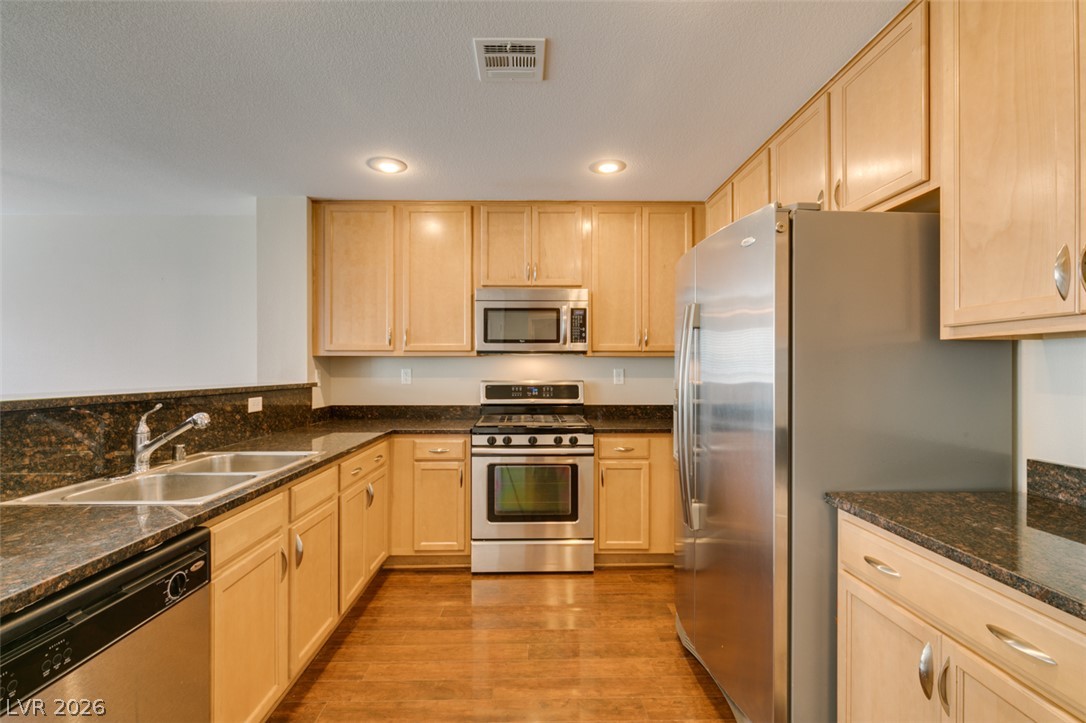
Gleaming hardwood floors and stone countertops anchor this classic kitchen design.
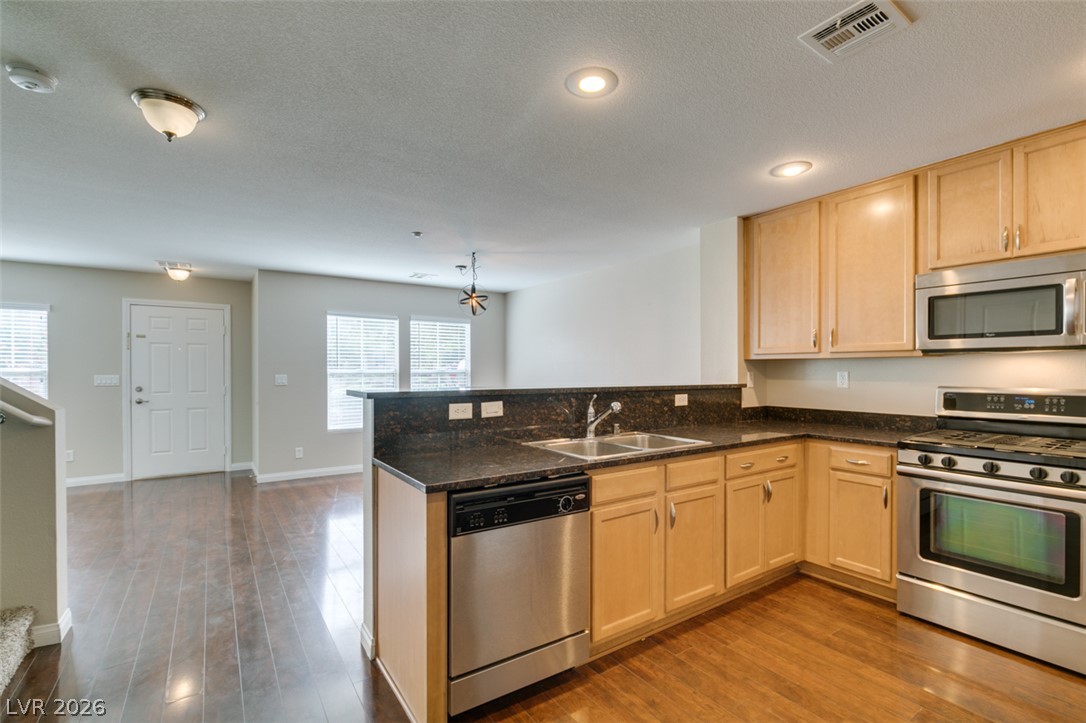
Gleaming hardwood floors and stone countertops anchor this open kitchen flowing into the living area.
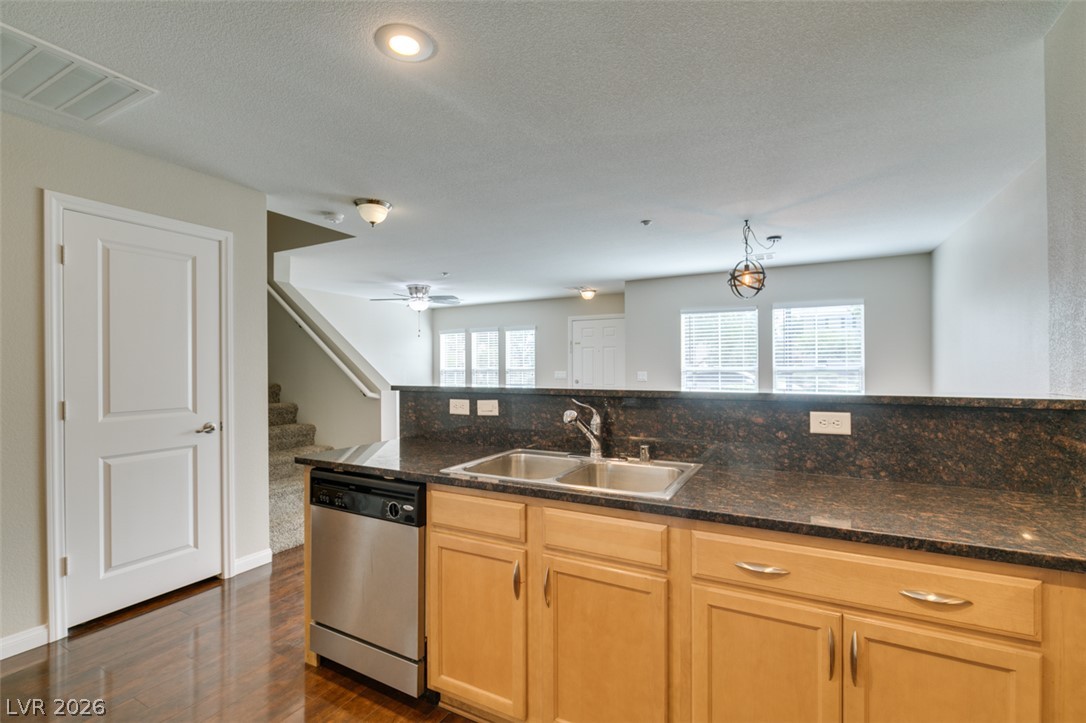
An open floorplan seamlessly connects the functional kitchen space to the adjoining living areas.
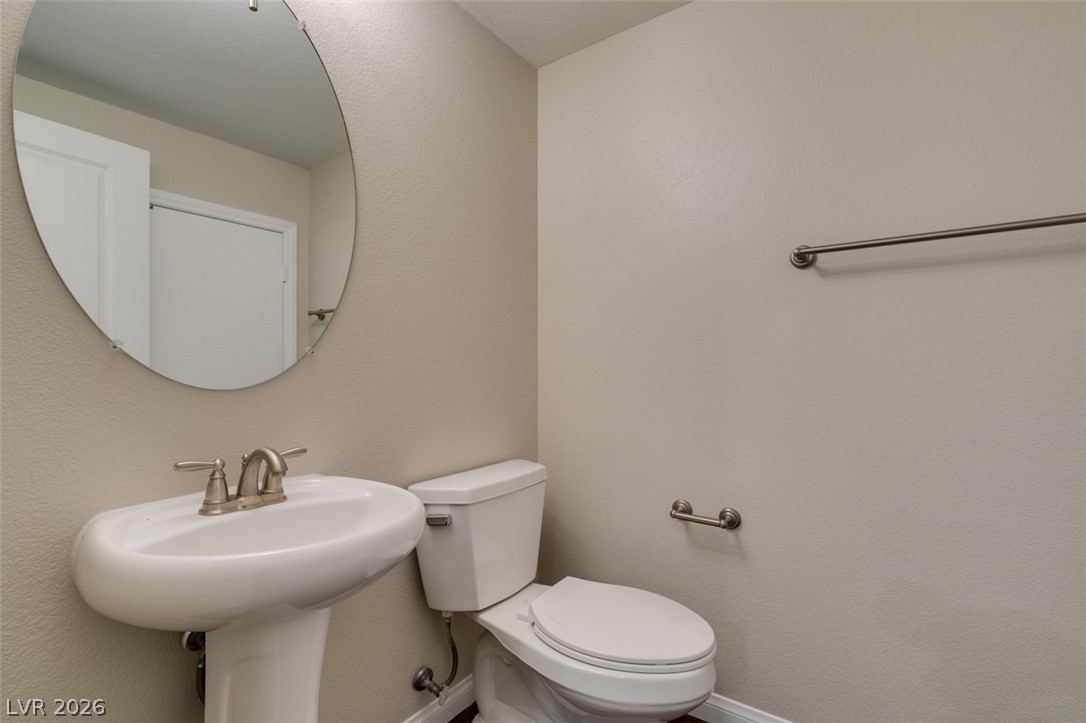
An elegant powder room featuring neutral walls and classic fixtures.
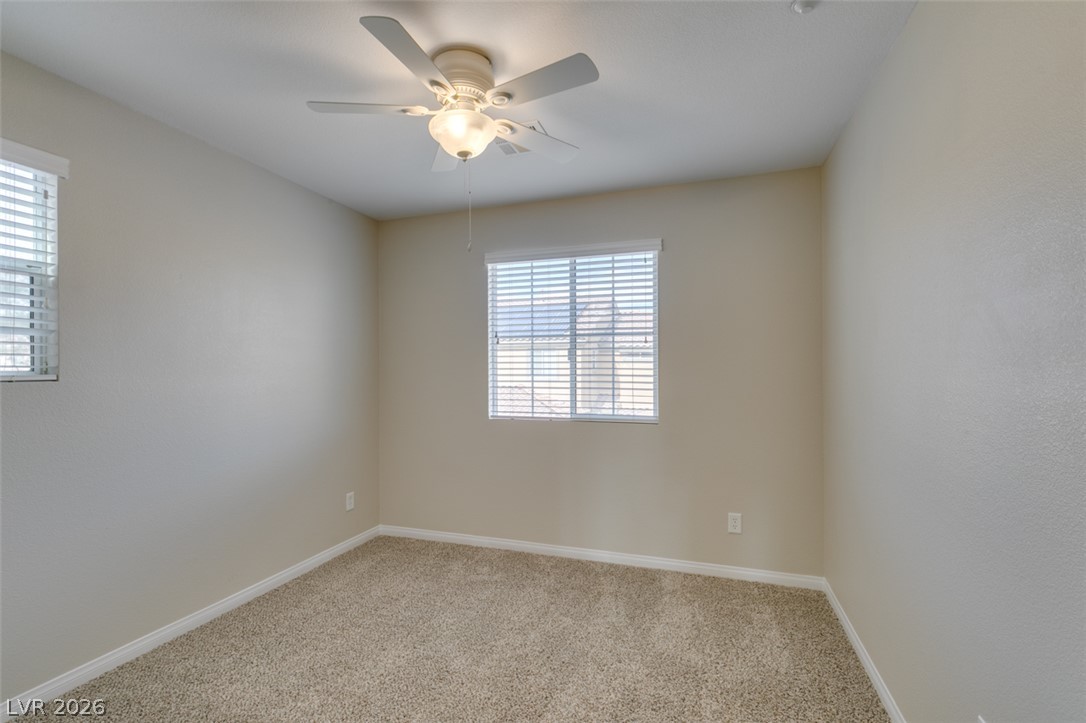
Smooth neutral walls and soft textured carpeting define this versatile secondary bedroom space.
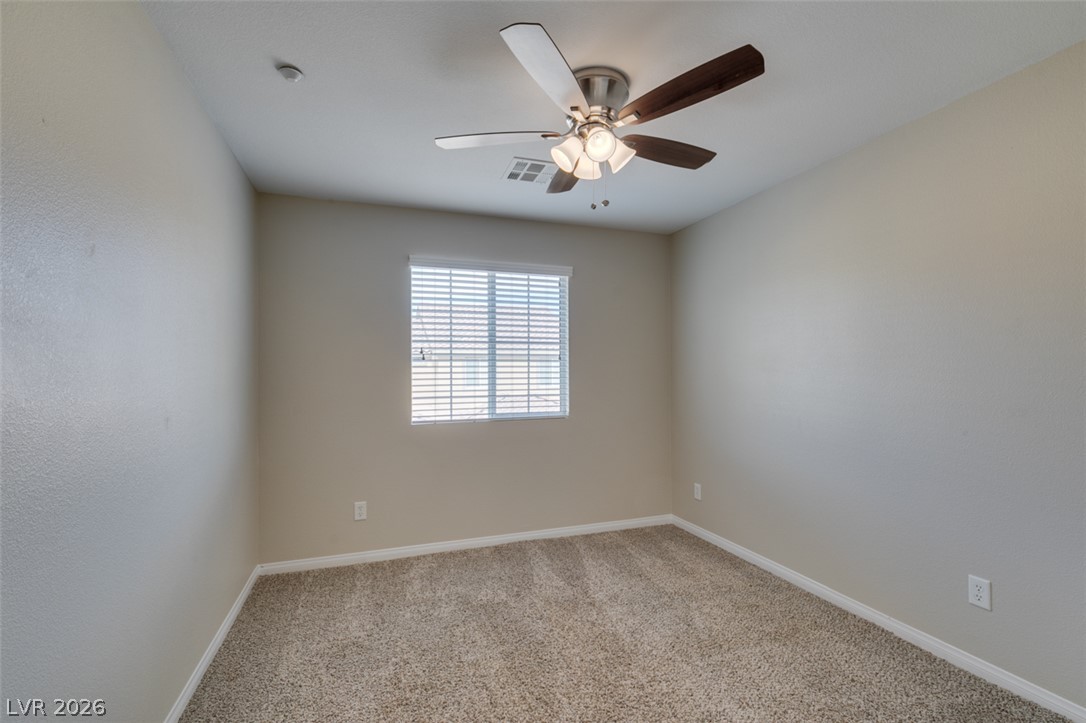
Soft carpeting pairs with neutral walls in this versatile secondary bedroom.
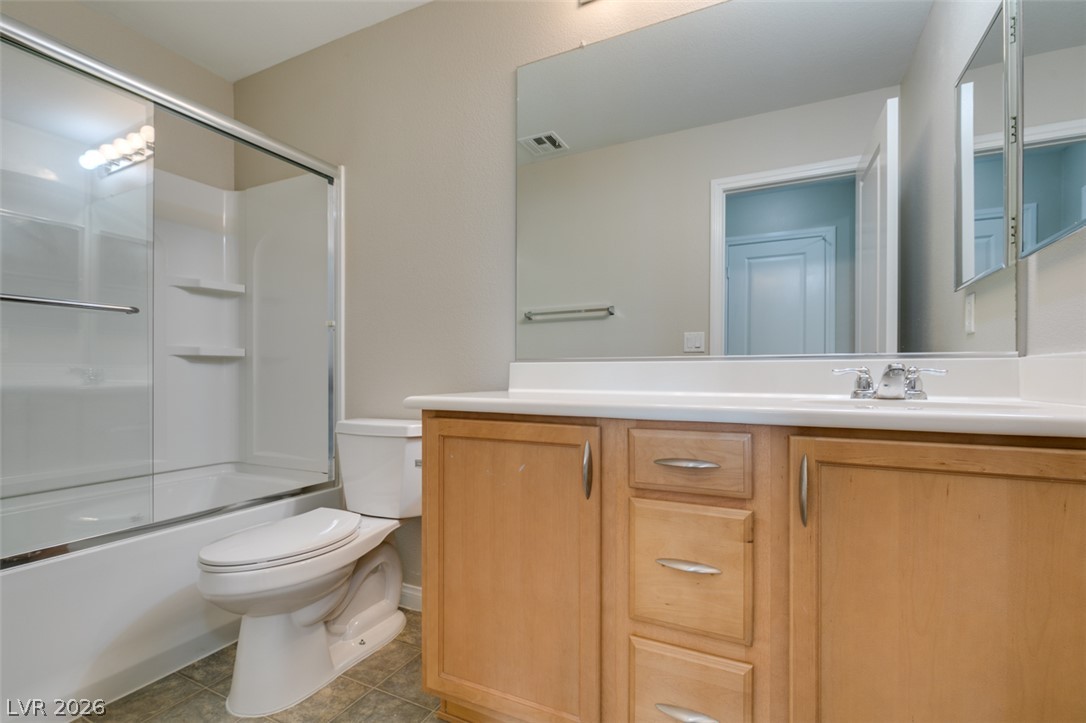
A spacious vanity and sliding glass tub doors highlights this updated full bath.
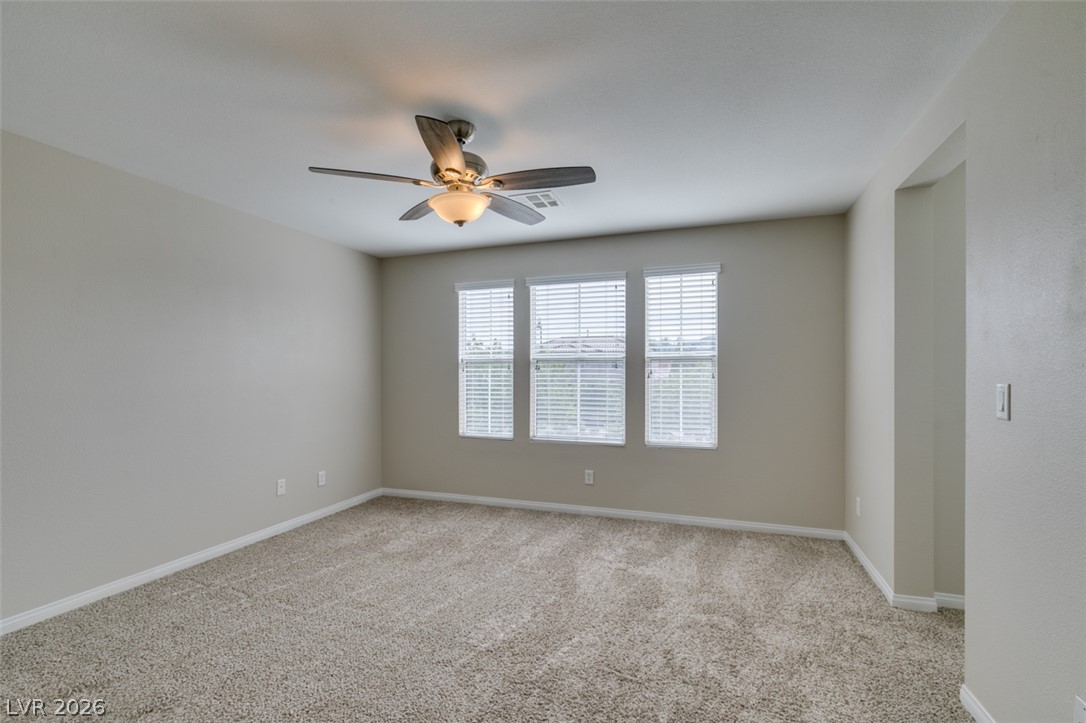
Three vertical windows bring natural light into a comfortable space finished with neutral carpeting.
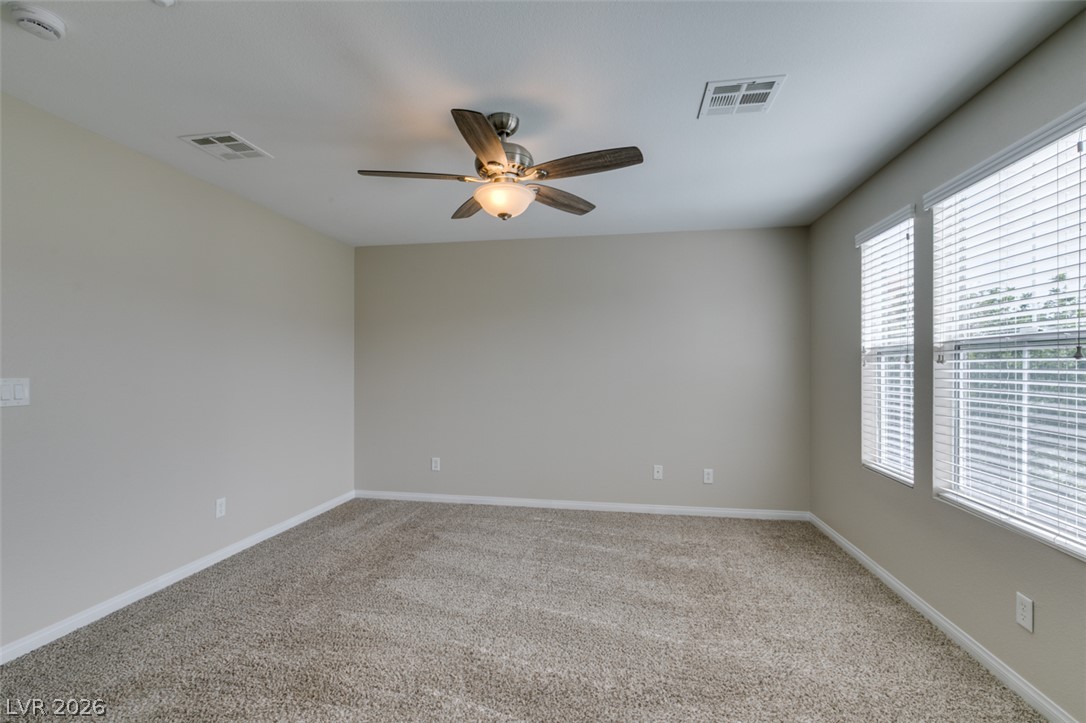
Generous natural light fills this versatile space finished with neutral walls and soft carpeting.
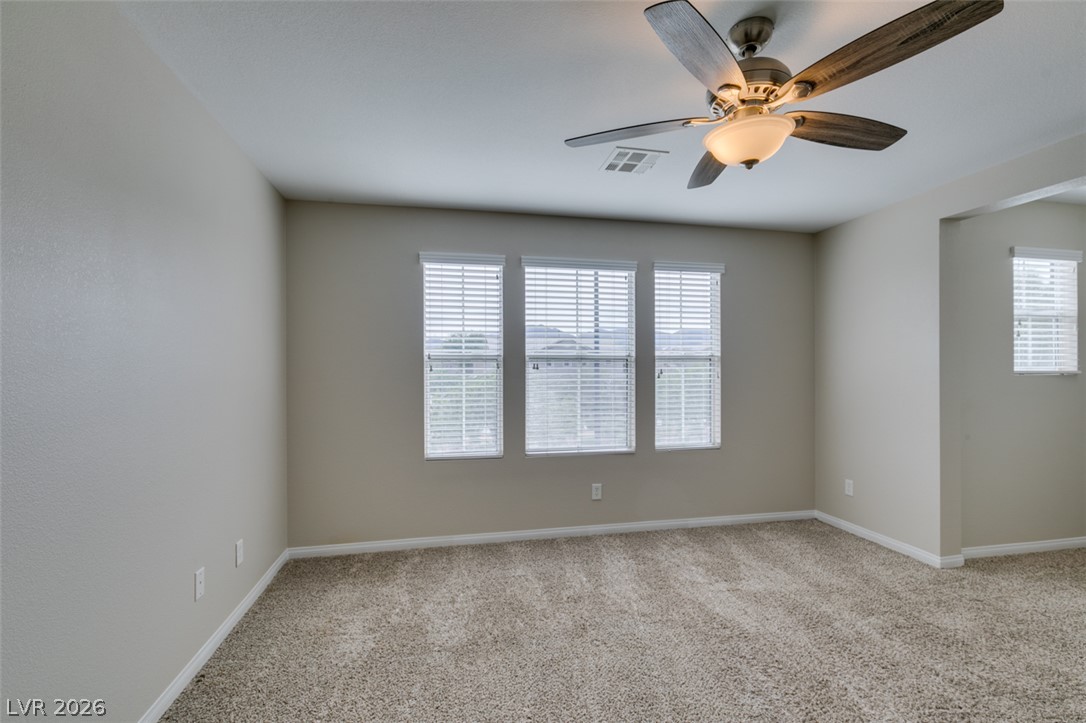
Plush carpeting and large windows create a comfortable and inviting atmosphere.
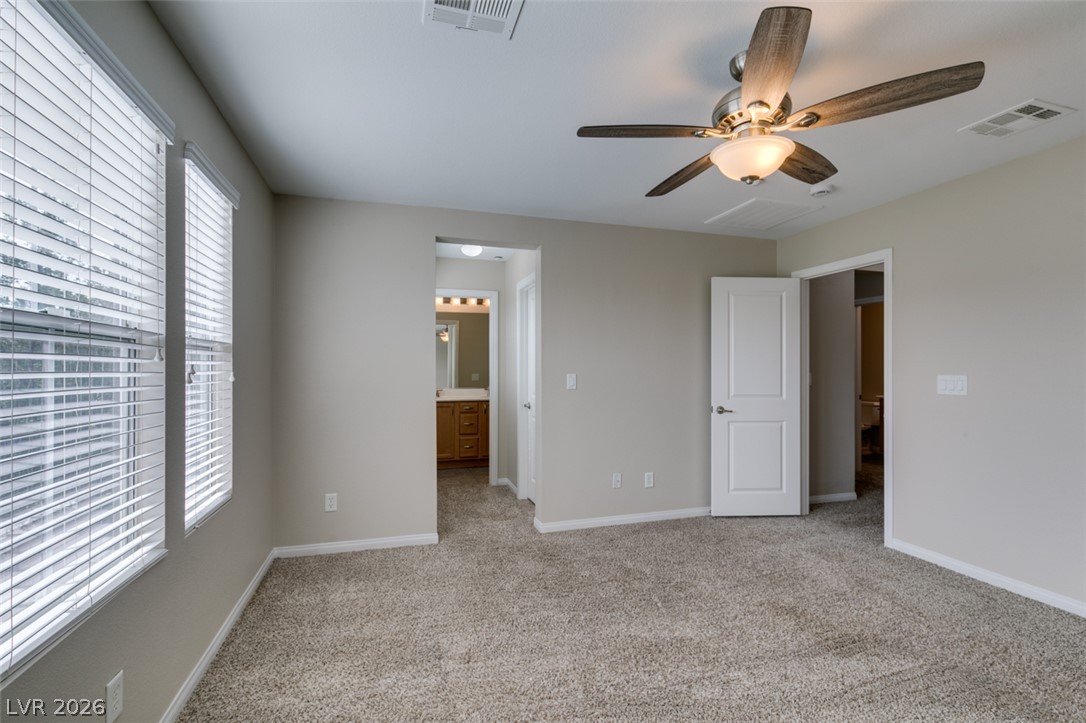
Plush carpeting anchors this spacious bedroom featuring tall windows and access to an adjacent bath.
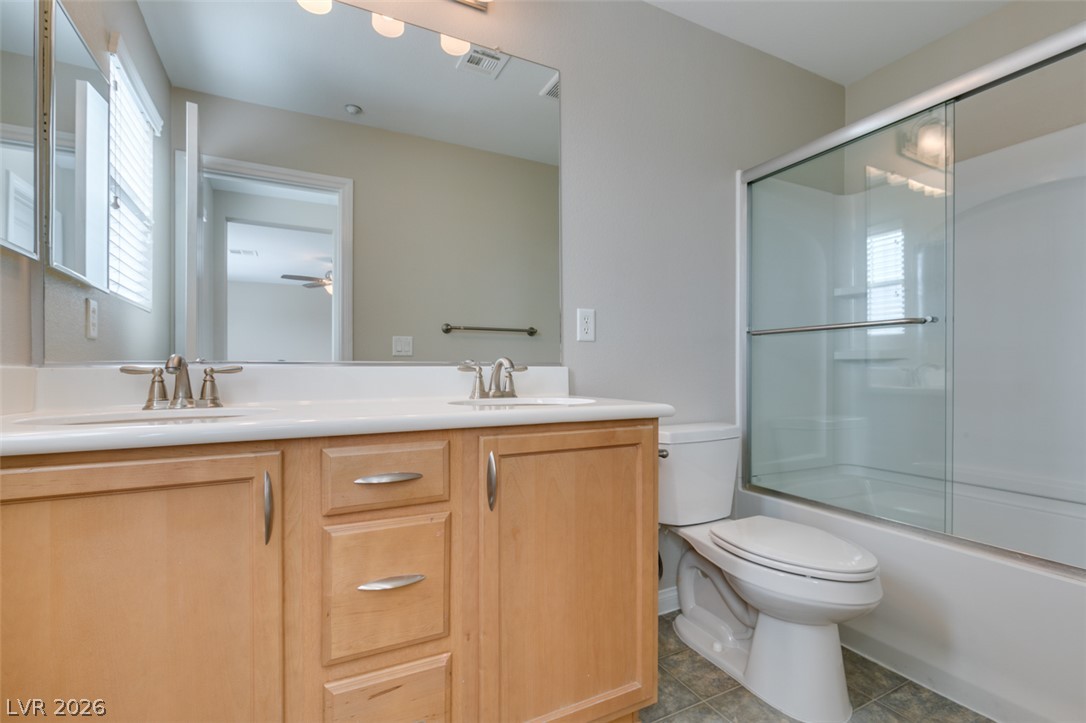
Double vanity sinks and clean tiled floors define this well-appointed bathroom space.
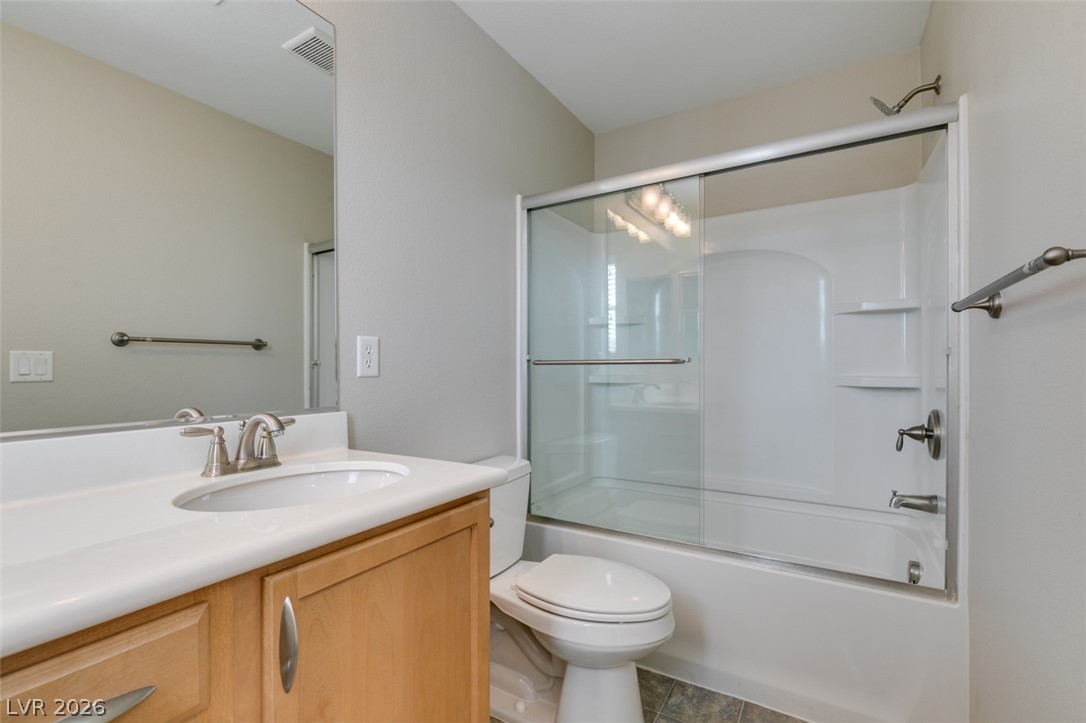
Clean lines and a functional layout define this bathroom featuring a glass-enclosed tub.
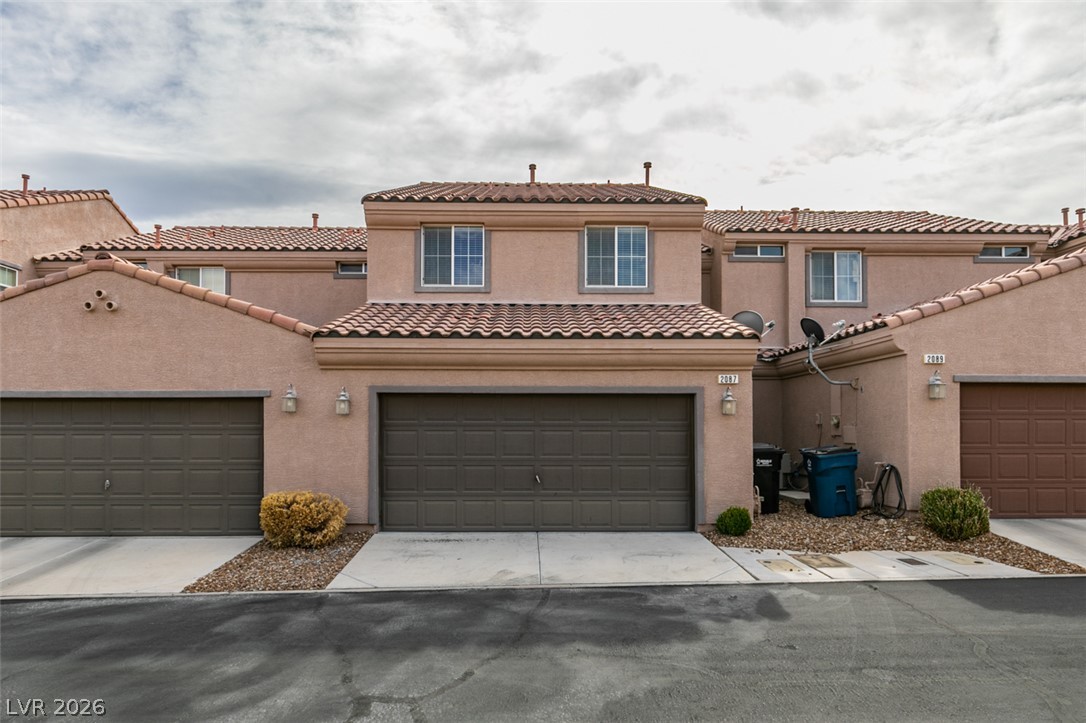
Spanish tile roofing and matching stucco finishes define this classic multi-level exterior architecture.
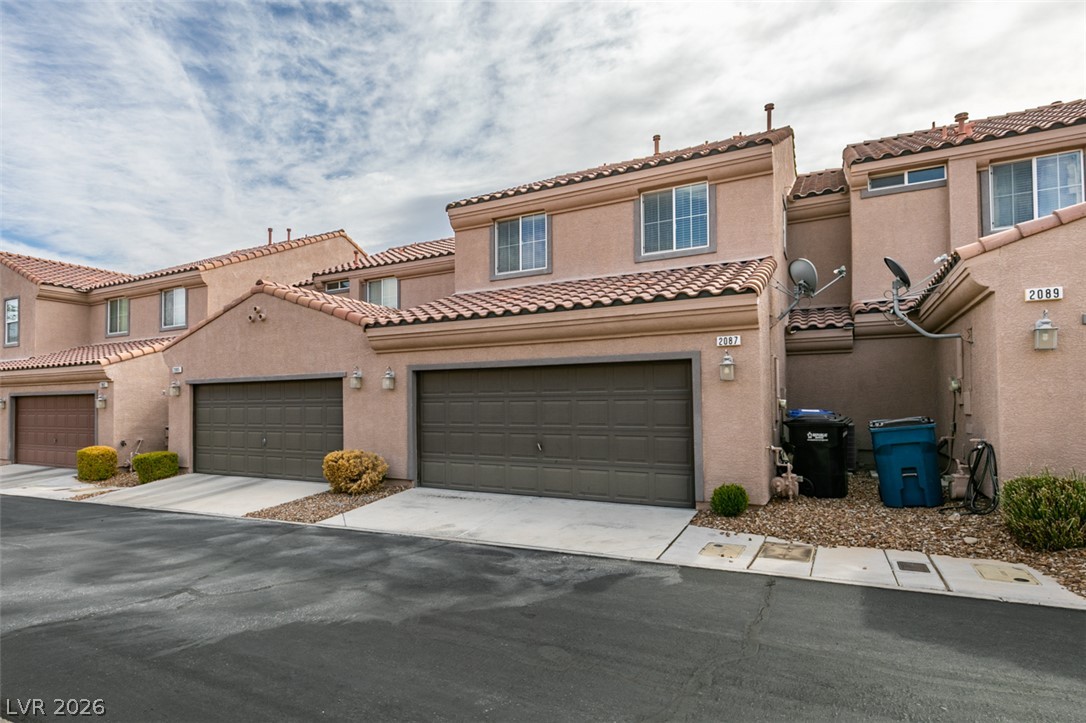
Stucco exteriors and tiled rooflines frame the attached garages of these townhomes.

Description
Welcome to this beautifully designed townhome featuring an open and spacious floor plan with laminate wood flooring downstairs and plush carpet upstairs. The inviting kitchen offers granite countertops, a large breakfast bar, stainless steel appliances, gas range, microwave, and refrigerator, all opening to a generous dining area and great room with a ceiling fan-perfect for entertaining or relaxing. The spacious primary suite features a walk-in closet, and ceiling fan. Convenient upstairs laundry room includes a washer and dryer. Enjoy all that the Inspirada community has to offer, including a sparkling community pool, parks, walking trails, and more! Don't miss the opportunity to call this wonderful Inspirada townhome home!
Details
| MLS # | 2816526 |
|---|---|
| Listing Type | For Lease |
| Style | Town House |
| Status | Active |
| Year | 2010 |
| Days On Site | 28 |
| Listing Provided By | BHHS Nevada Properties | Katlyn Stark |
Features
| Bed(s) | 3 |
|---|---|
| Bath(s) | 3 Total |
| SQ Feet | 1,445 |
| Garage | 2 |
| Story(s) | 2 |
| Zoning | Single Family |
| Acreage | 0.05 |
| Property View | None |
Interior
| Cooling | Central Air, Electric |
|---|---|
| Heating | Central, Gas |
| Heating Yes / No | Yes |
| Cooling Yes / No | Yes |
| Interior Features | Bathroomon Main Level, Ceiling Fans, Half Bathon Main Level, Window Treatments |
| Window Features | Blinds |
| Furnished | Unfurnished |
| Appliances | Dryer, Dishwasher, Disposal, Gas Range, Gas Water Heater, Microwave, Refrigerator, Washer Dryer, Washer Dryer All In One, Washer |
| Fireplaces Total | 0 |
| Fireplace Yes / No | No |
Exterior
| Roof | Tile |
|---|---|
| Construction Materials | Block, Stucco |
| Fencing | Front Yard, Metal |
Parking
| Attached Garage Yes / No | Yes |
|---|---|
| Parking Features | Attached, Garage, Inside Entrance, Private |
| Garage Yes / No | Yes |
Utilities
| Utilities | Cable Available |
|---|---|
| Sewer | Public Sewer |
Location
| Senior Community Yes / No | No |
|---|
Other
| List Aor | Greater Las Vegas Association Of Realtors Inc |
|---|
Area Information
| State | NV |
|---|---|
| County | Clark |
| City | Henderson |
| Zip Code | 89044 |
| Community Name | Kb Home At South Edge Pod 1 4 |
Request a showing
Request a showing
Contact
Learn More About This Property

| State | NV |
|---|---|
| County | Clark |
| City | Henderson |
| Zip Code | 89044 |
| Community Name | Kb Home At South Edge Pod 1 4 |
Nearby Listings (Within 1/4 mile)
Price: $1K - $2K
sqft: 1,000 - 1,500
Listing Updated: September 29, 2026 at 12:37:28 AM PDT