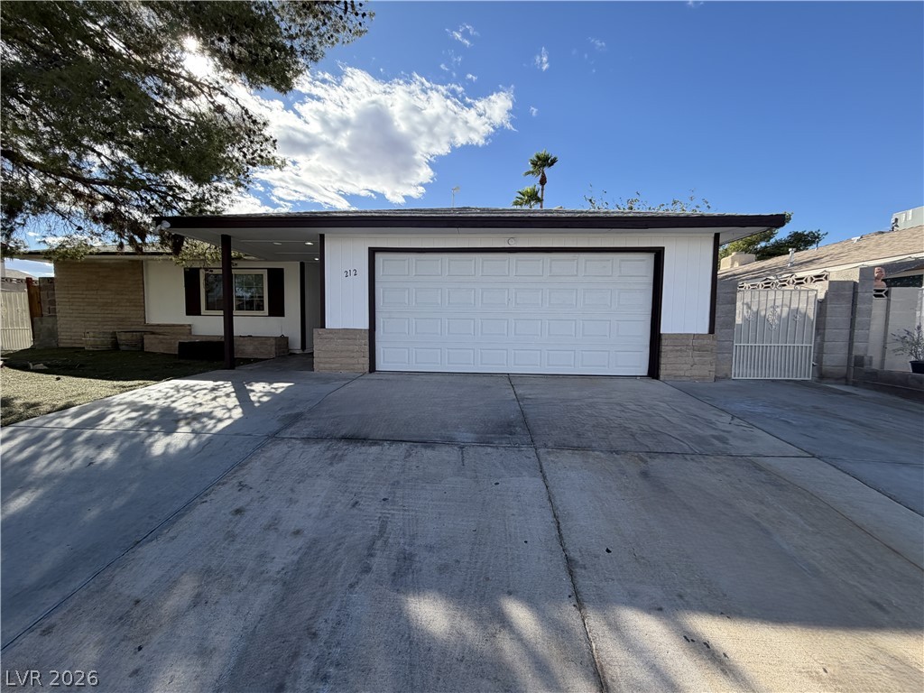
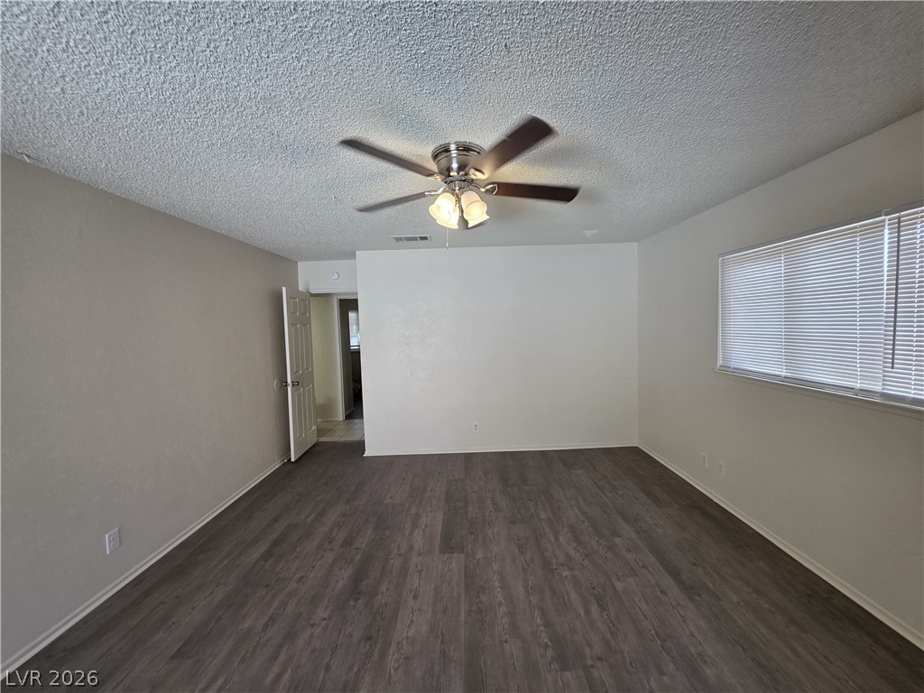
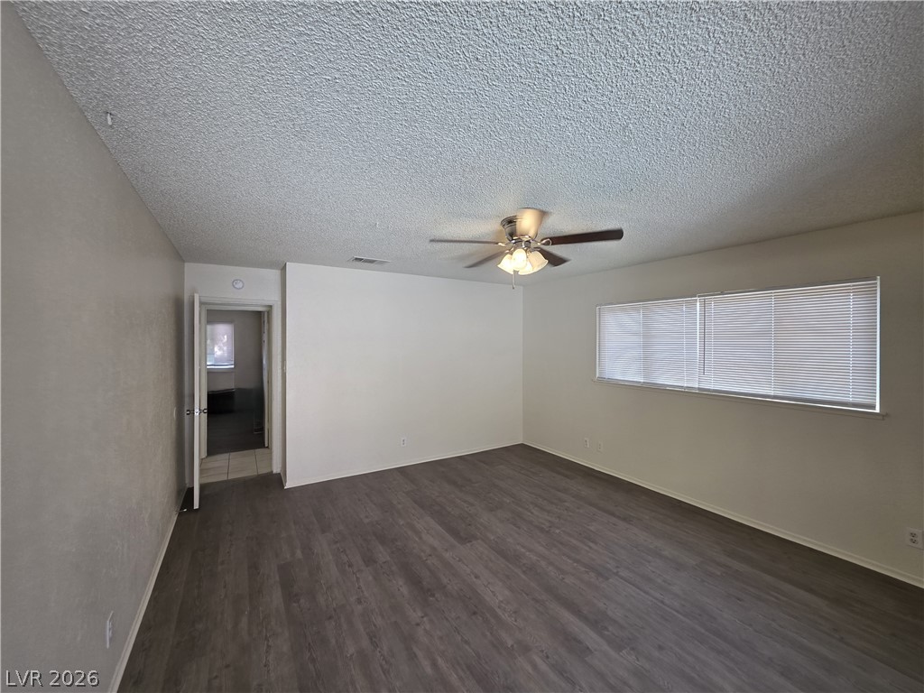
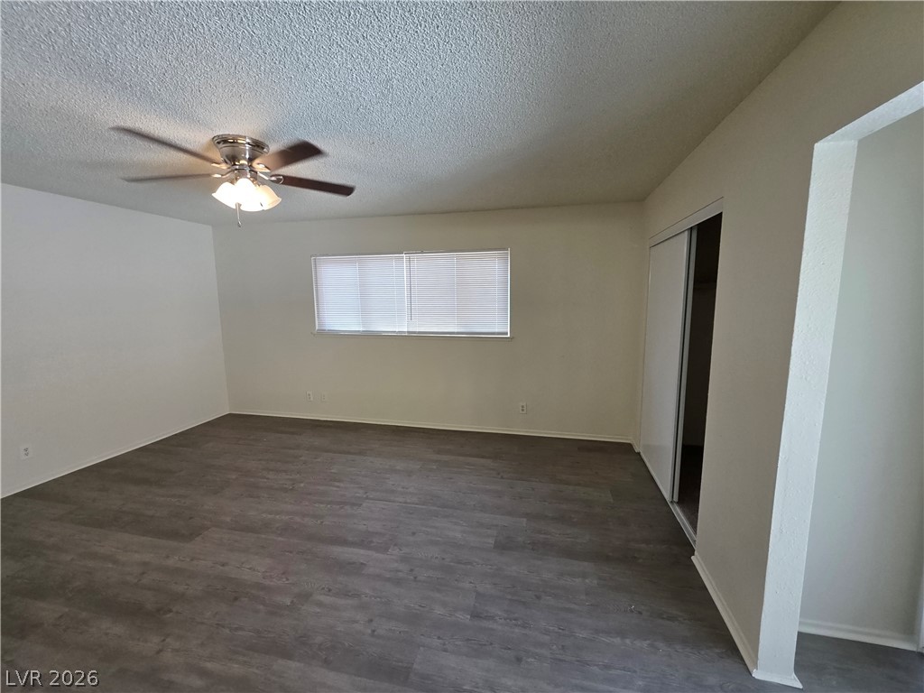
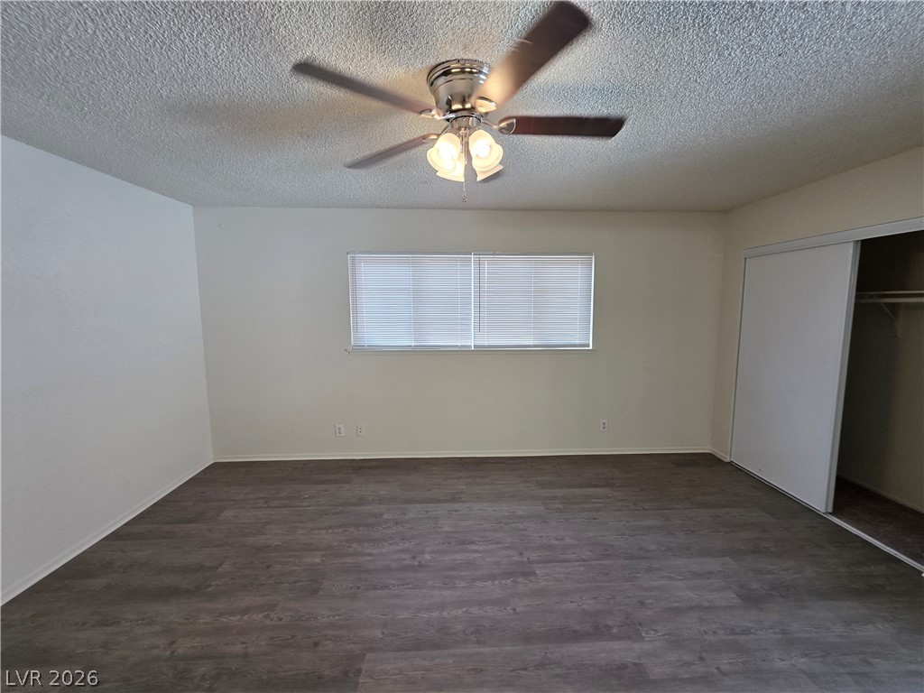
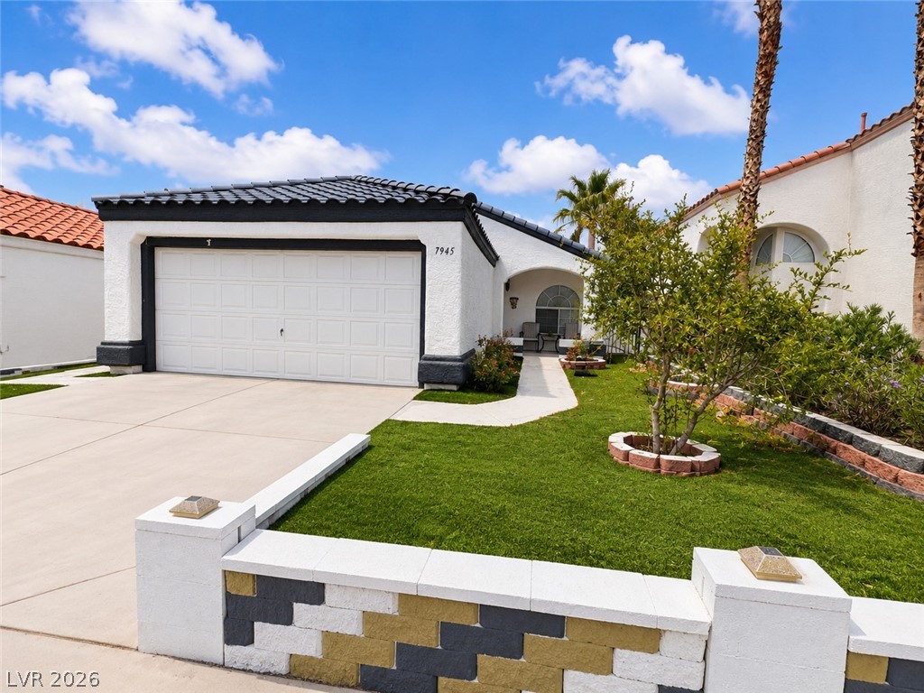
A spacious concrete driveway leads to the attached two-car garage under clear desert skies.
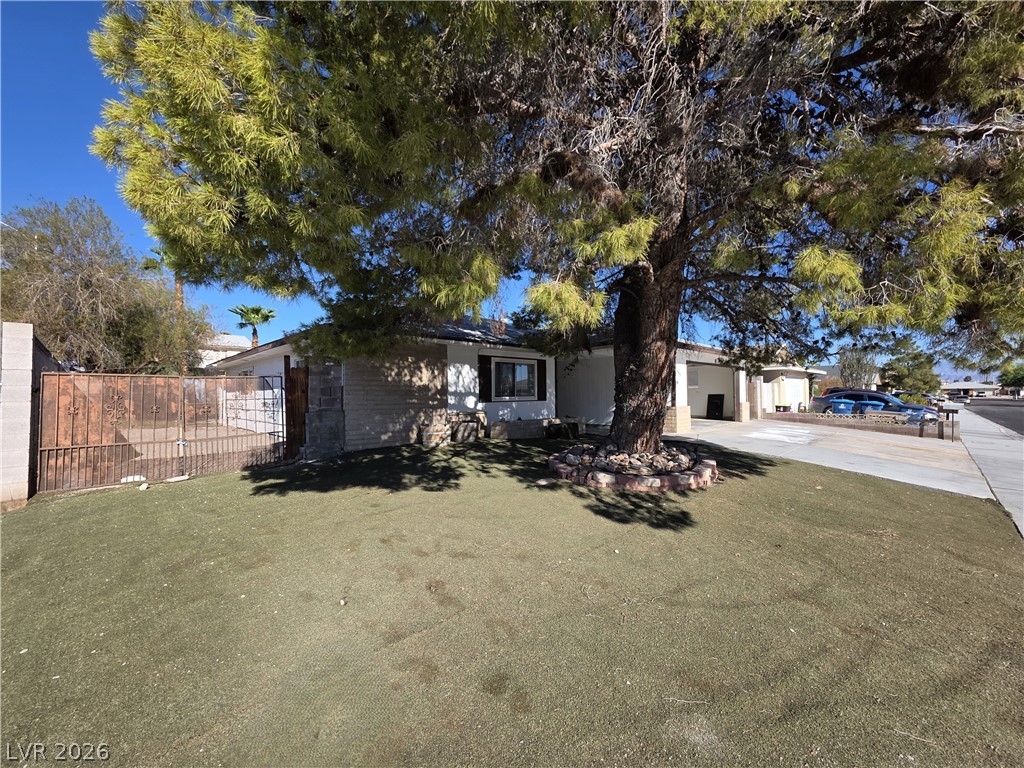
Mature trees shade the manicured front lawn of this classic single-story home.
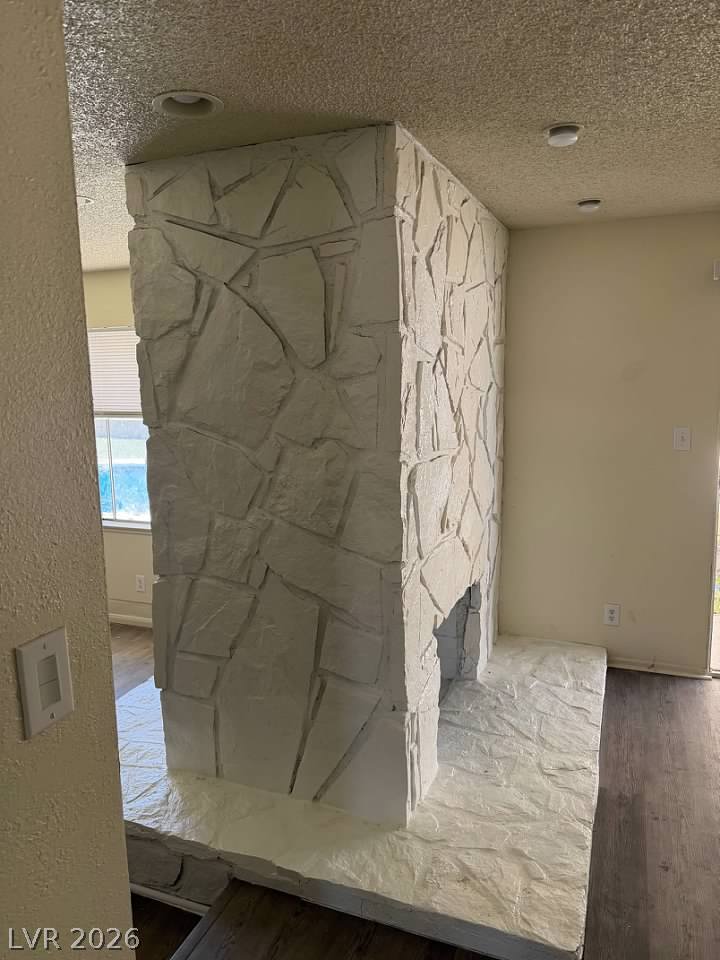
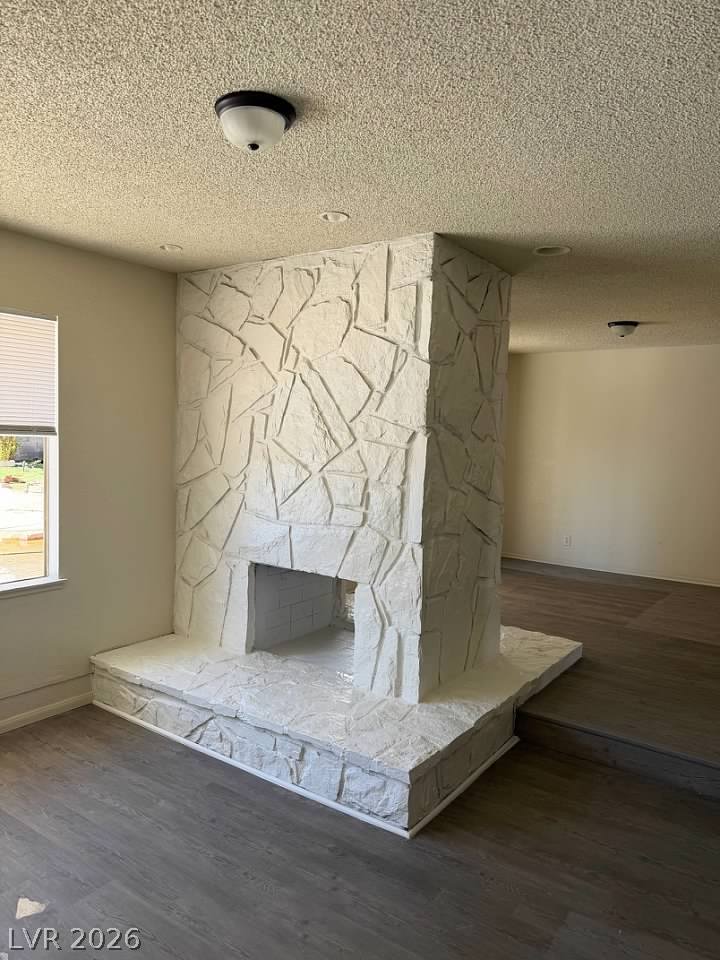
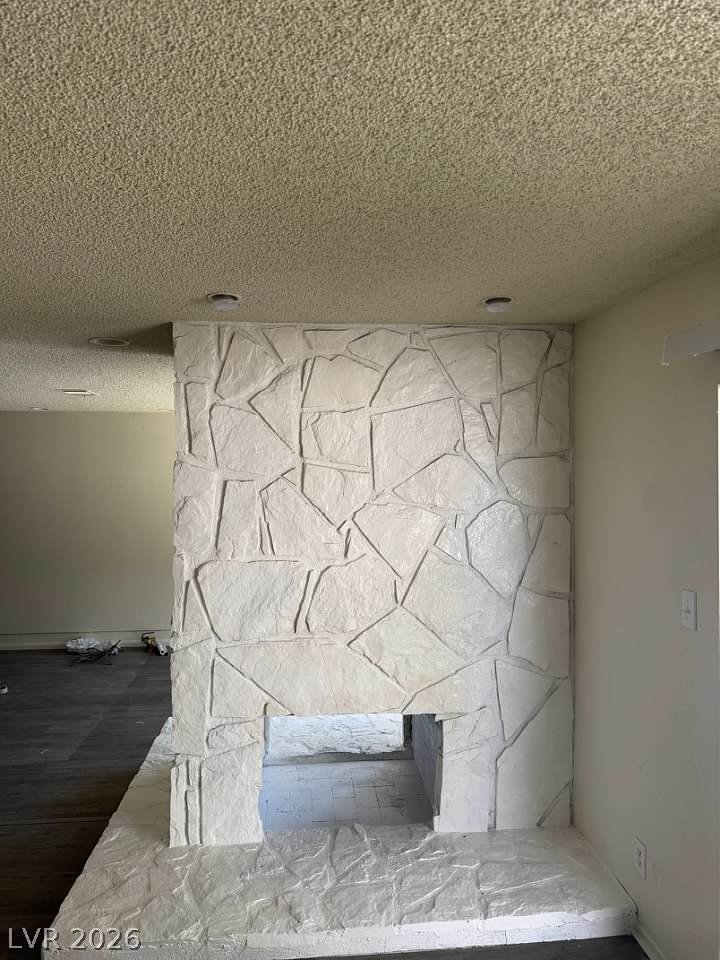
A textured stone fireplace stands as a central architectural feature in the living space.
A striking textured stone fireplace stands as a central architectural anchor in this open living space.
A floor-to-ceiling stone fireplace serves as a textured architectural anchor in this open space.
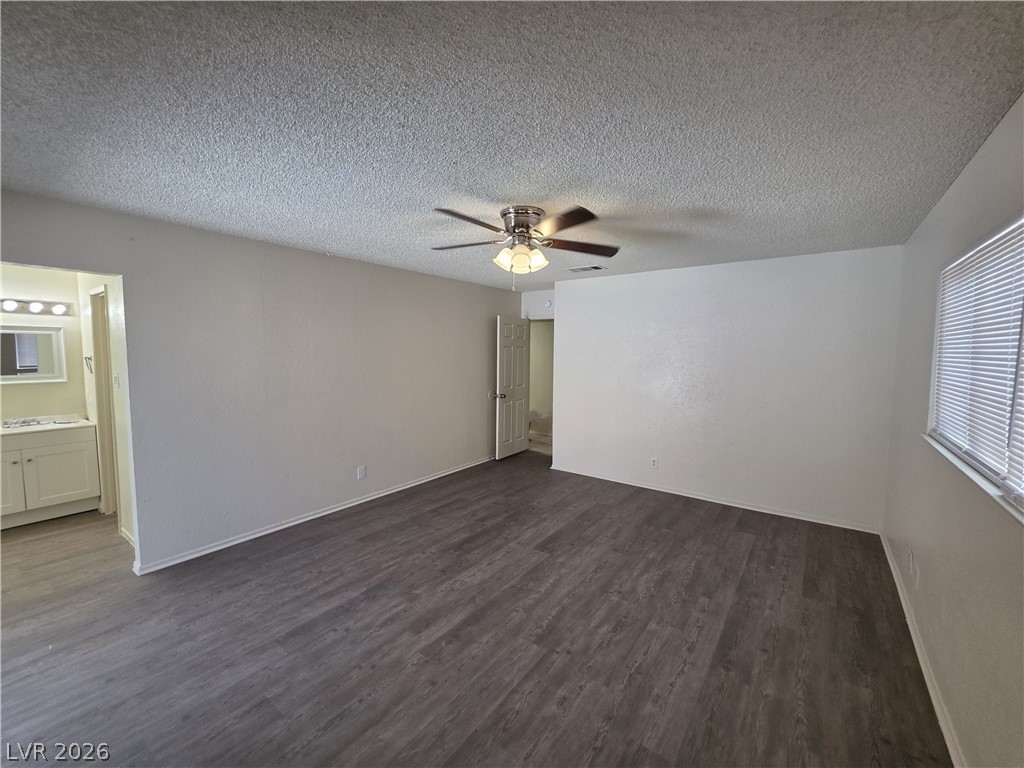
Rich wood-look flooring anchors this versatile living space illuminated by natural light.
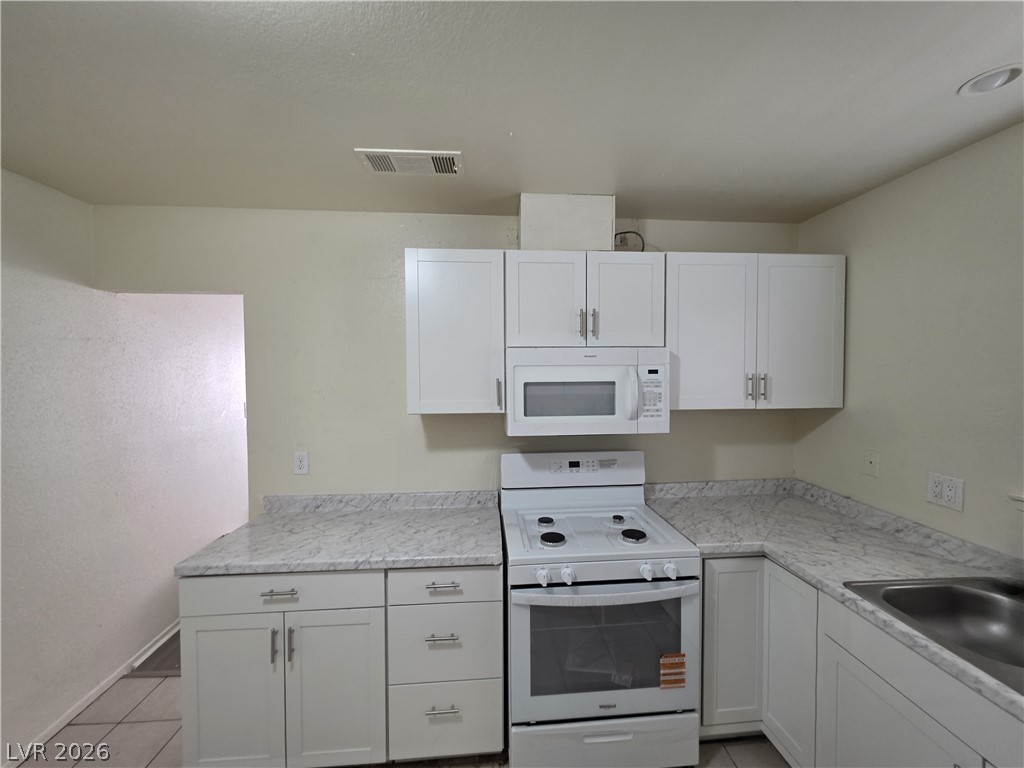
Crisp white cabinetry paired with marble-look countertops anchors this functional kitchen space.
Hardwood floors and sliding glass doors define this versatile living space.
Durable plank flooring and clean neutral walls anchor this versatile living space.
Clean lines and durable wood-look flooring define this versatile, light-filled living area.
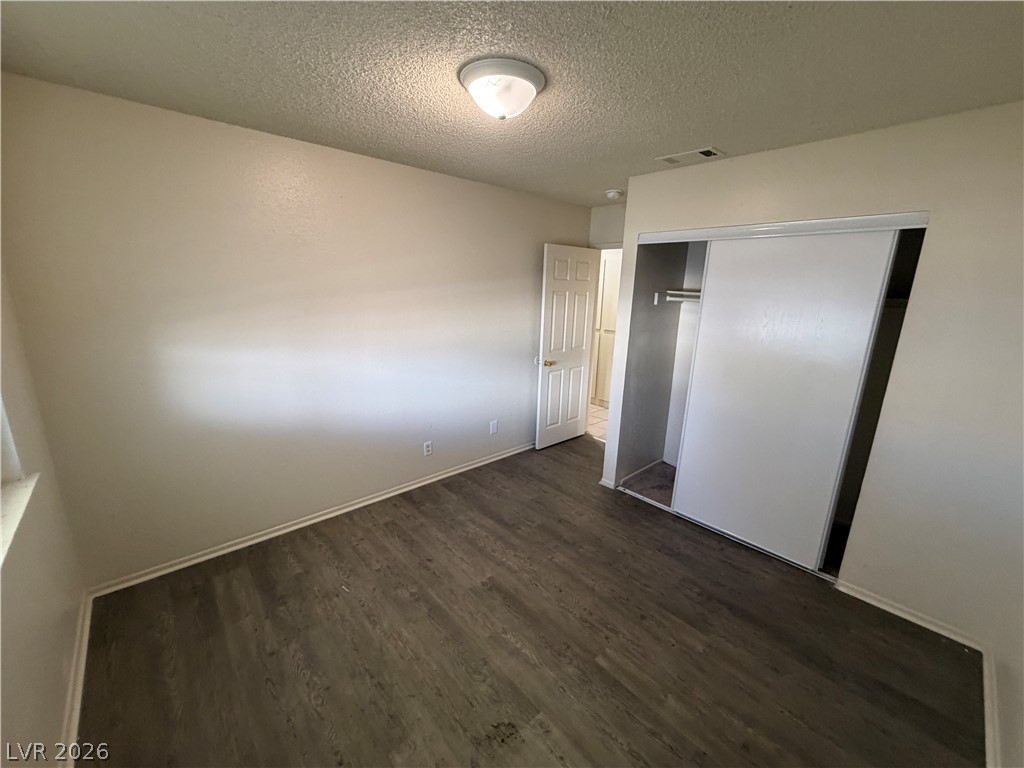
An open bedroom layout features clean-lined flooring and abundant natural light.
Clean lines and durable plank flooring define this versatile bedroom space.
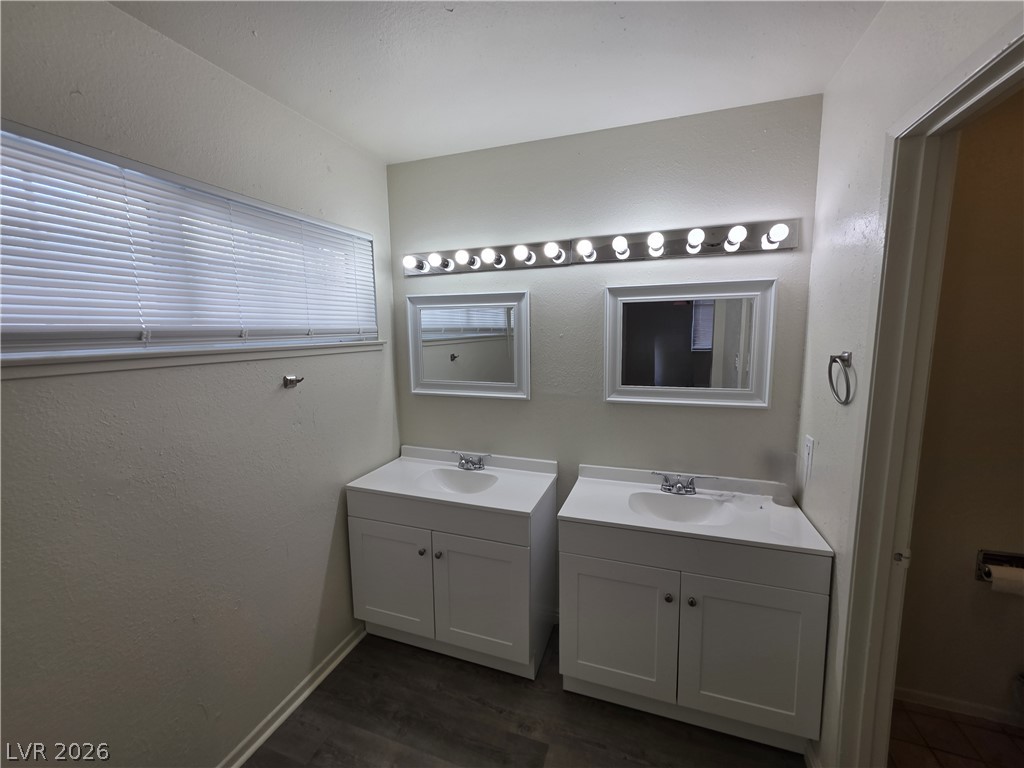
Dual vanities pair with a wall-length theatrical vanity light and durable wood-look flooring.
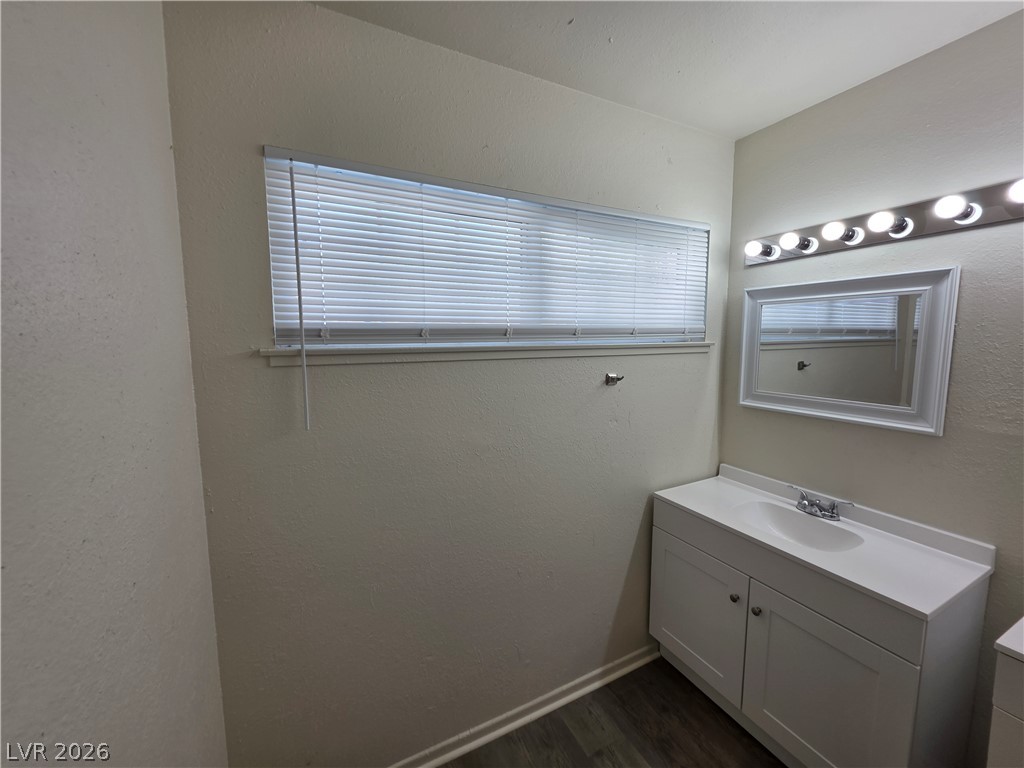
A single vanity and wood-look flooring define this practical space.
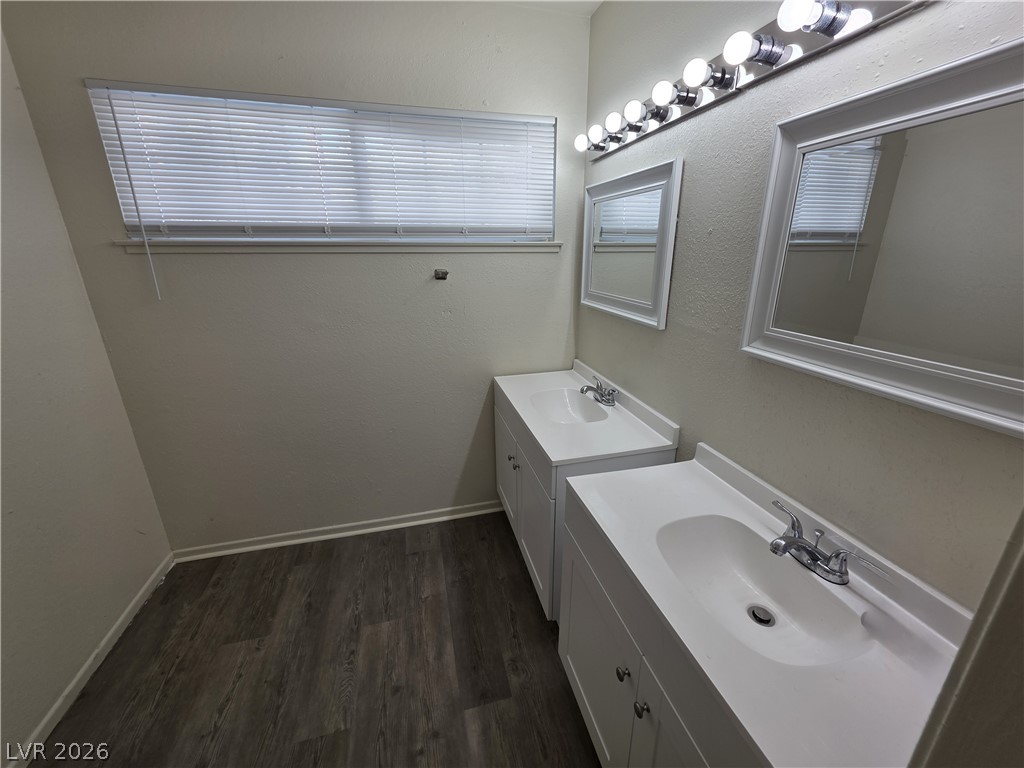
A classic layout with separate vanities, neutral walls, and durable wood-look flooring.
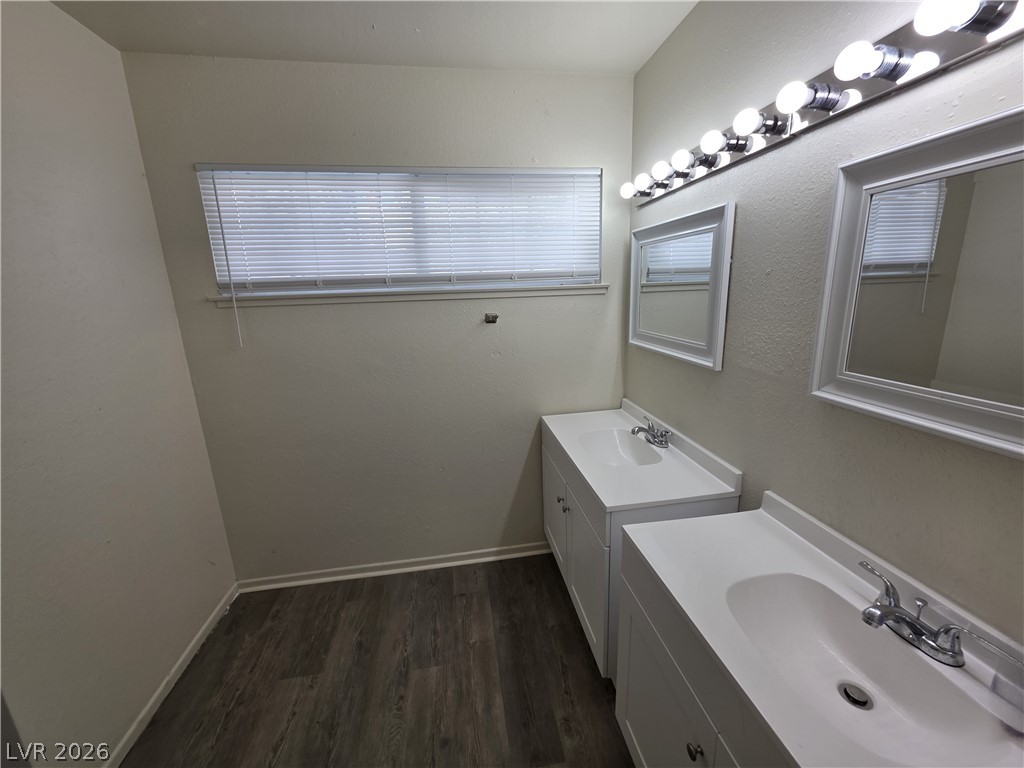
Functional dual vanities pair with wood-look flooring and a horizontal window.
A versatile bedroom features neutral walls, overhead lighting, and durable wood-look flooring.
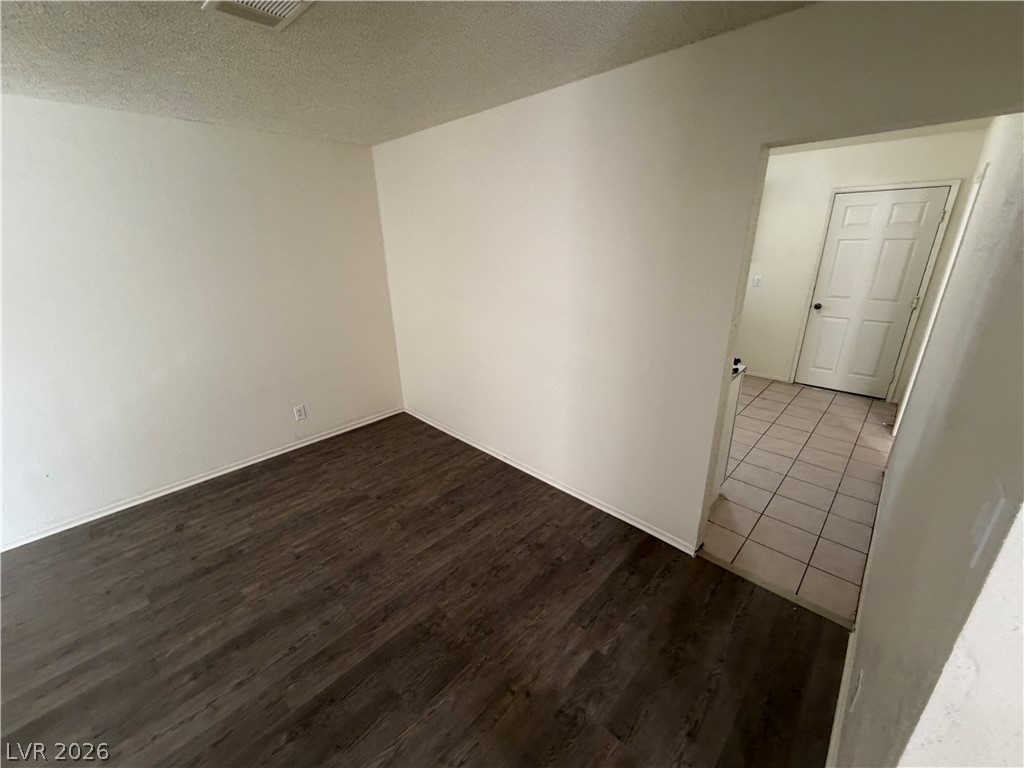
Rich wood-look flooring anchors this versatile space featuring neutral-toned walls and an adjoining tiled area.
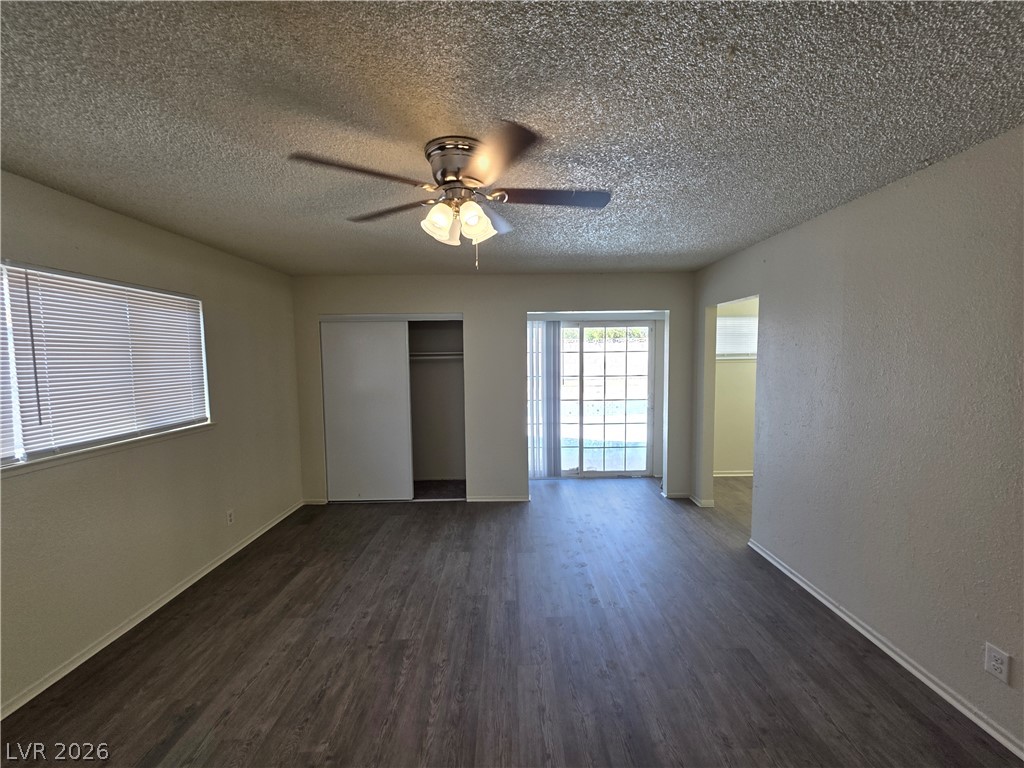
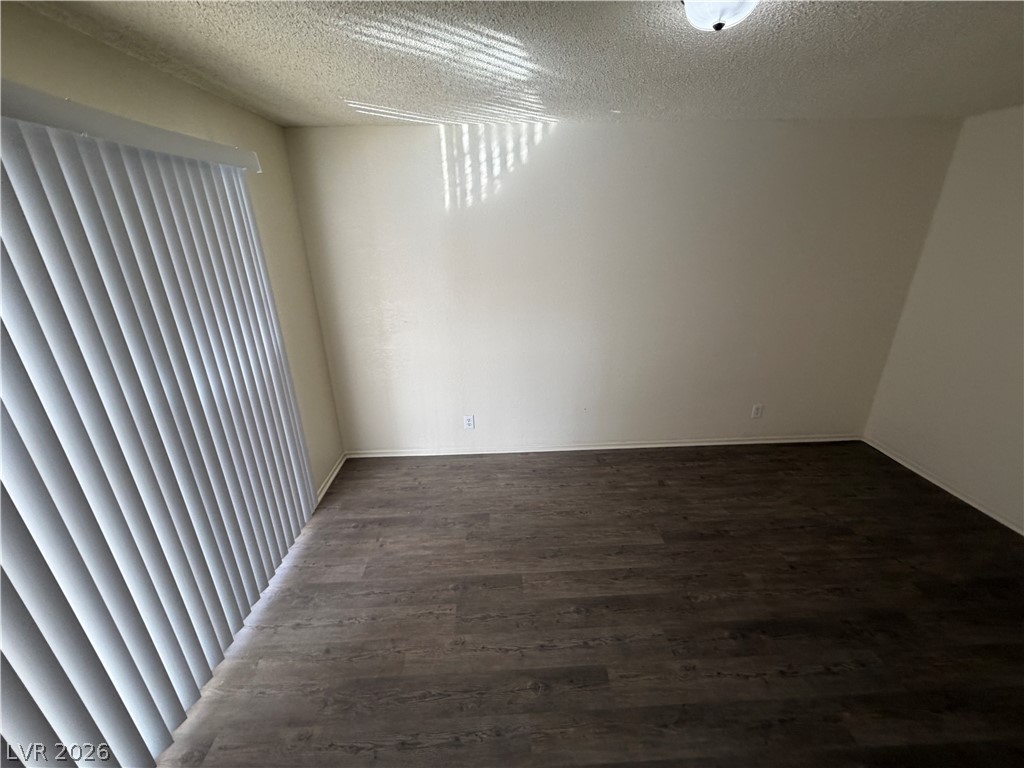
A spacious interior showcasing rich wood flooring under soft natural light from a large glass slider.
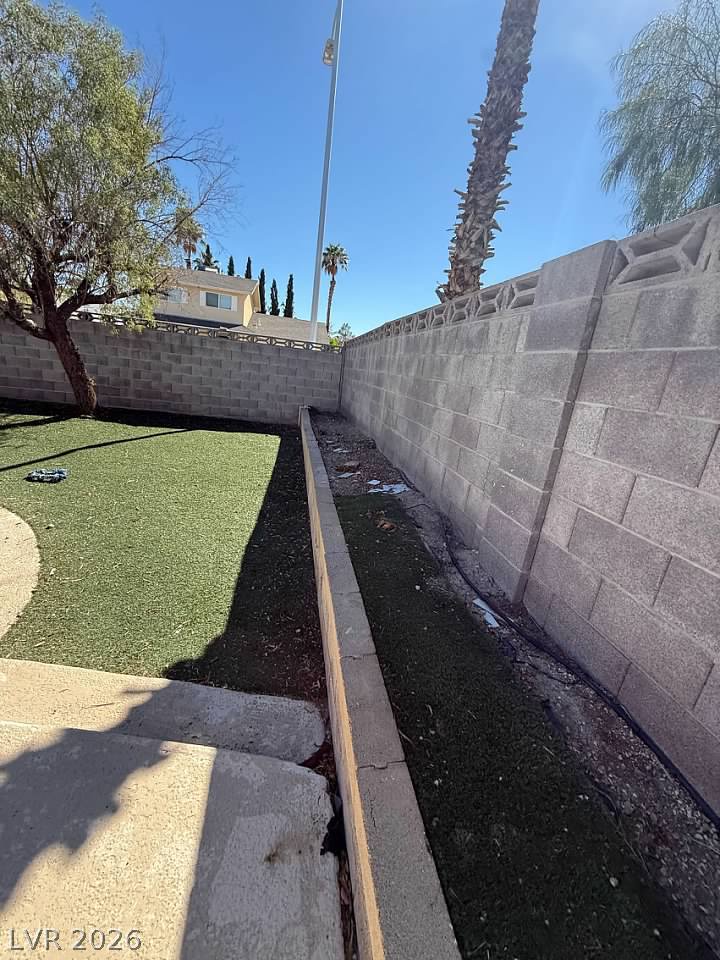
Enclosed block walls border a low-maintenance backyard under clear desert skies.
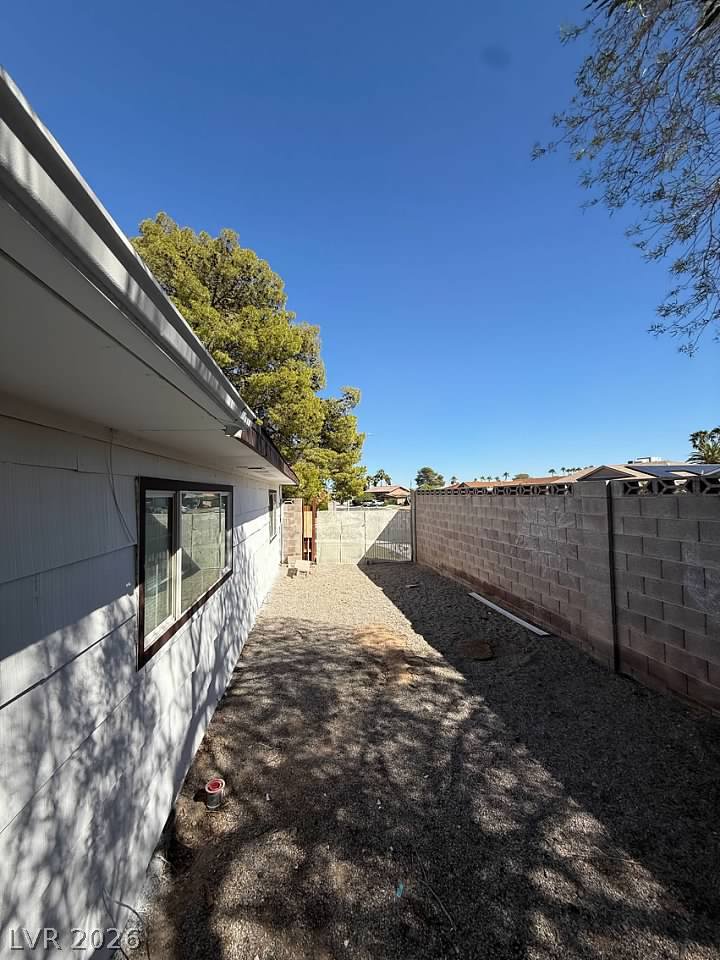
A long side yard features low-maintenance gravel landscaping bordered by a sturdy block wall.
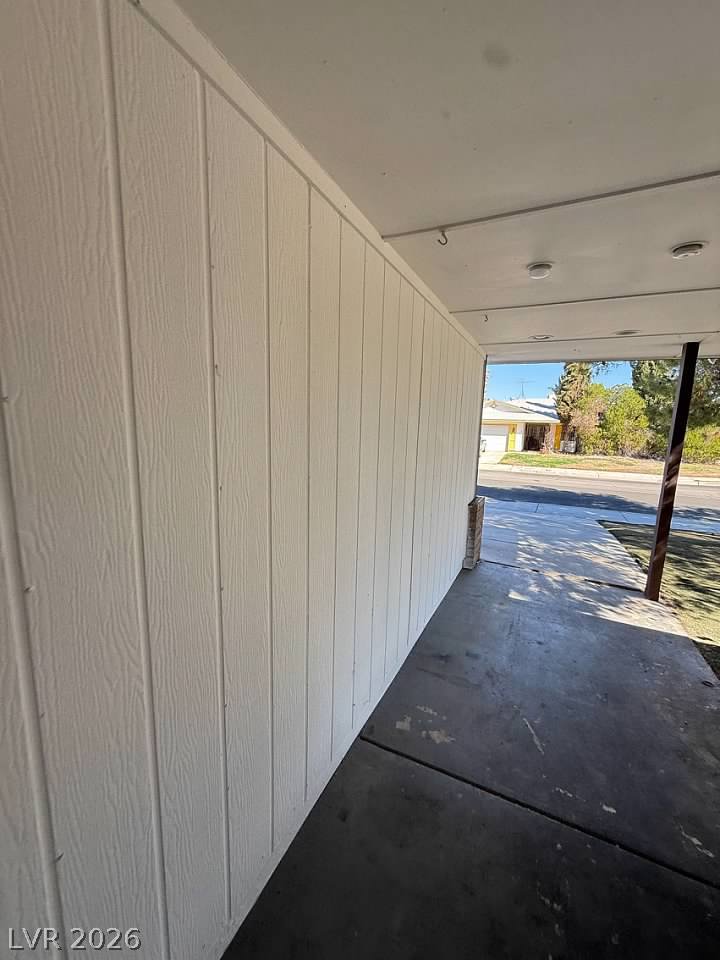
A deep covered carport features concrete flooring and vertical wood siding.
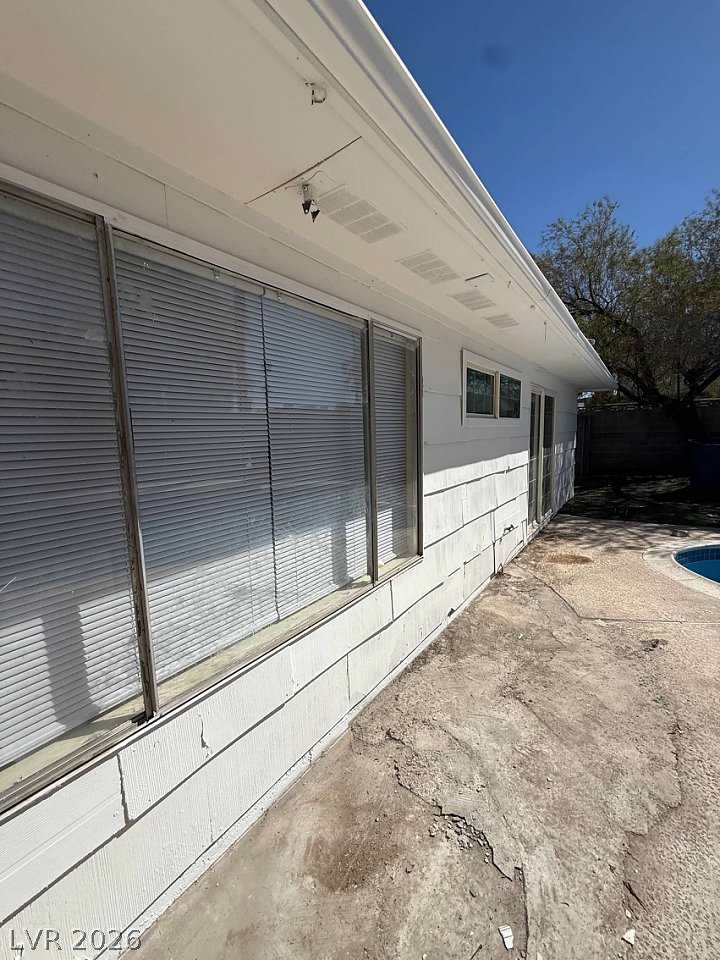
Large windows flank the side of this home overlooking the concrete pool deck.

 Price Reduced Listing