
 New Listing
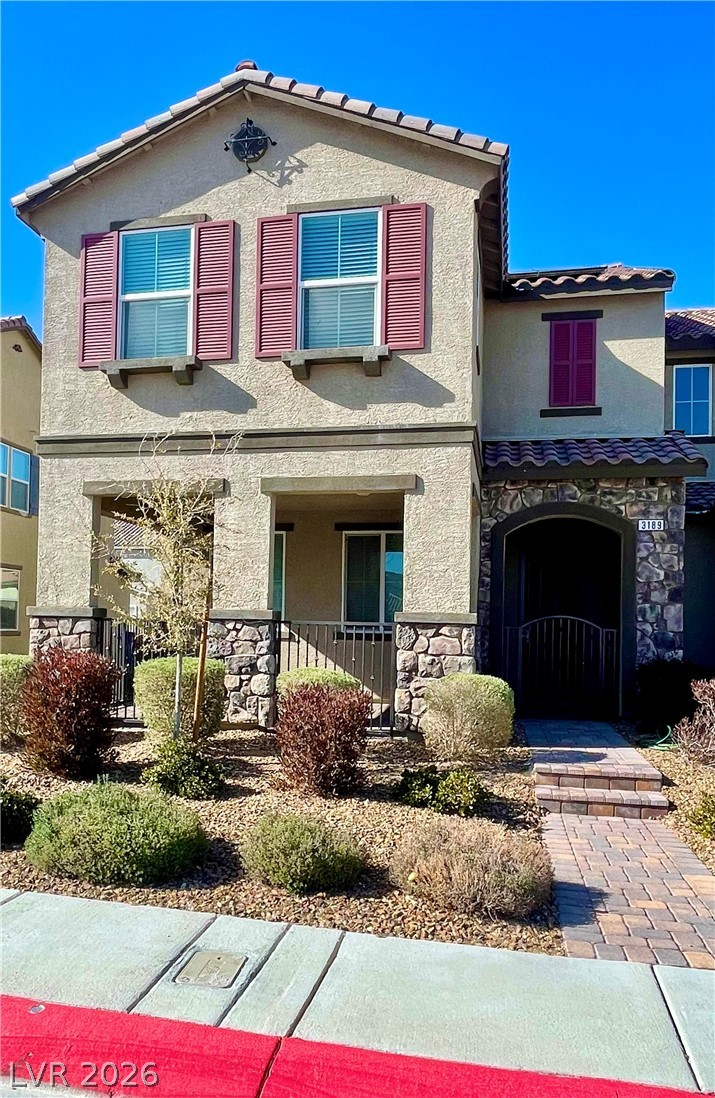
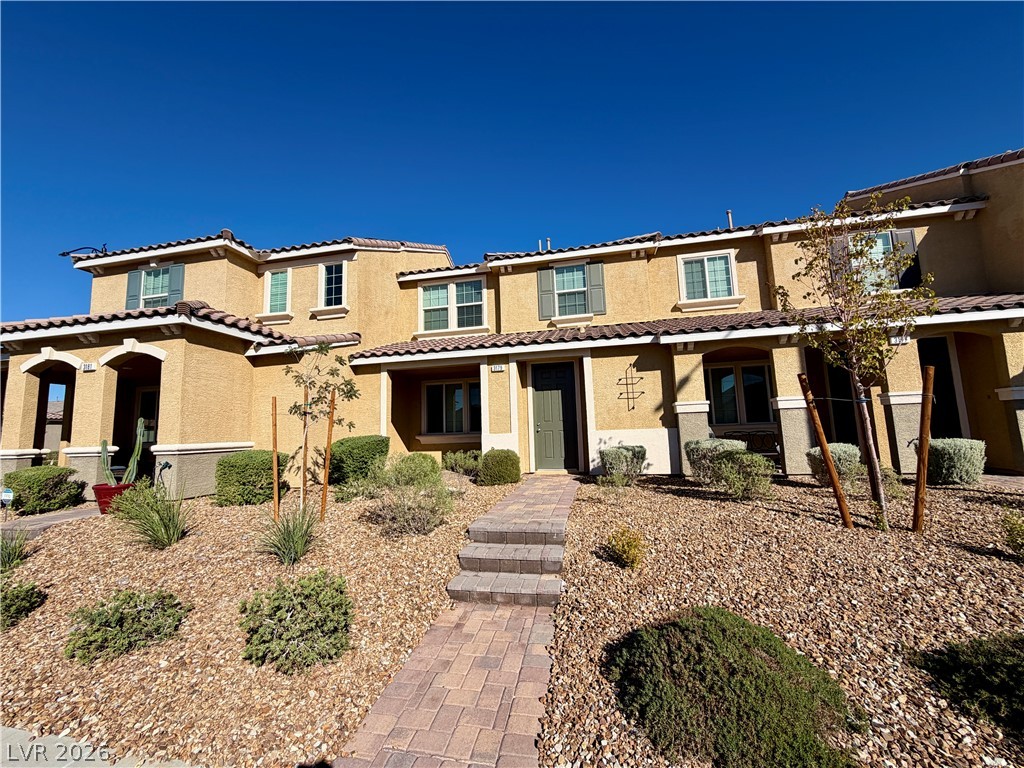
Spanish tile roofing and stone accents define this charming multi-level exterior facade.
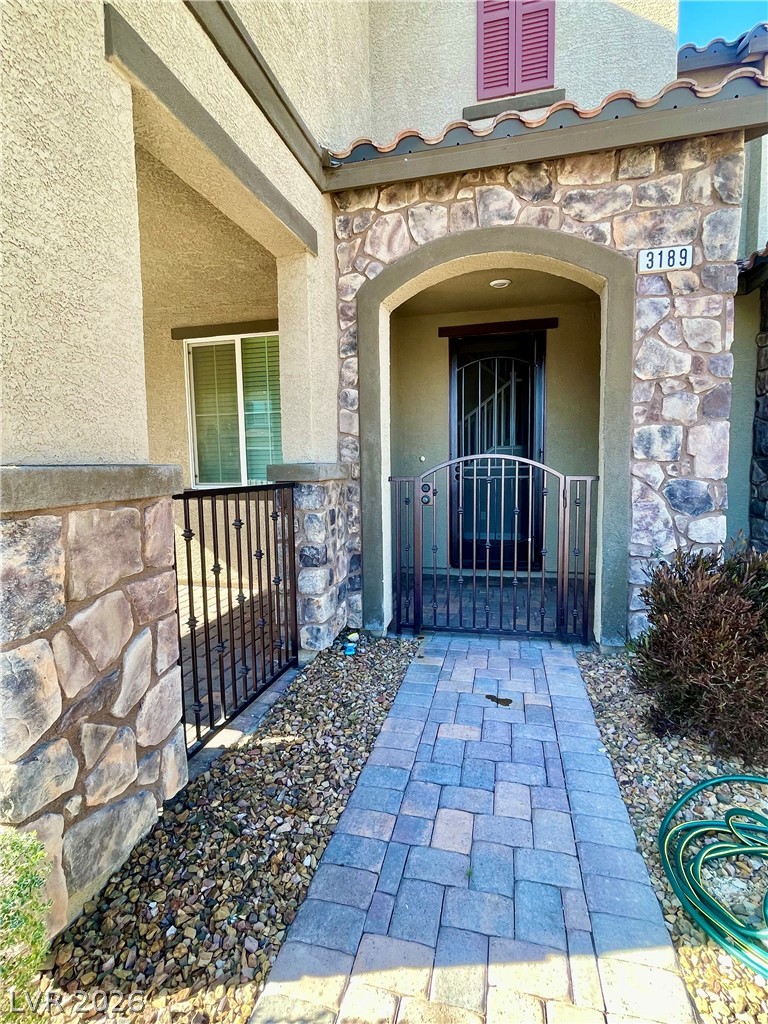
An inviting stone-accented entry features a paved walkway leading to a gated front porch.
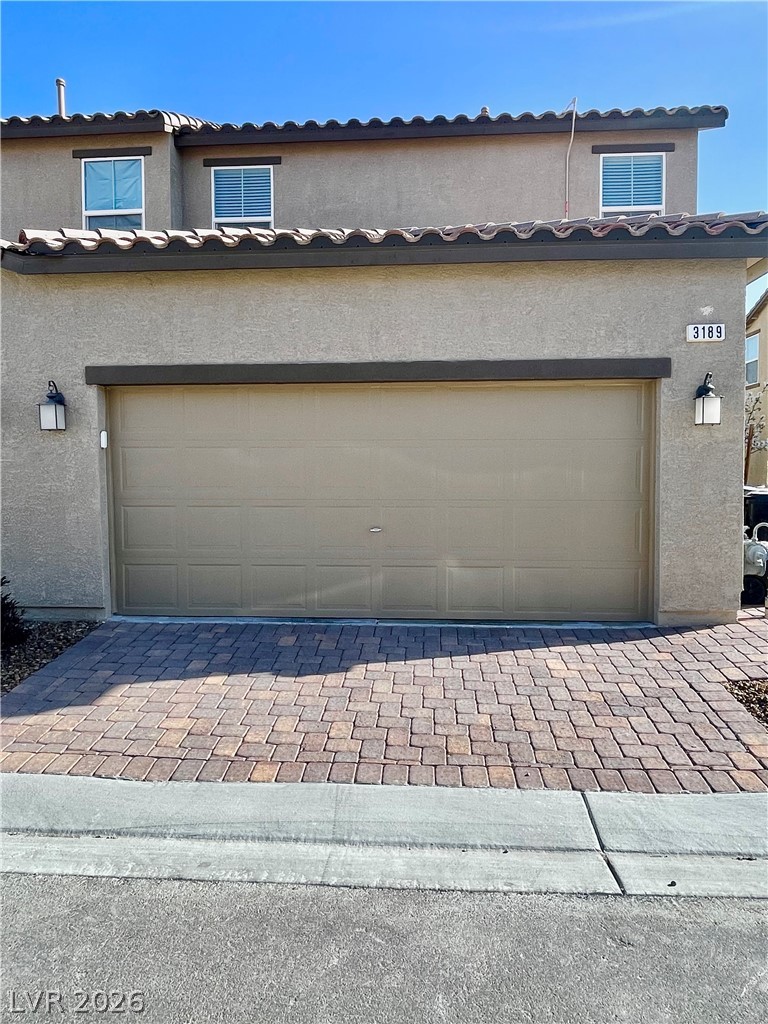
An attractive paved driveway leads to a modern two-car garage under a tile roof.
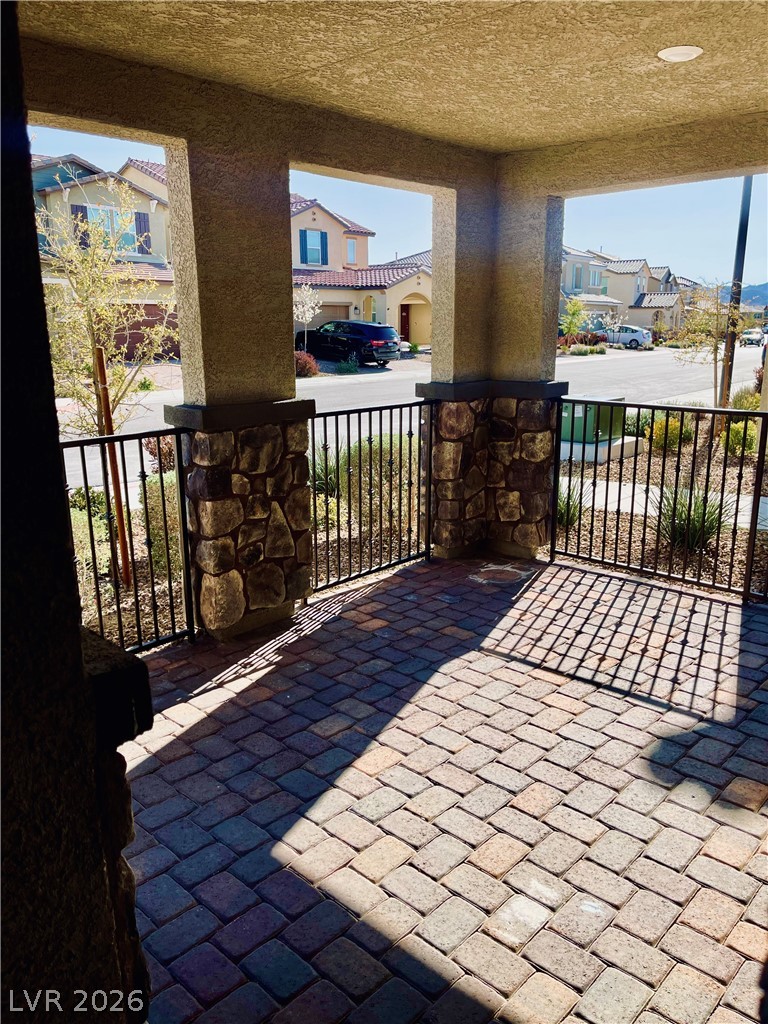
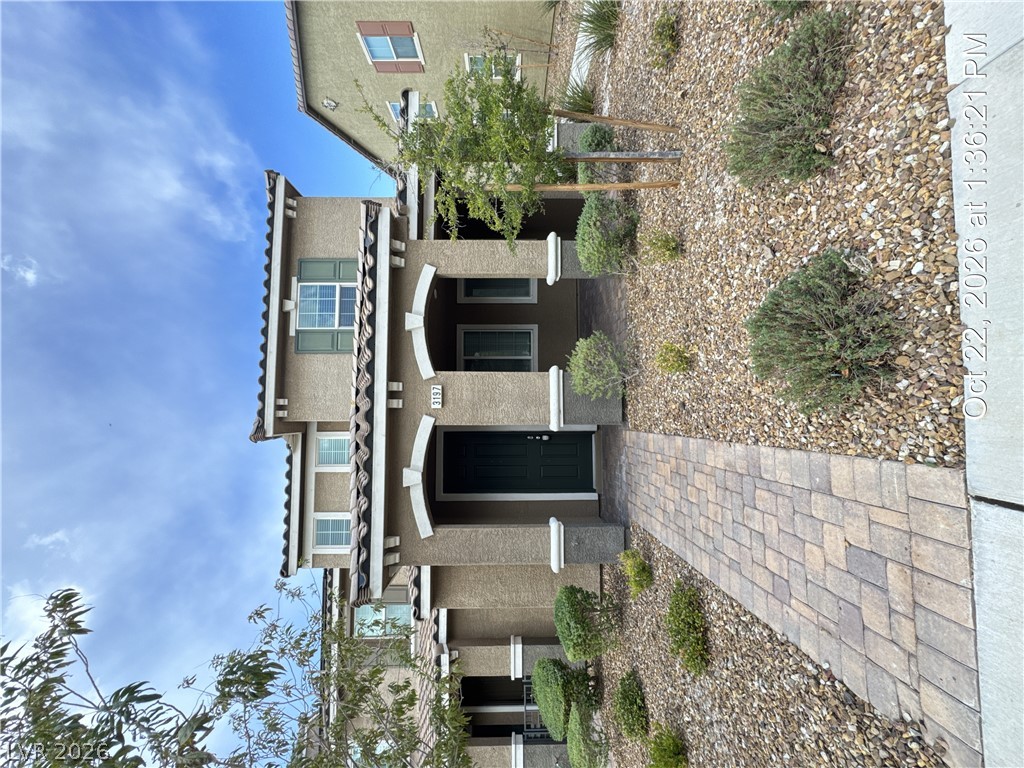
Stone pillars and paver flooring define this welcoming covered entrance overlooking the neighborhood.
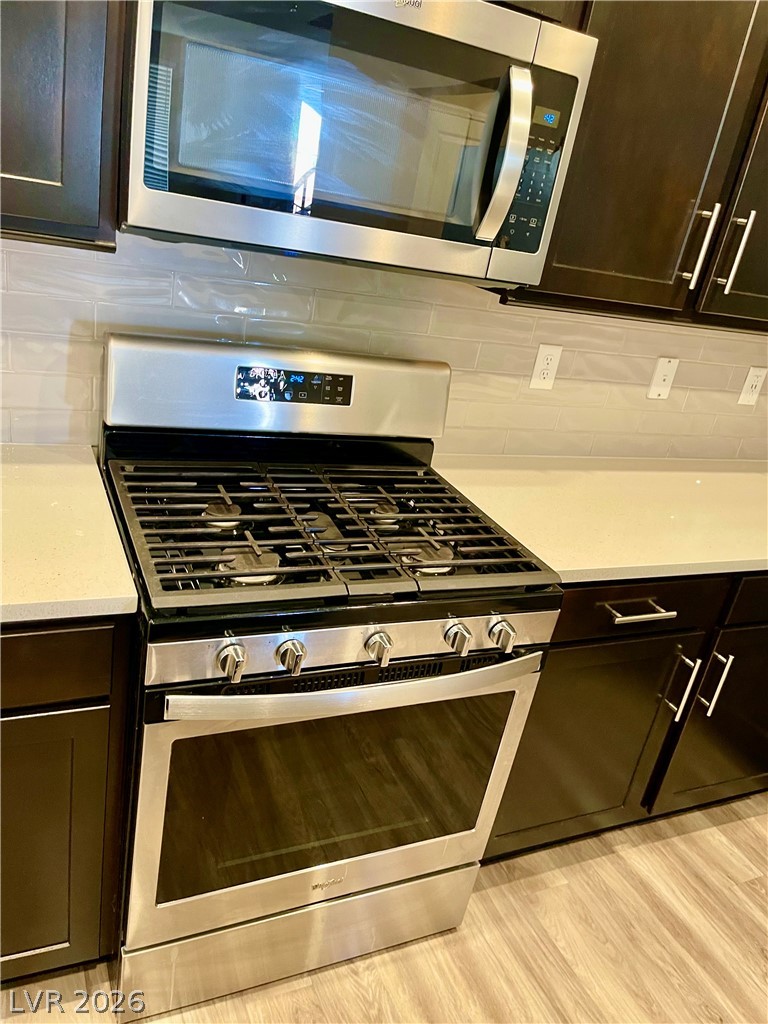
Rich cabinetry contrasts beautifully with clean stone countertops and professional stainless steel cooking appliances.
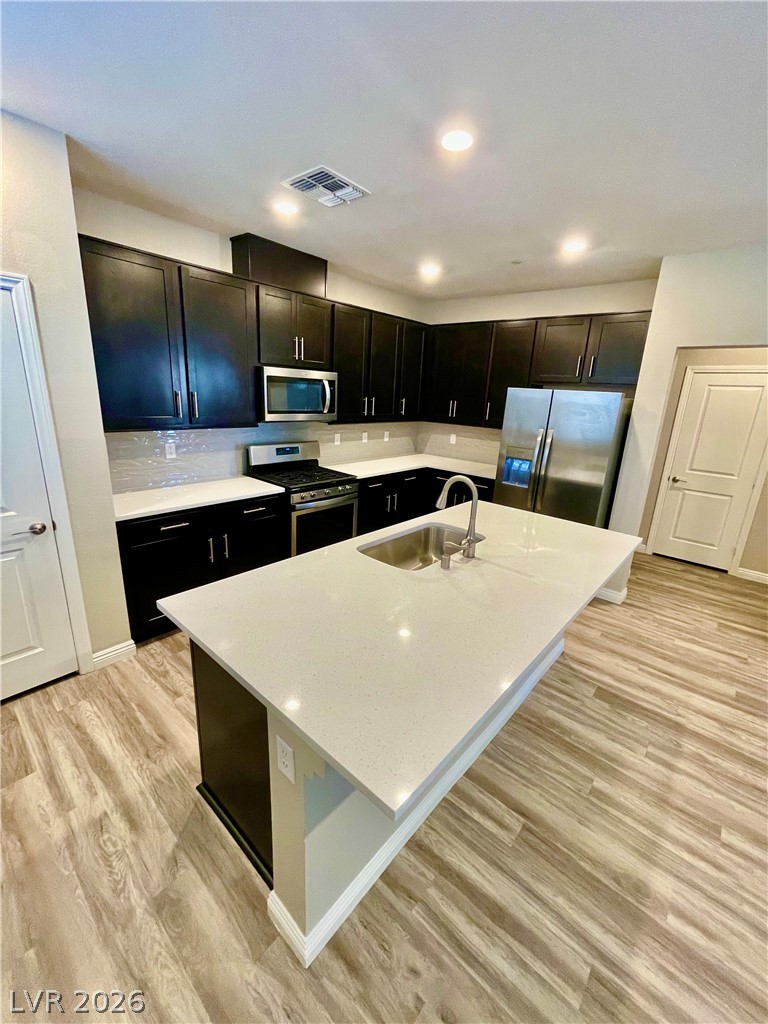
Contrasting dark cabinetry and polished light countertops frame a central preparation island.
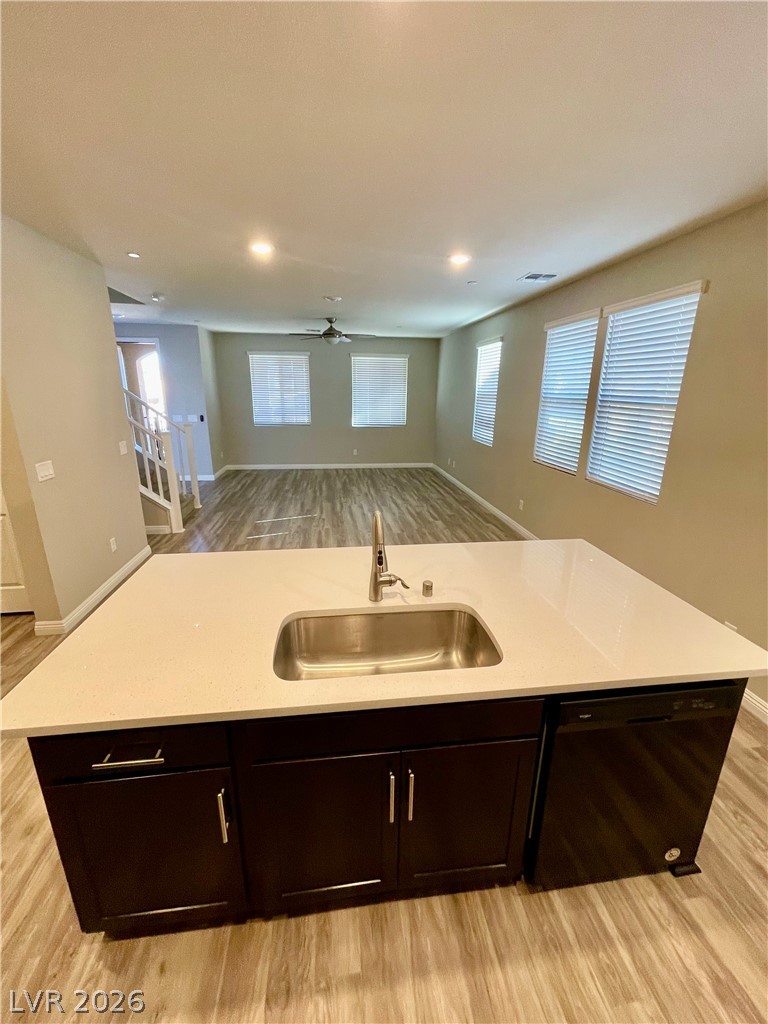
An open-concept layout connects the kitchen island to a bright living area.
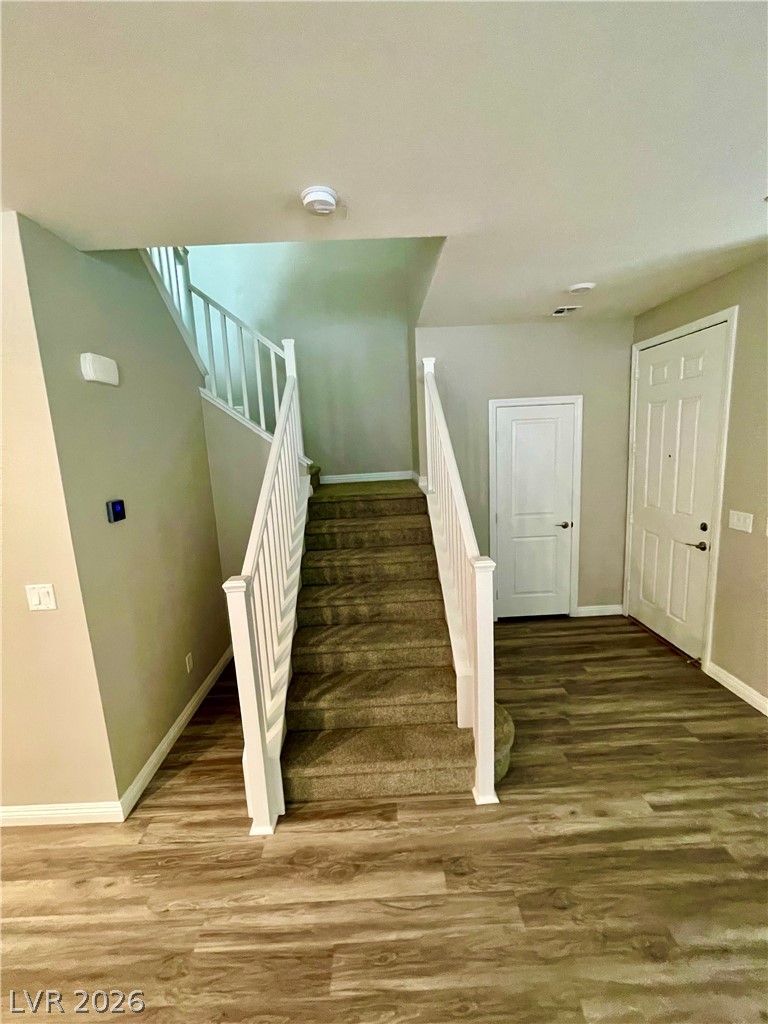
An inviting entryway transitions smoothly into the home with durable wood-look flooring and a carpeted staircase.
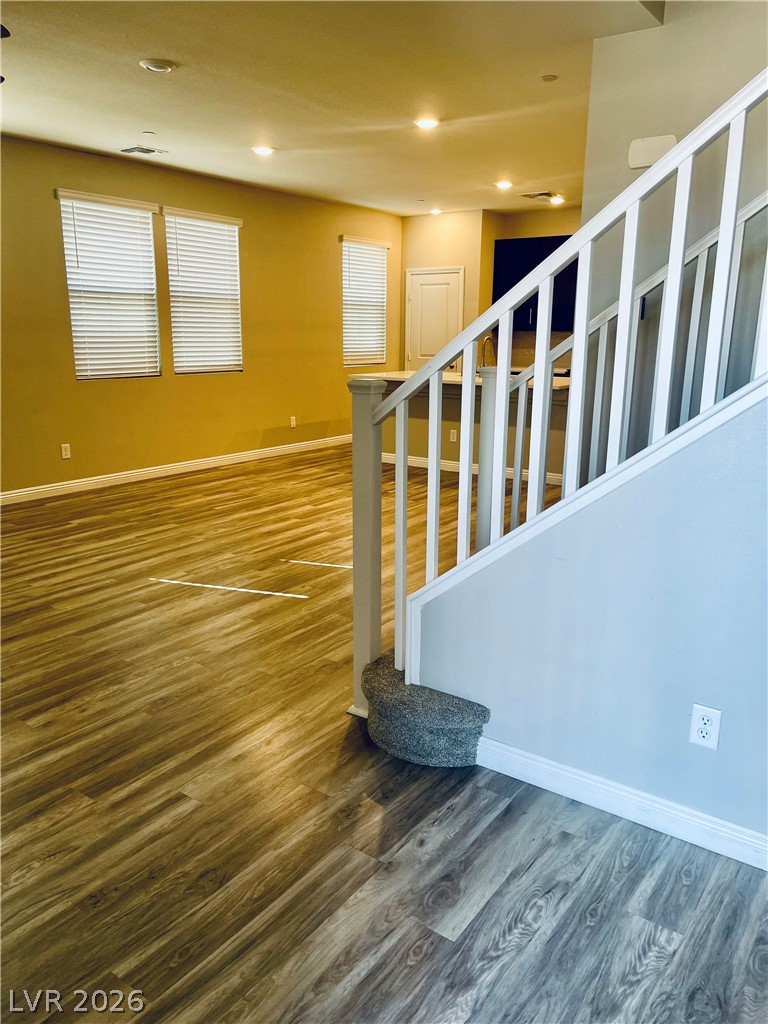
An open living space features durable wood-look flooring and a modern staircase.
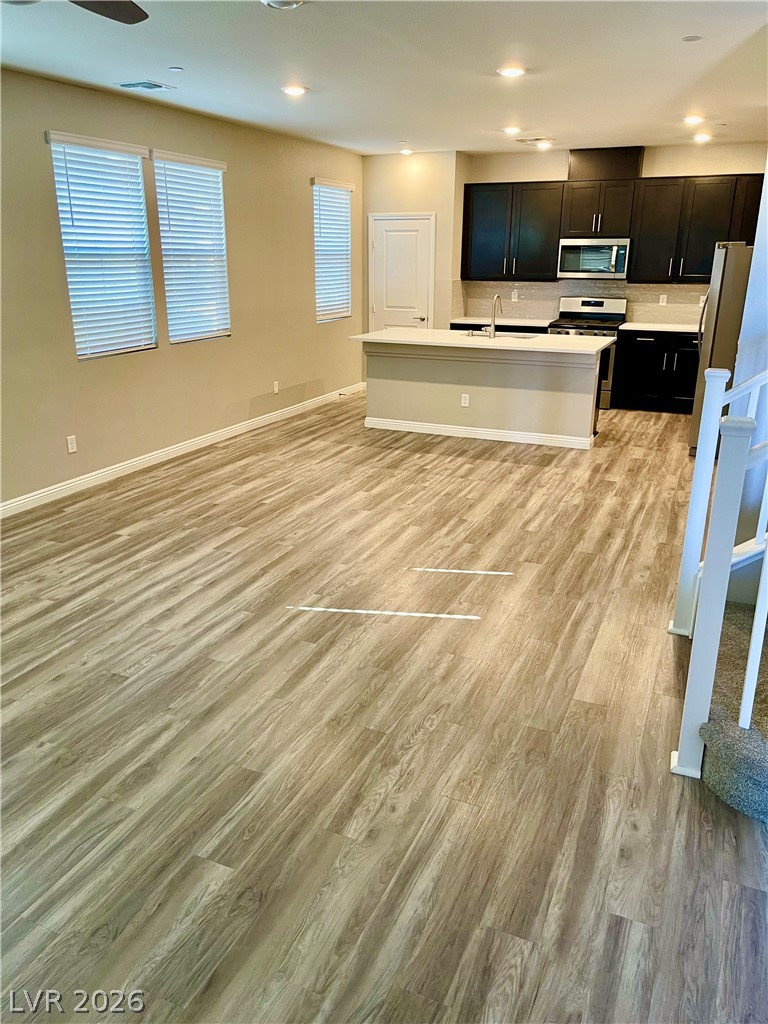
Gleaming wood-look floors unite this airy open layout connecting living spaces to the kitchen.
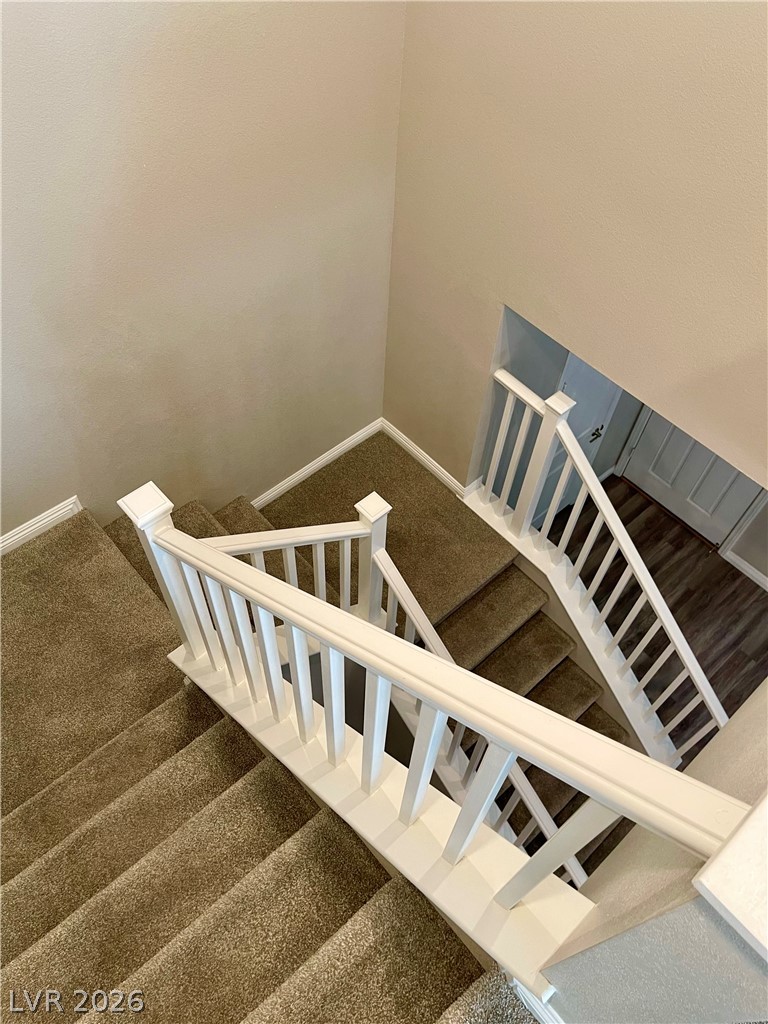
Carpeted stairs descend gracefully with white wooden railings connecting different levels of the home.
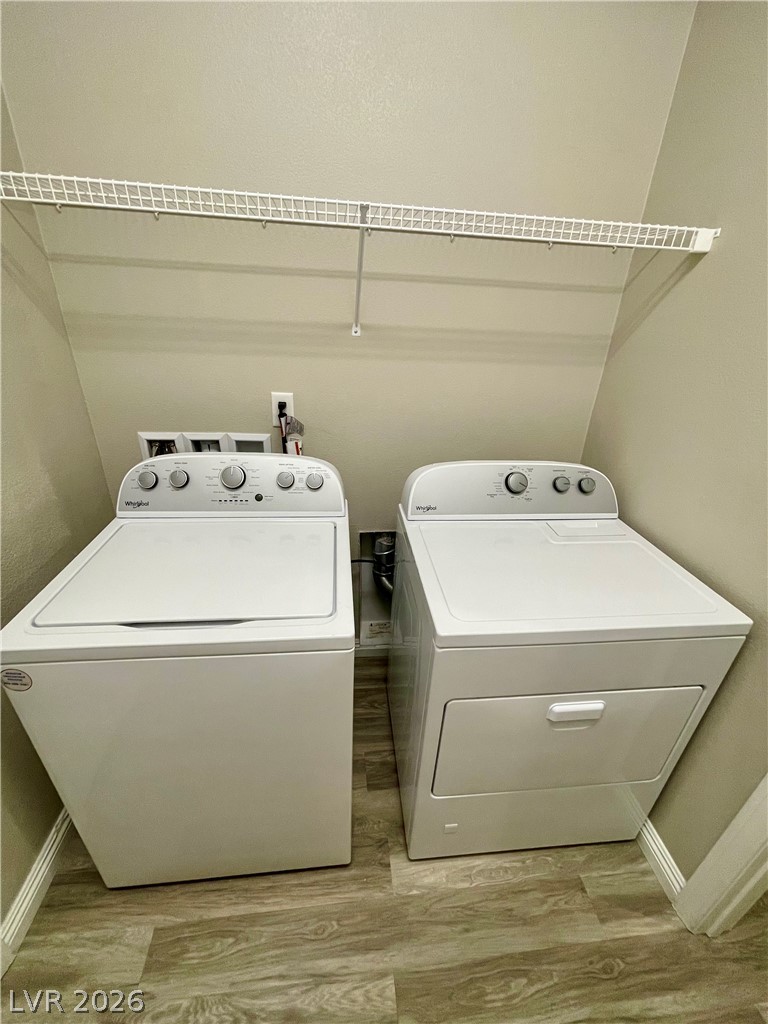
Functional utility nook featuring wood-look flooring and a wire storage shelf above the laundry???????????????????????????????? units.
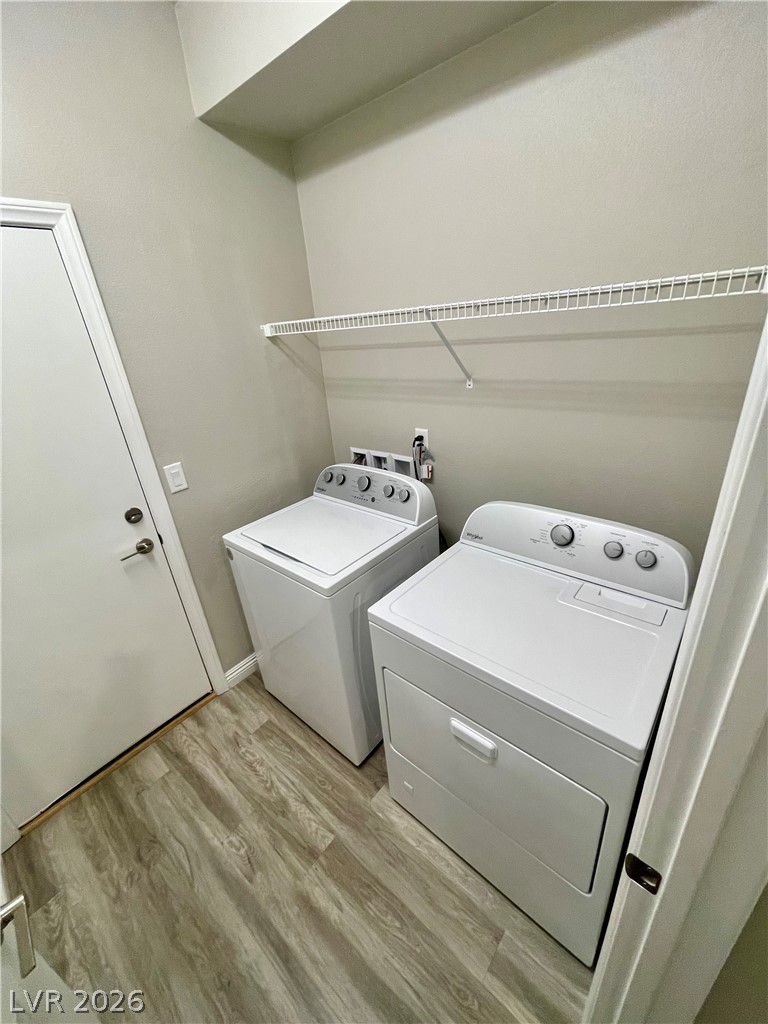
Functional utility space features wood-inspired flooring and overhead wire shelving.
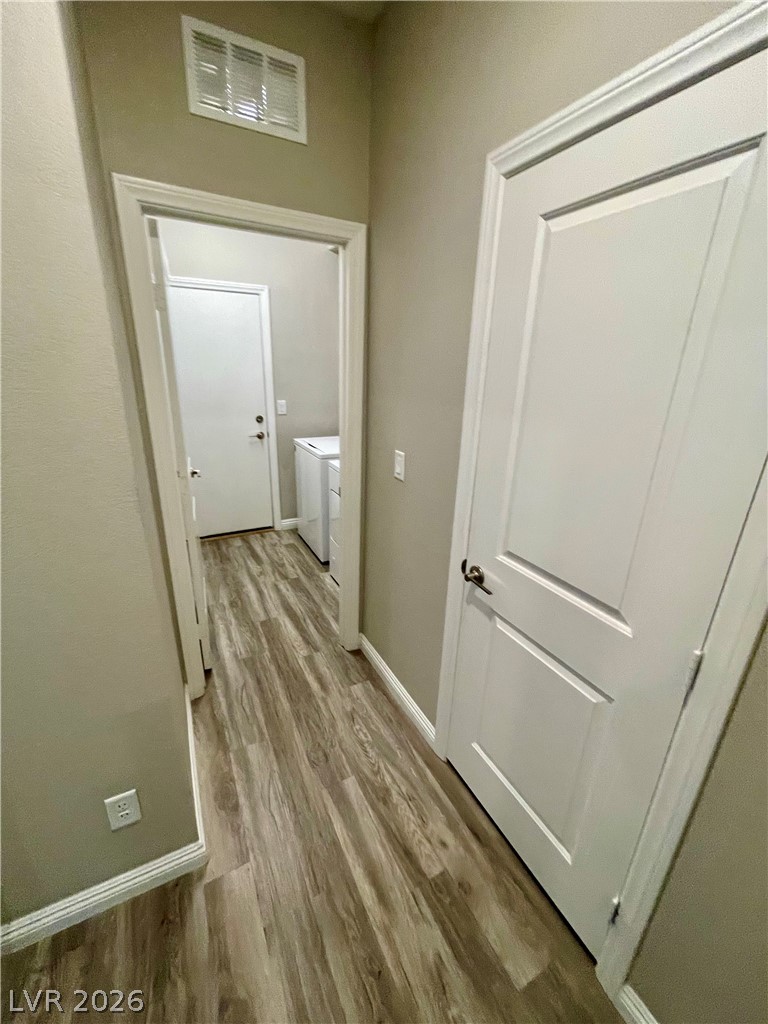
Smooth wood-look flooring stretches down a hallway leading to a dedicated utility space.
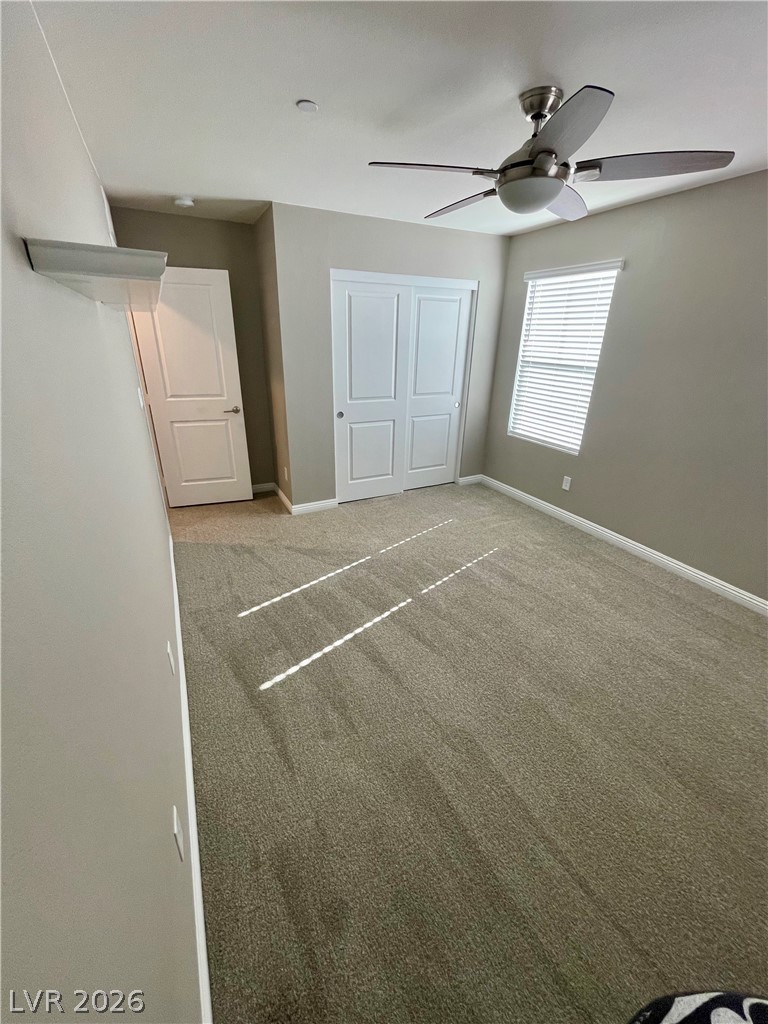
Plush carpeted floors and natural light from a window create a comfortable private bedroom.
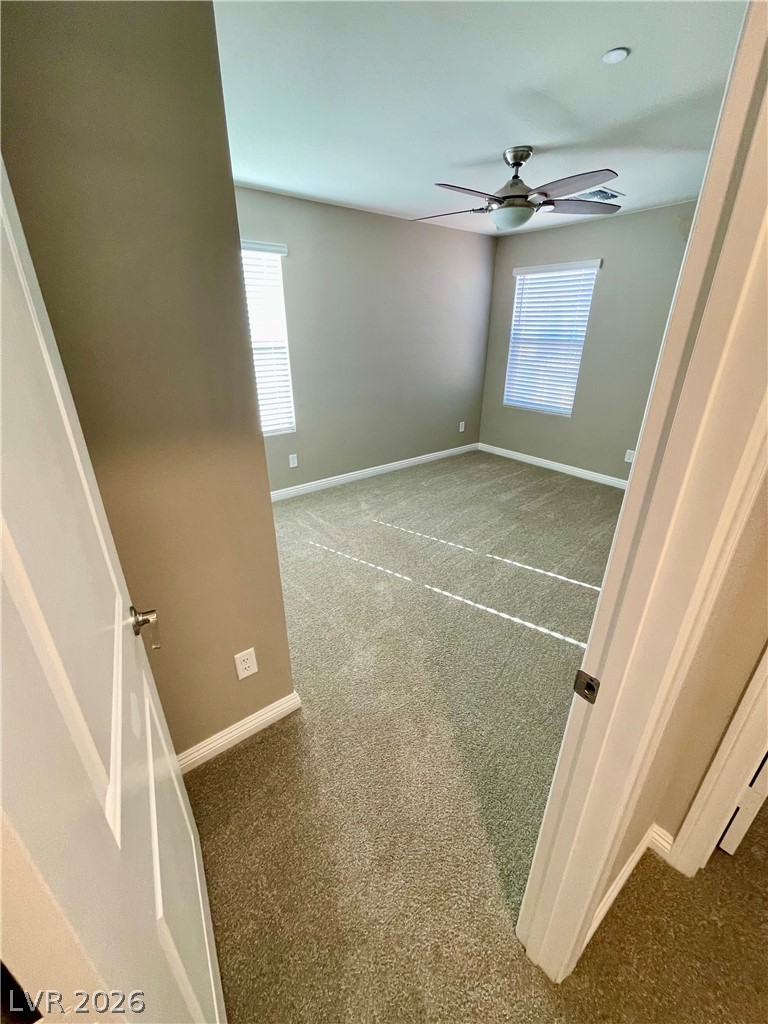
Carpeted floors and dual windows create a comfortable private retreat.
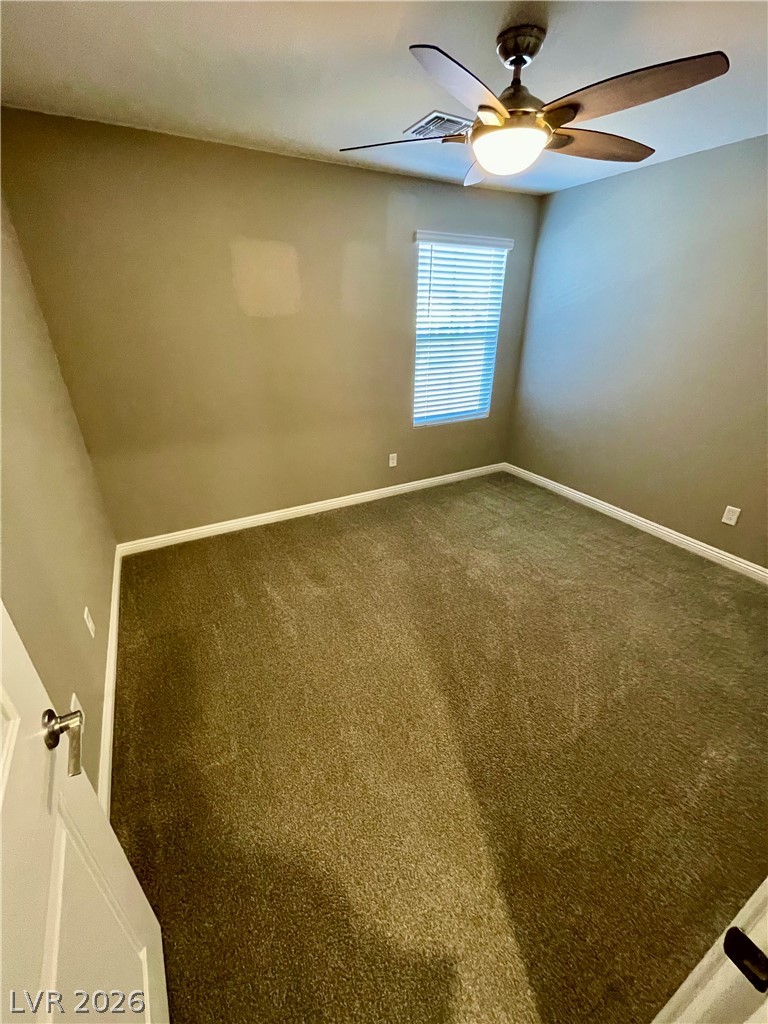
Soft plush carpeting anchors this quiet bedroom space featuring a classic single-hung window.
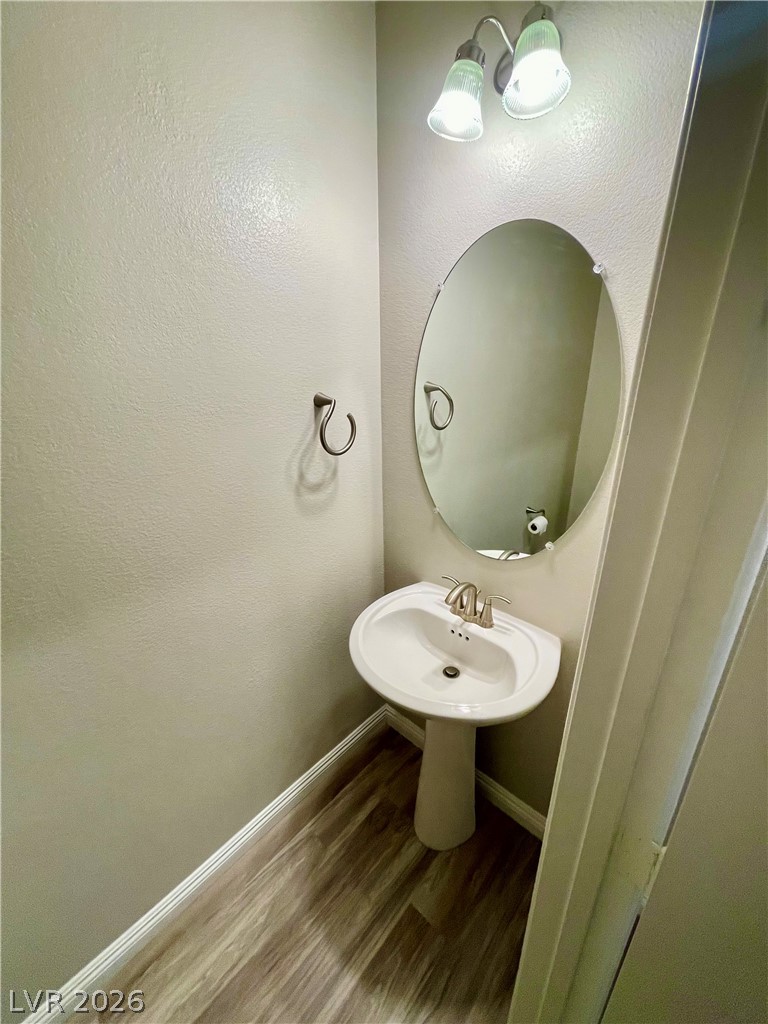
A classic pedestal sink sits beneath an oval mirror in this functional powder room.
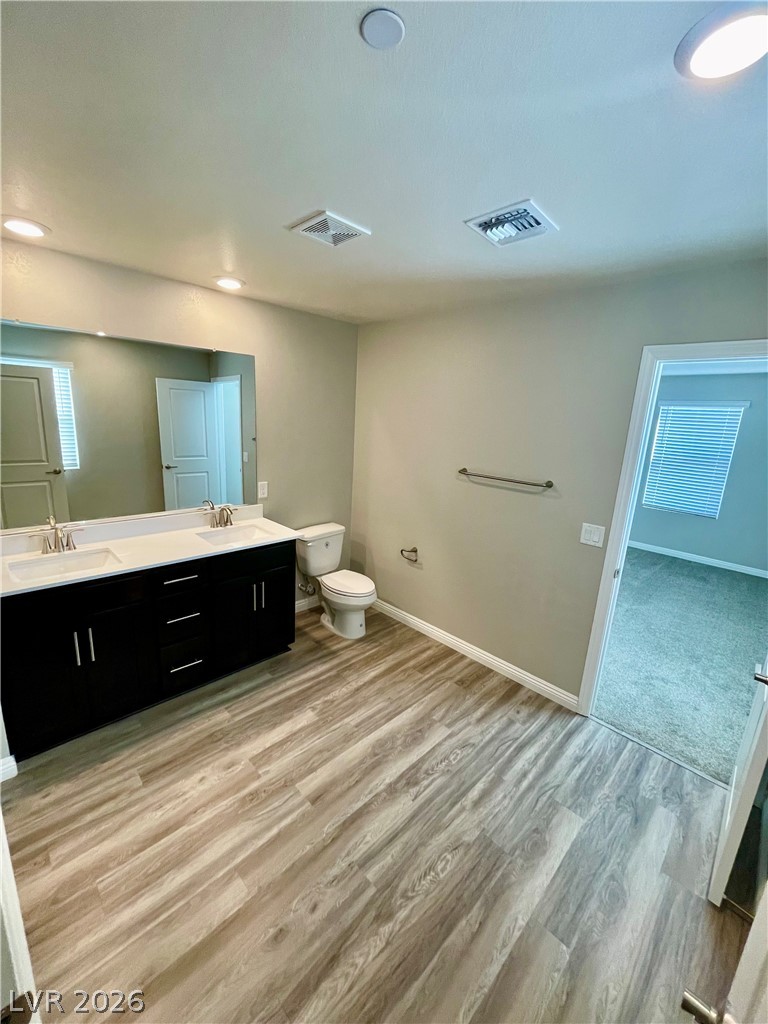
Double vanities and wood-inspired flooring elevate this modern bathroom layout.
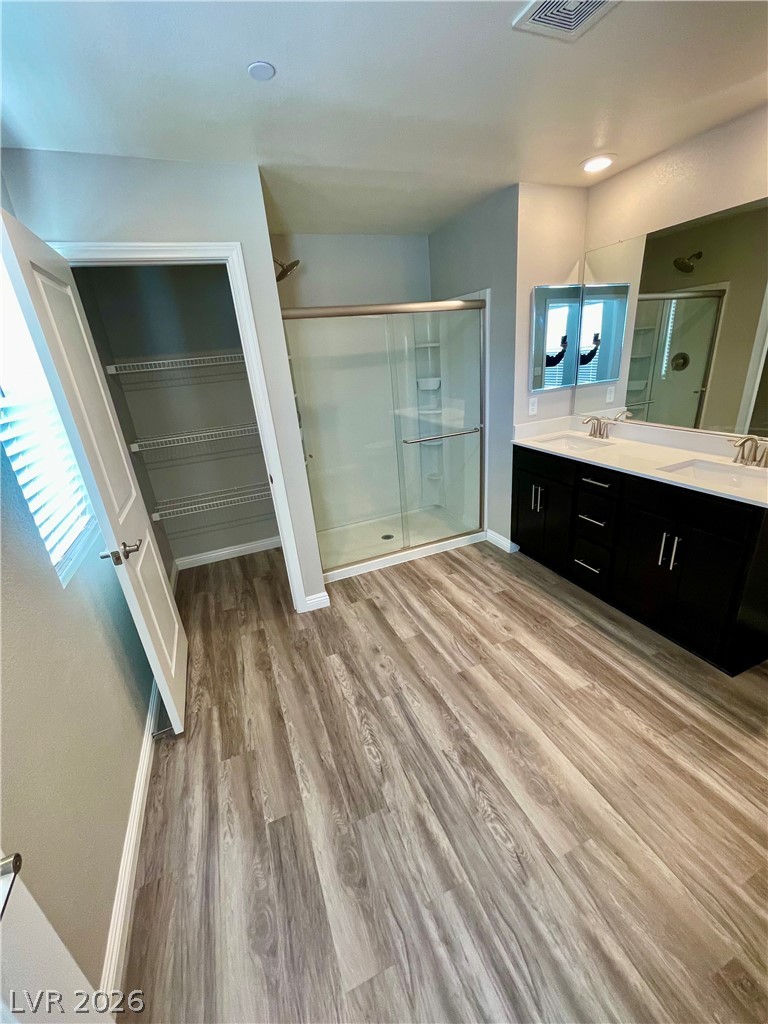
Plank flooring anchors this bathroom featuring a dual-sink vanity and a glass shower stall.
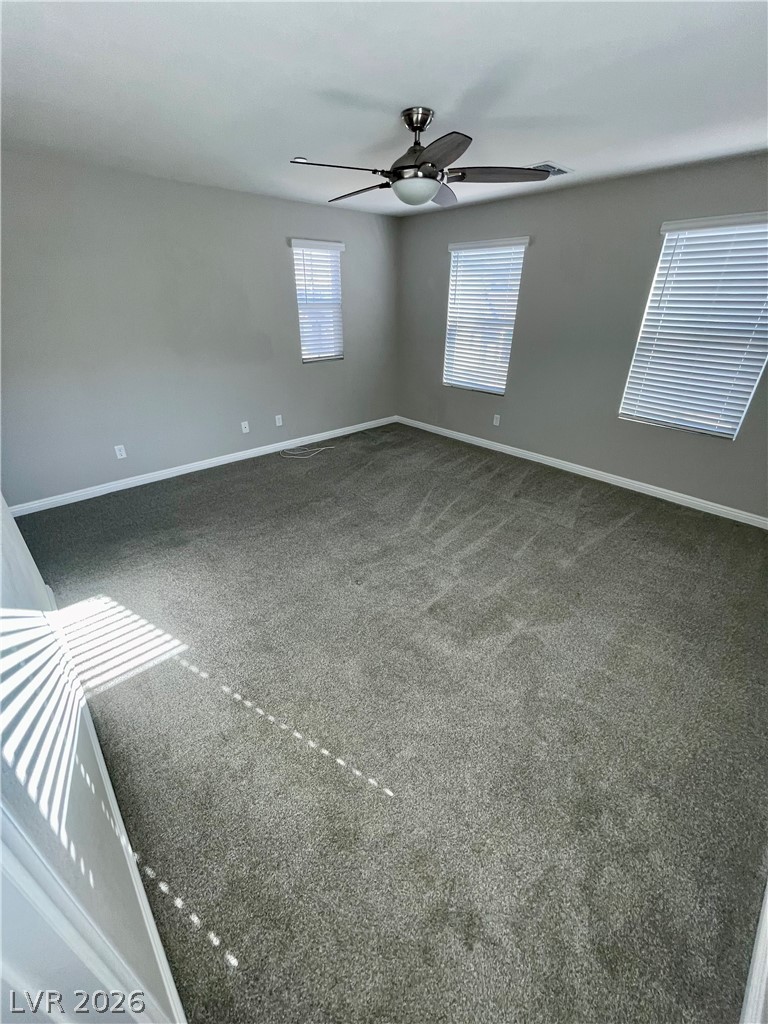
An airy bedroom features soft plush carpeting and multiple windows allowing natural light to stream in.
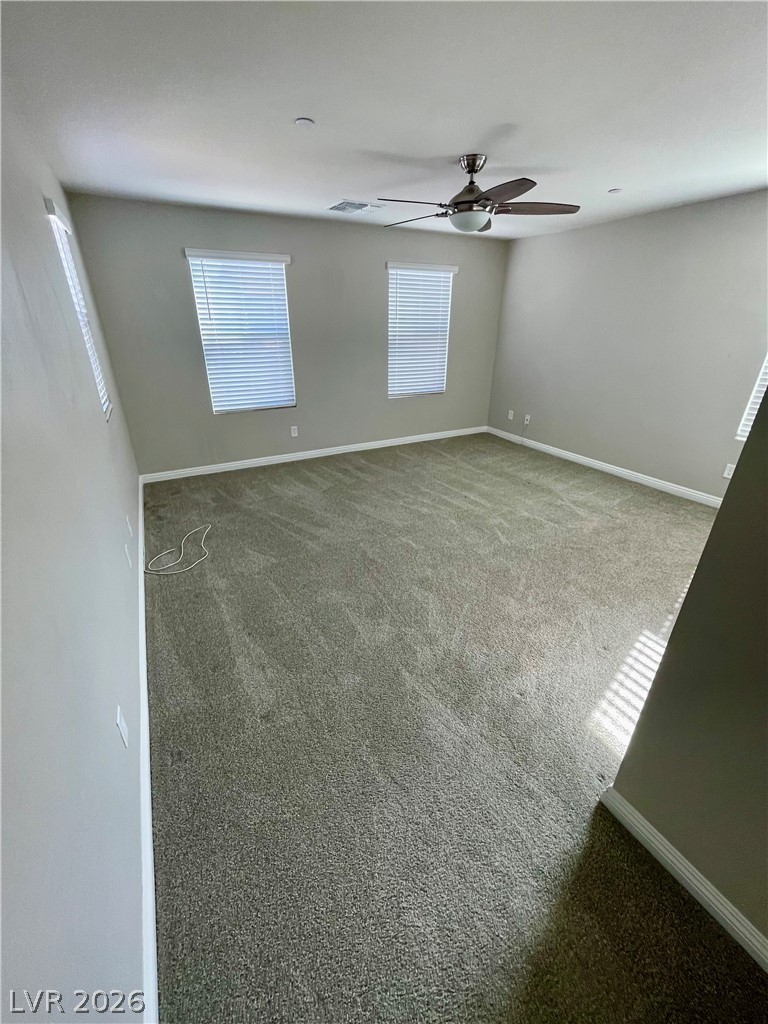
Generous windows fill this carpeted bedroom with soft, natural illumination.
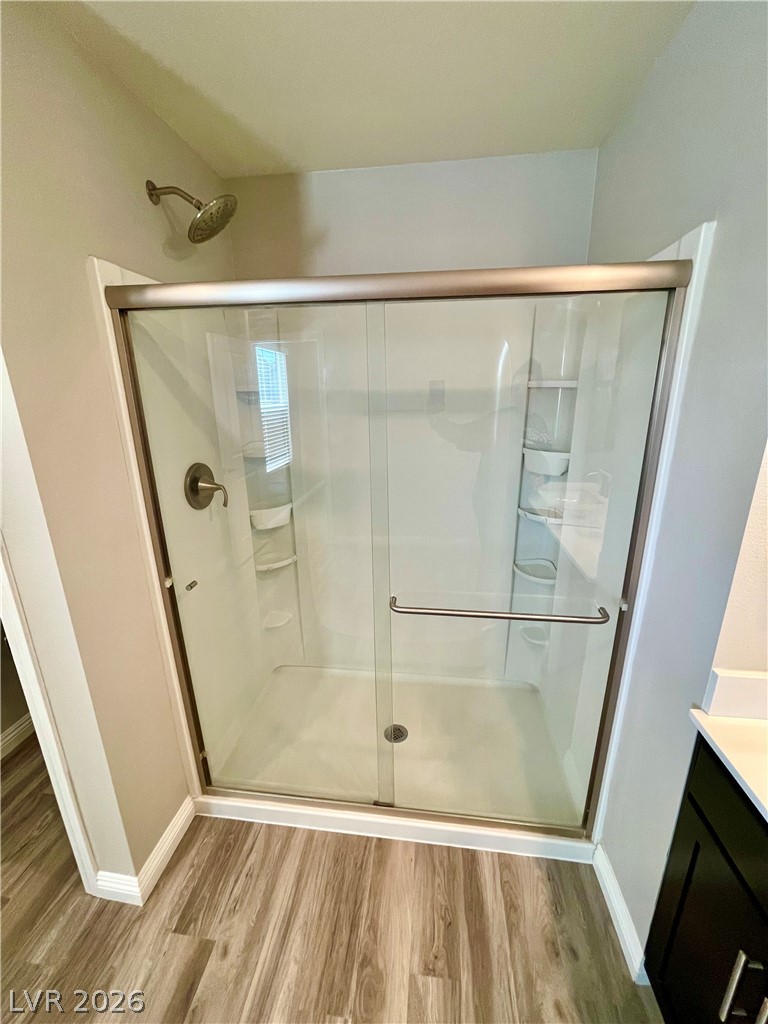
Clean lines and wood-look flooring define this streamlined modern bathroom space.
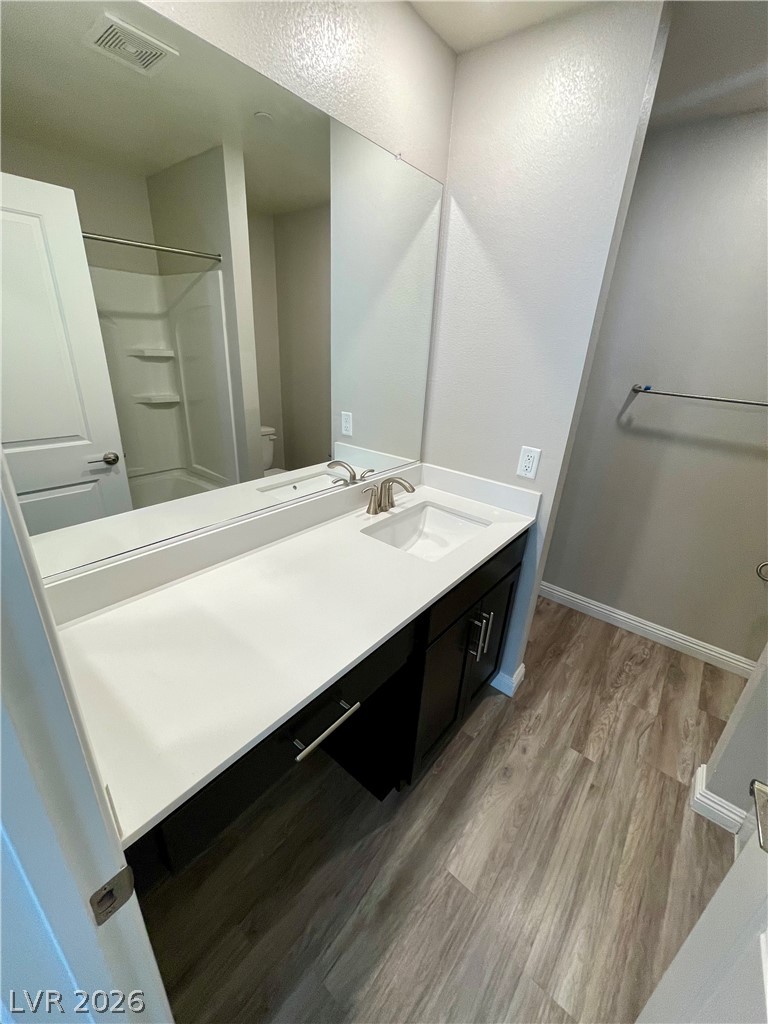
A spacious vanity counter pairs perfectly with modern wood-style flooring in this bathroom.
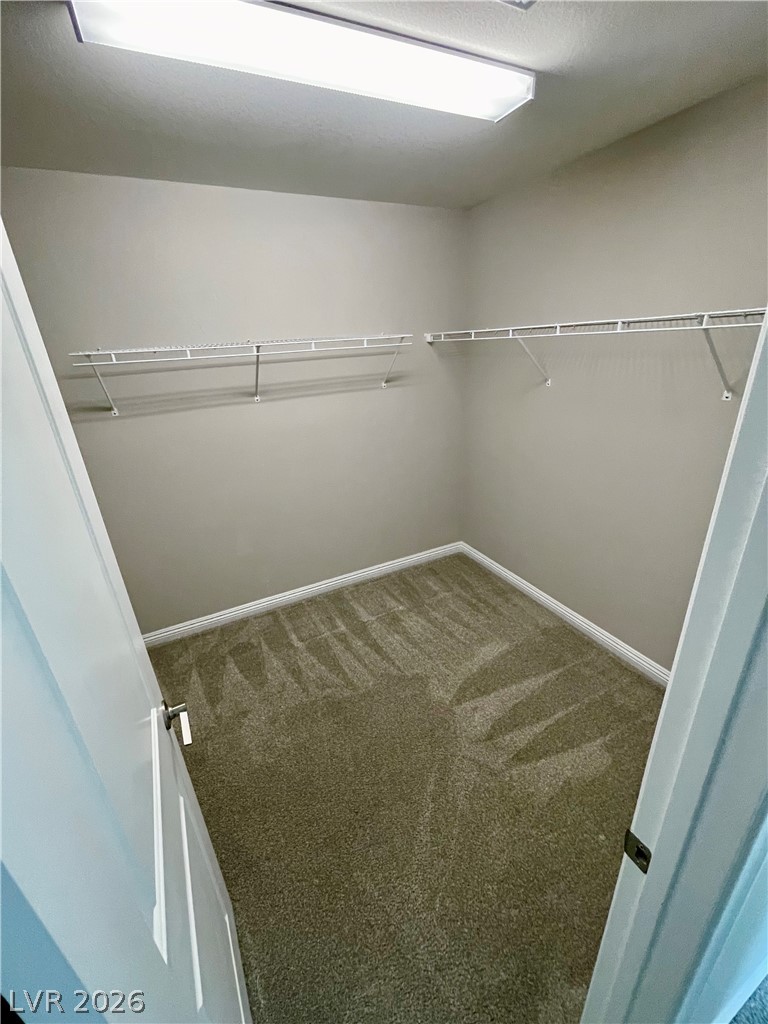
A spacious walk-in closet features wall-mounted wire shelving and soft carpet flooring.
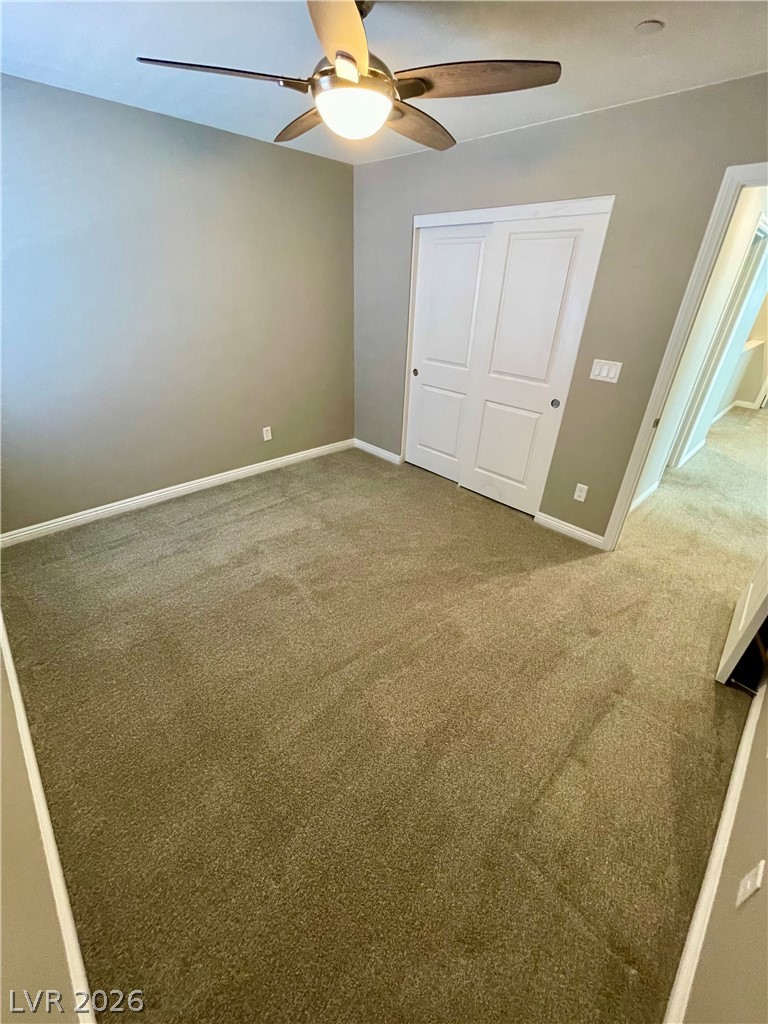
Soft carpeting underfoot defines this comfortable bedroom layout.
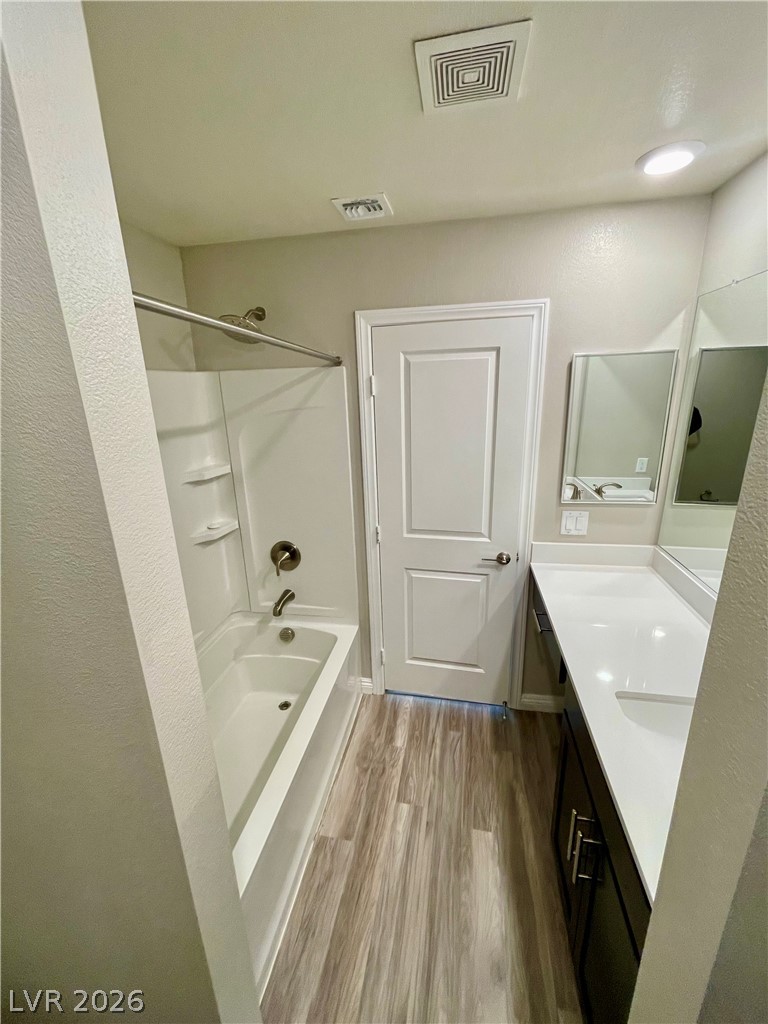
Modern finishes and neutral tones define this crisp, functional bathroom space.
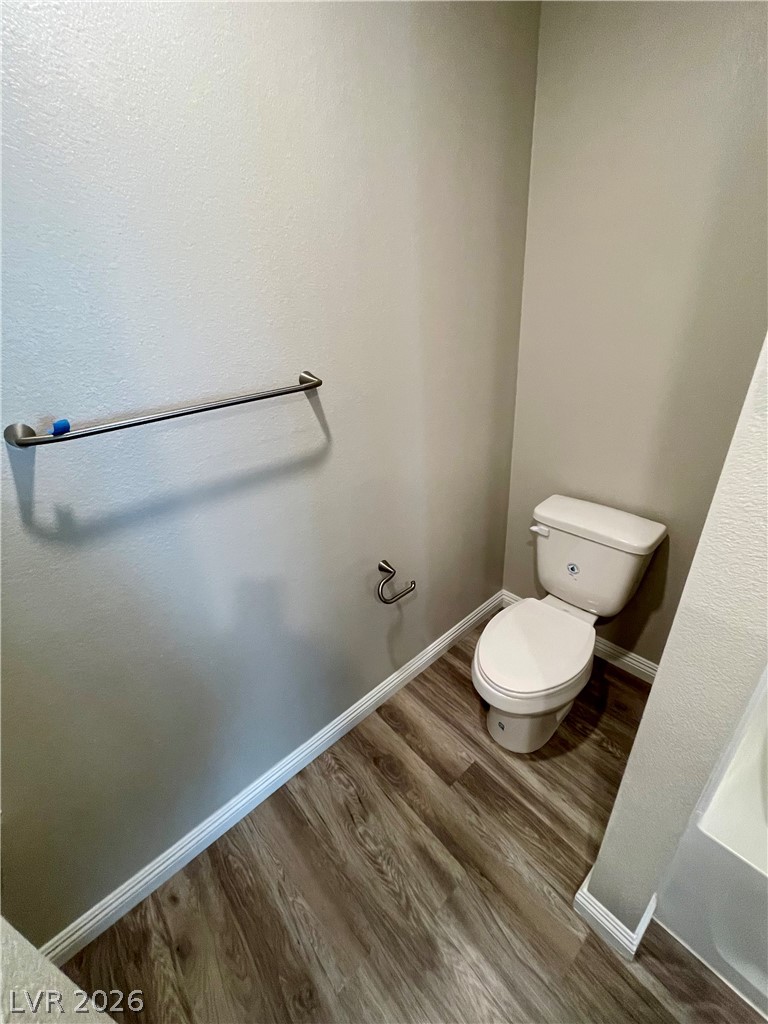
Textured walls and resilient wood-look flooring frame a clean, minimalist toilet alcove.
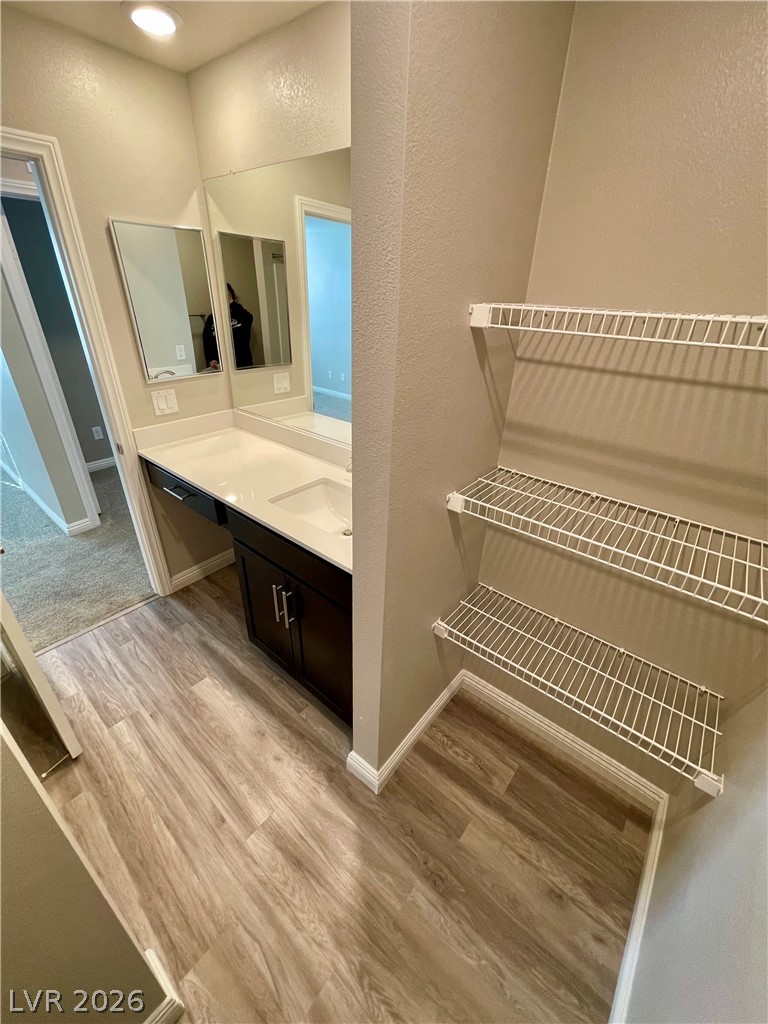
Streamlined vanity finishes and built-in shelving maximize the utility of this clean bathroom layout.
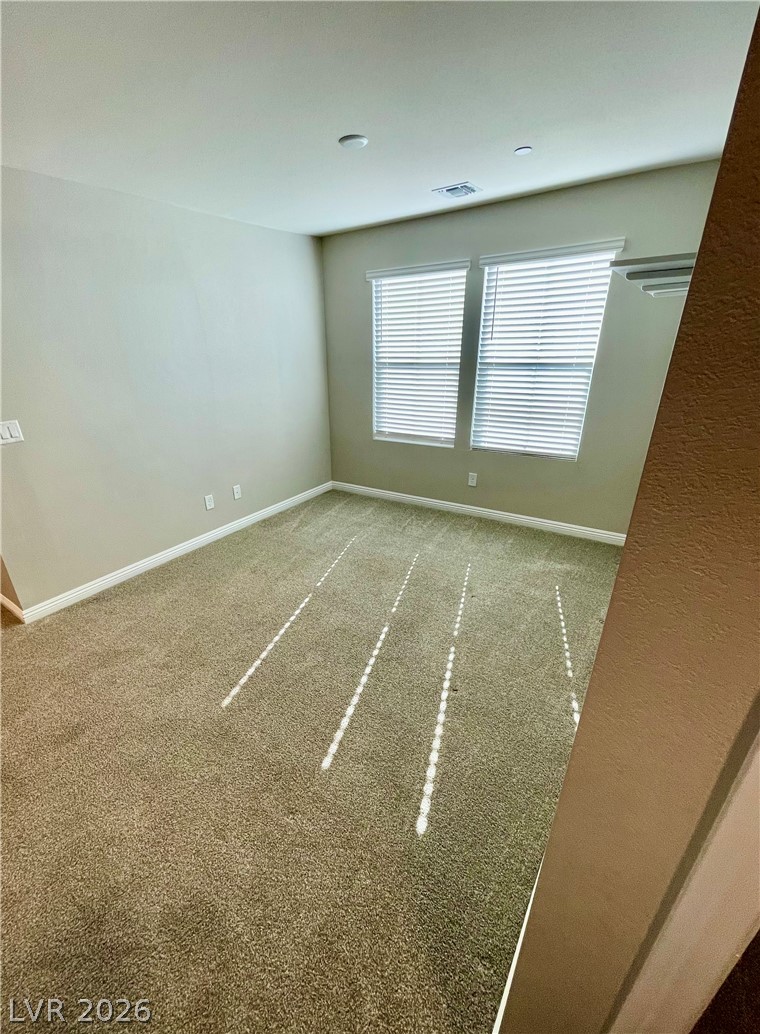
Soft carpeting pairs with classic baseboards and dual windows in this quiet bedroom.
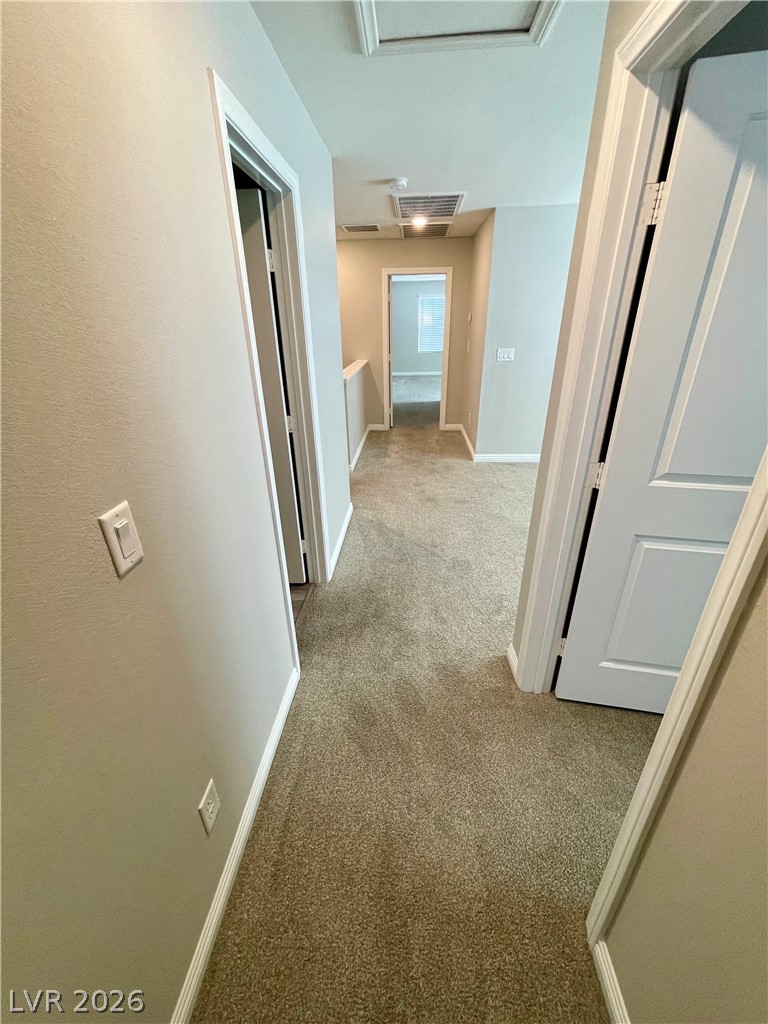
A carpeted upstairs hallway connects the bedrooms and bathroom under neutral tones.
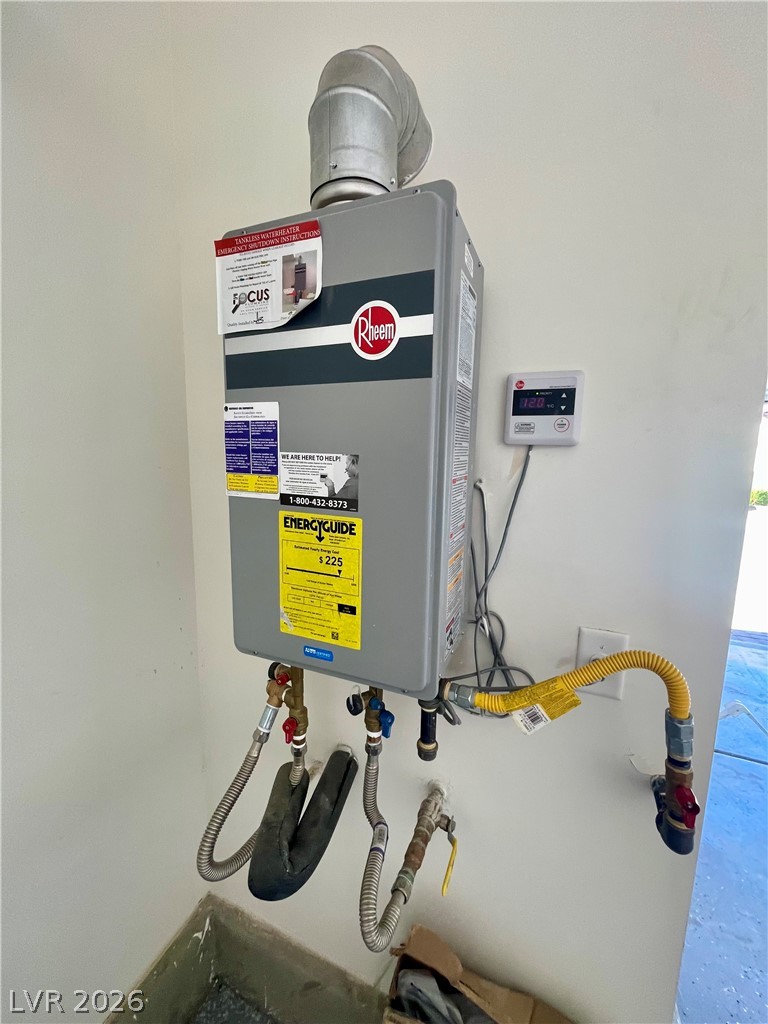
An energy-efficient tankless water heater is professionally installed in the utility area.
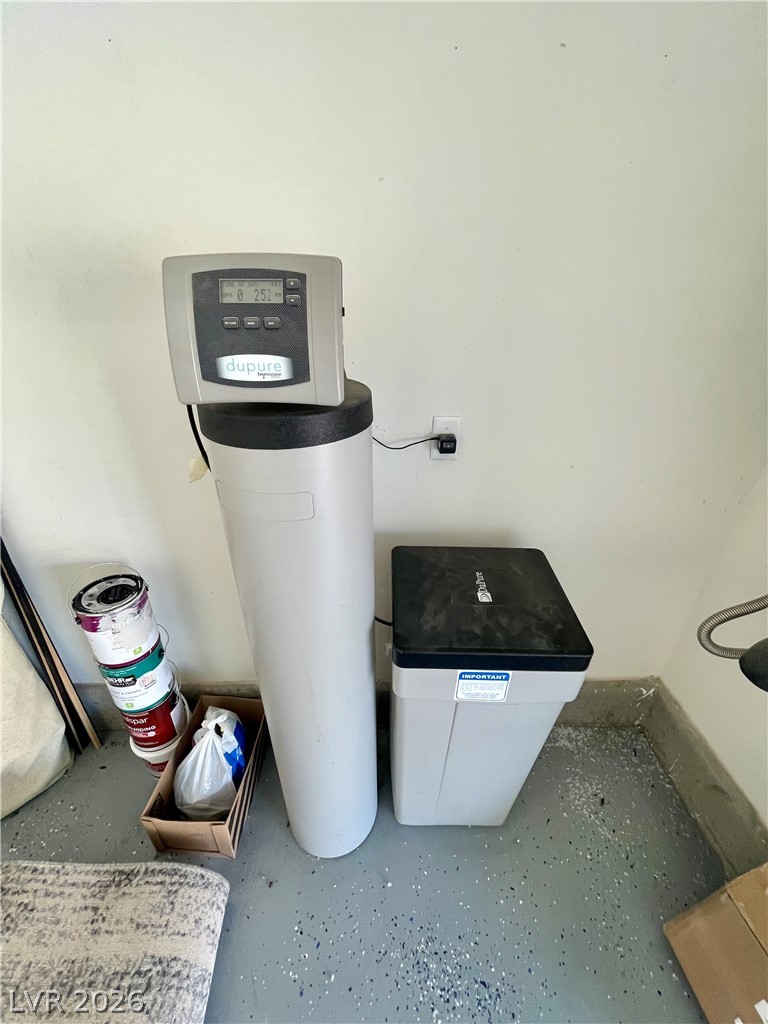
Essential water softener system installed on a durable concrete floor within the home.
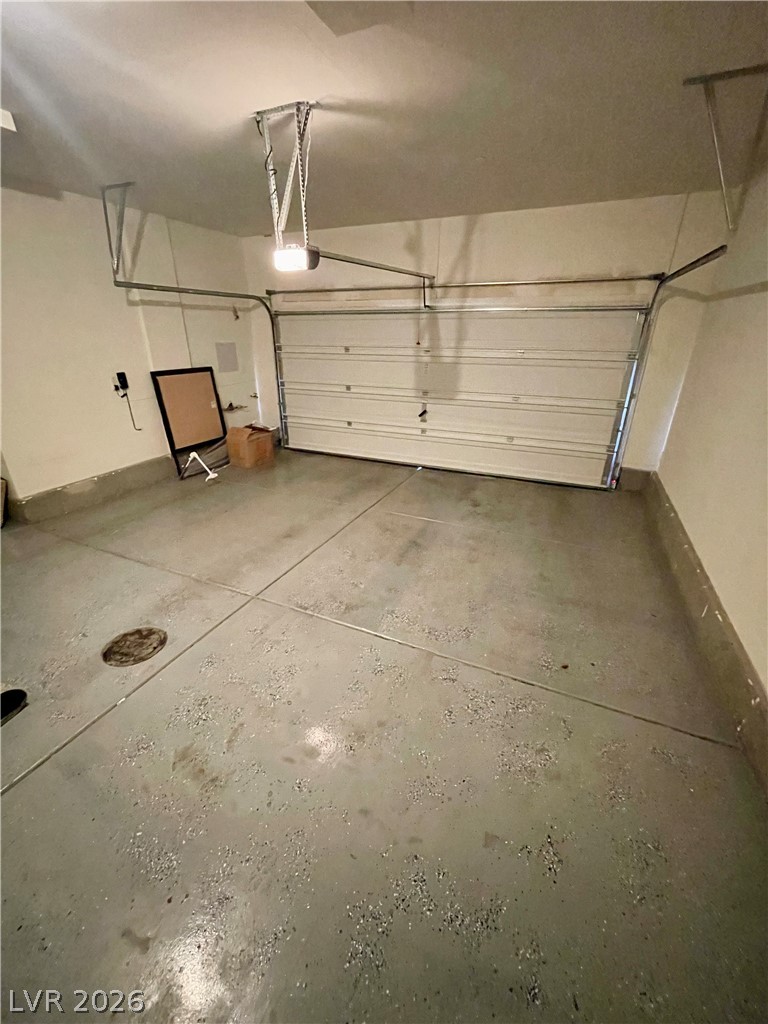
Clean concrete floors anchor this functional vehicle storage area with an overhead door system.

Description
SOLAR!!!! A Gorgeous 2 Story Townhome In Inspirada. 3 Beds 2.5 Baths. 2 Car Garage. With a private porch, new washer/dryer, solar, new refrigerator, water softener, end unit, dual zone hvac.The community also has beautiful parks, a dog park, pools, trails, tennis courts as well as volleyball nets. Ready for rent immediately.
Details
| MLS # | 2831543 |
|---|---|
| Listing Type | For Lease |
| Style | Town House |
| Status | Active |
| Year | 2019 |
| Days On Site | 3 |
| Listing Provided By | Guardian Realty Investments & | Danielle Gallant |
Features
| Bed(s) | 3 |
|---|---|
| Bath(s) | 3 Total |
| SQ Feet | 1,842 |
| Garage | 2 |
| Story(s) | 2 |
| Zoning | Single Family |
| Acreage | 0.05 |
Interior
| Cooling | Central Air, Electric |
|---|---|
| Heating | Central, Gas |
| Heating Yes / No | Yes |
| Cooling Yes / No | Yes |
| Interior Features | Bathroomon Main Level, Ceiling Fans, Half Bathon Main Level, Window Treatments |
| Window Features | Blinds |
| Furnished | Unfurnished |
| Appliances | Built In Gas Oven, Dryer, Dishwasher, Gas Cooktop, Disposal, Microwave, Refrigerator, Washer Dryer, Washer Dryer All In One, Washer |
| Fireplaces Total | 0 |
| Fireplace Yes / No | No |
Exterior
| Roof | Tile |
|---|---|
| Construction Materials | Frame, Stucco |
| Fencing | Partial, Wrought Iron |
Parking
| Attached Garage Yes / No | Yes |
|---|---|
| Parking Features | Attached, Garage, Garage Door Opener, Inside Entrance, Private, Guest |
| Garage Yes / No | Yes |
Utilities
| Utilities | Cable Available |
|---|---|
| Electric | Photovoltaics Seller Owned |
| Sewer | Public Sewer |
Location
| Community Features | Pool |
|---|---|
| Senior Community Yes / No | No |
Area Information
| State | NV |
|---|---|
| County | Clark |
| City | Henderson |
| Zip Code | 89044 |
| Community Name | Inspirada Pod 5 3 |
| School District | Liberty |
| Elementary School | Wallin |
| High School | Liberty |
Request a showing
Request a showing
Contact
Learn More About This Property

| State | NV |
|---|---|
| County | Clark |
| City | Henderson |
| Zip Code | 89044 |
| Community Name | Inspirada Pod 5 3 |
| School District | Liberty |
| Elementary School | Wallin |
| High School | Liberty |
Nearby Listings (Within 1/10 mile)
Price: $1K - $2K
sqft: 1,000 - 2,000
Listing Updated: November 3, 2026 at 2:37:15 PM PST