
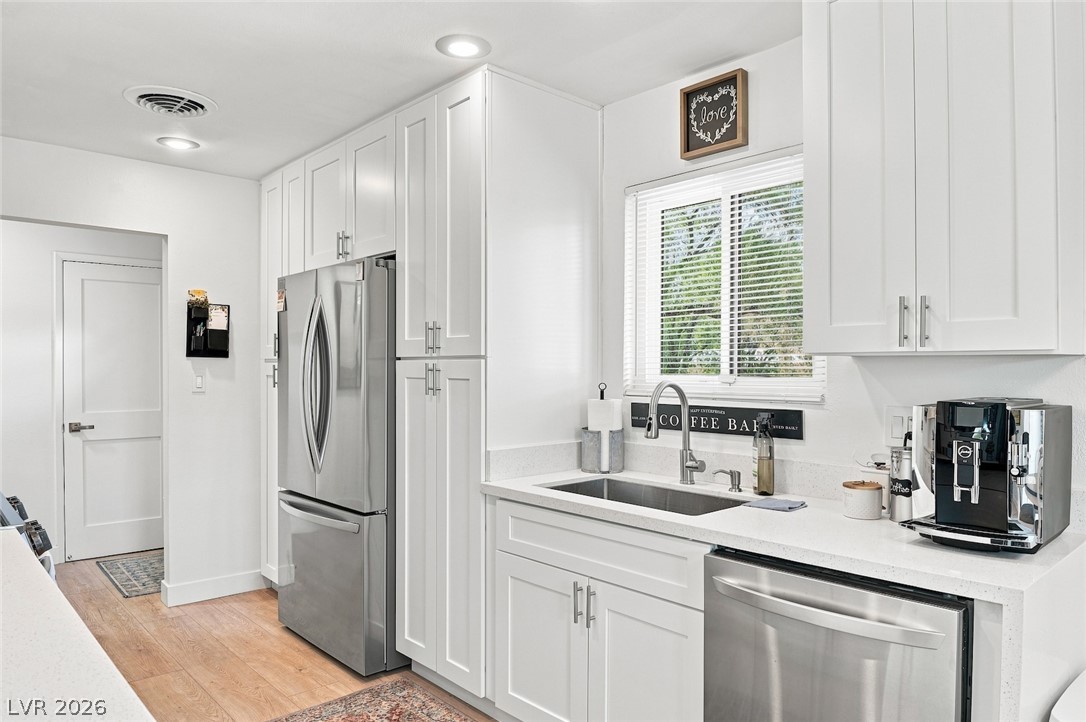
Gleaming stone countertops and crisp white cabinetry frame a window looking out to the yard.
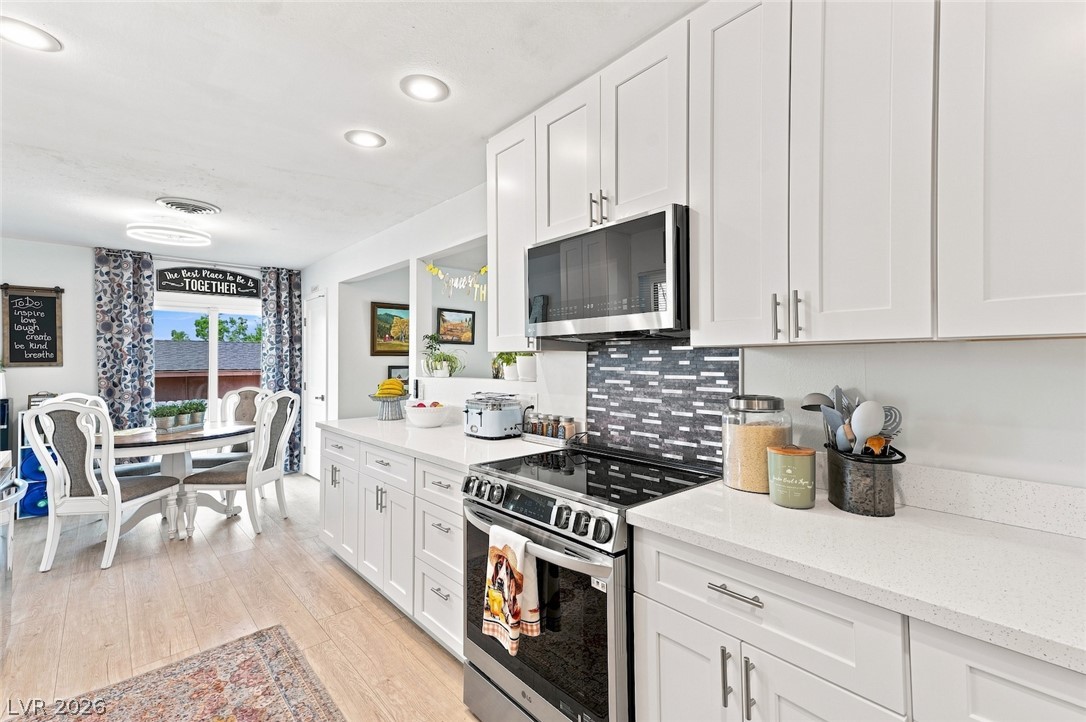
Bright white cabinetry and stone counters define this modern, open culinary space.
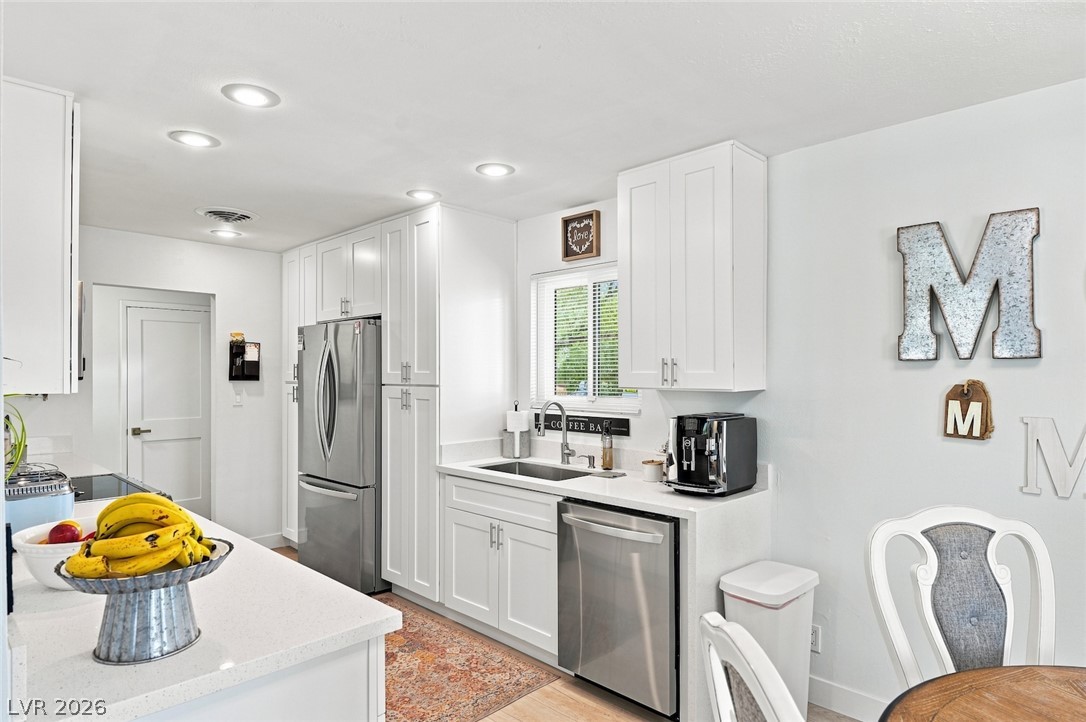
Gleaming stone countertops and shaker cabinetry define this modern, light-filled kitchen space.
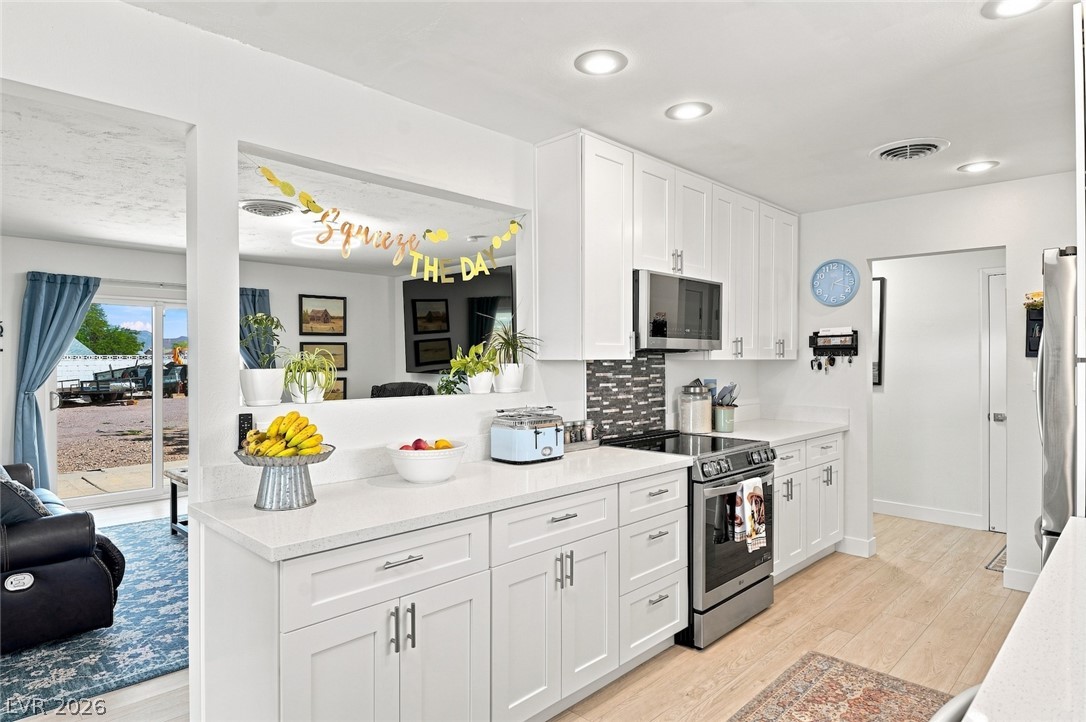
Recessed lighting and quartz countertops brighten a streamlined workspace with white shaker cabinetry.
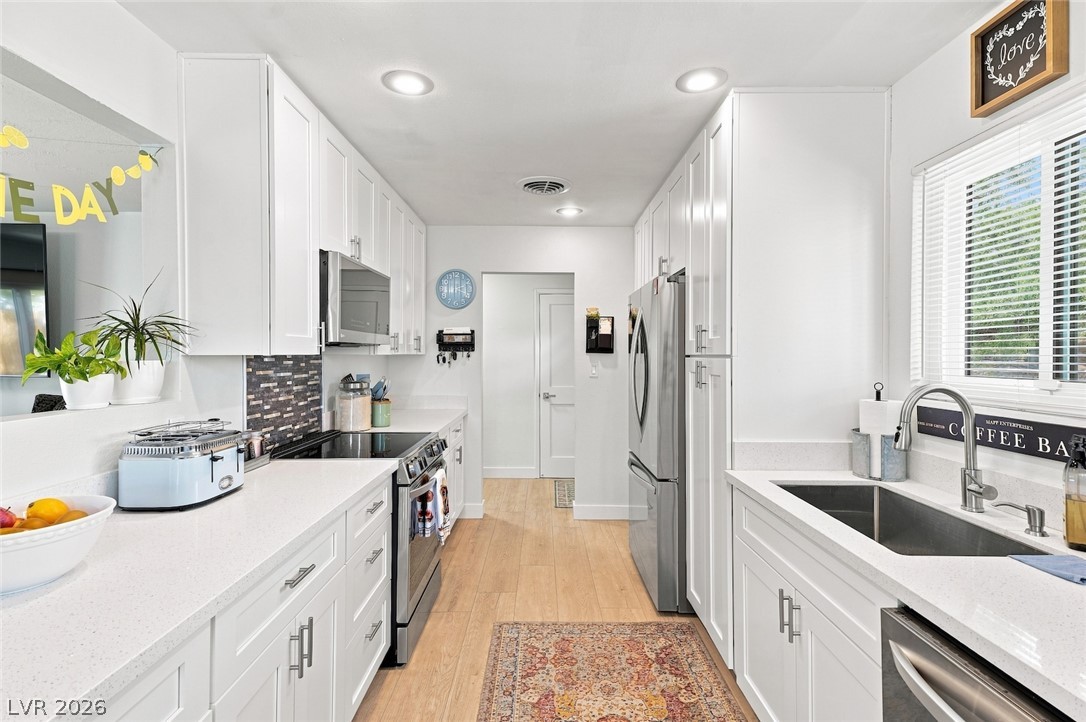
Gleaming stone countertops and sleek cabinetry define this modern kitchen space.
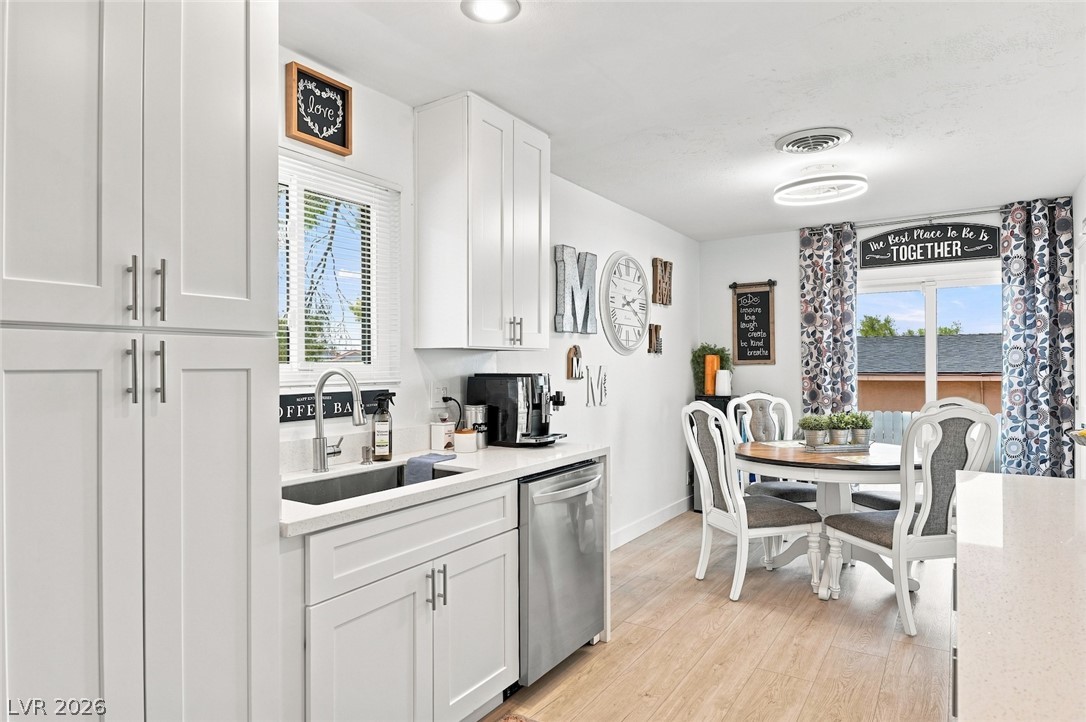
Clean lines and warm plank flooring define this inviting culinary and dining space.
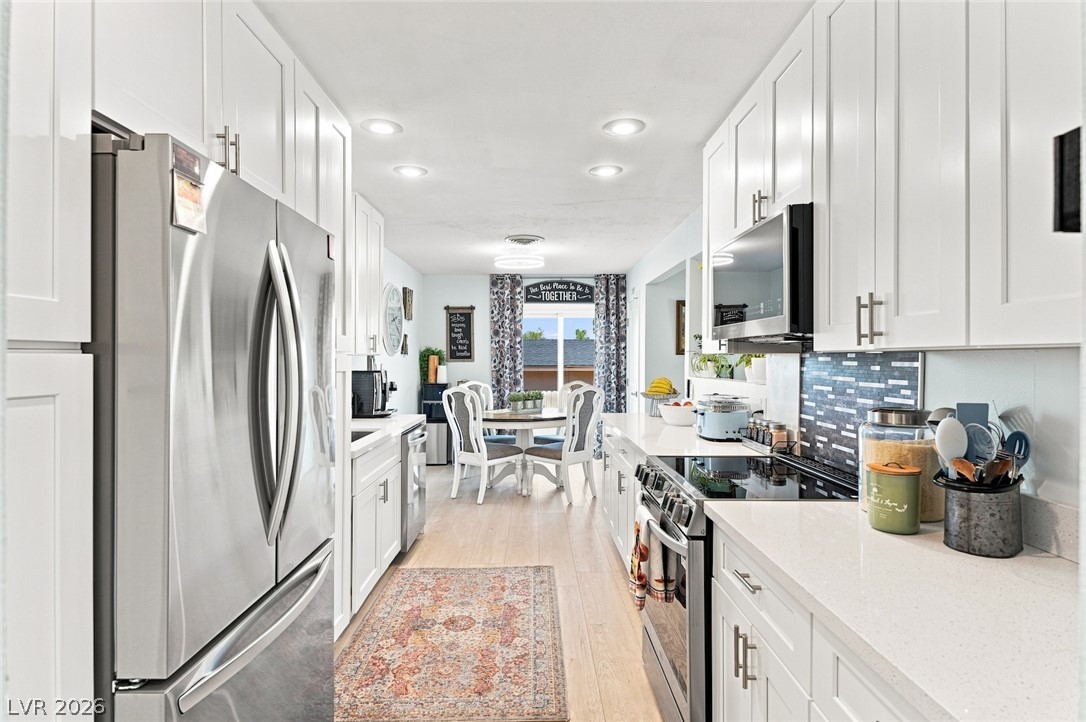
Crisp white cabinetry paired with sleek stone countertops frames a modern galley design.
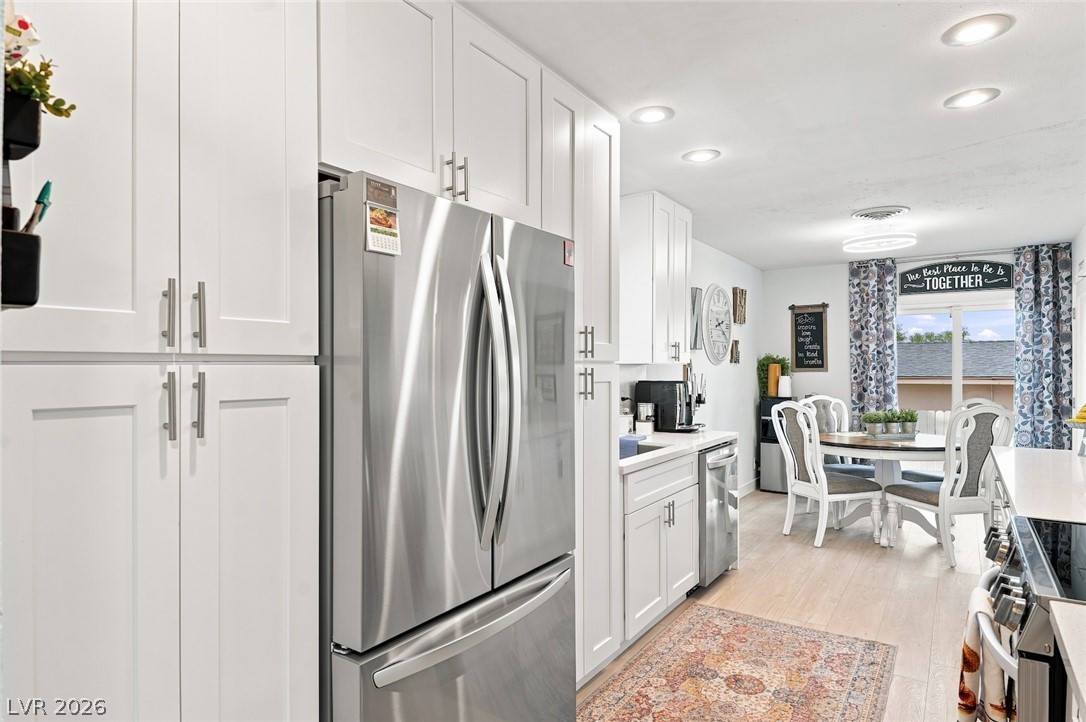
Crisp white shaker cabinetry paired with stainless steel appliances lines this modern, functional kitchen.
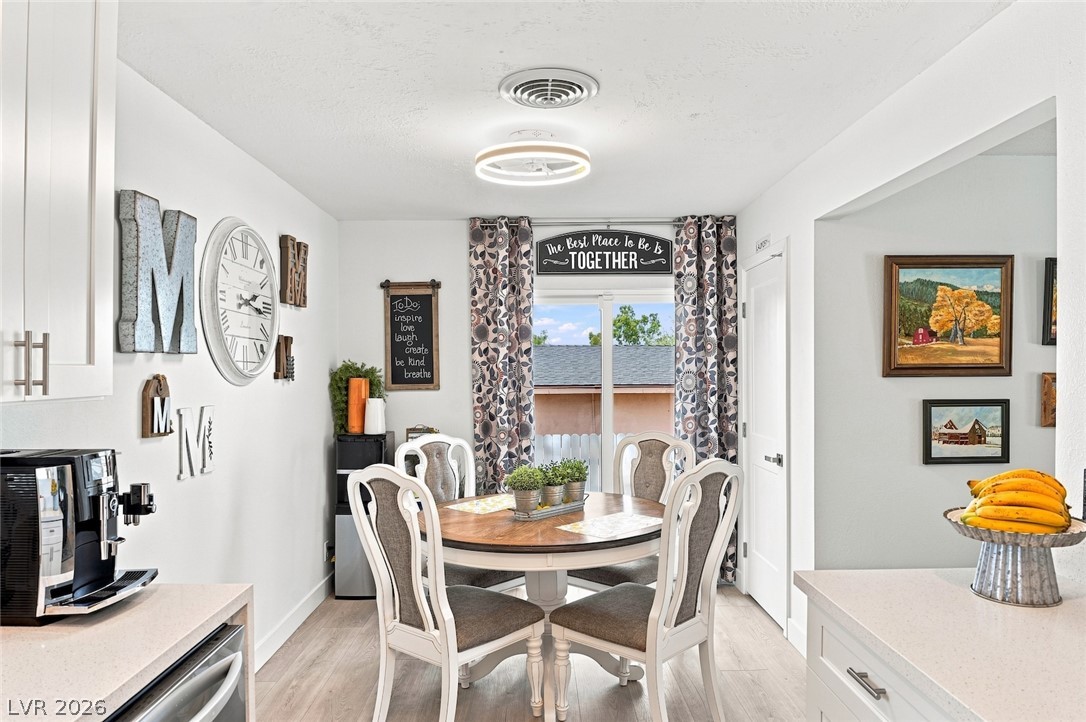
An inviting dining space features durable hard surface flooring and seamless access to the outdoors.
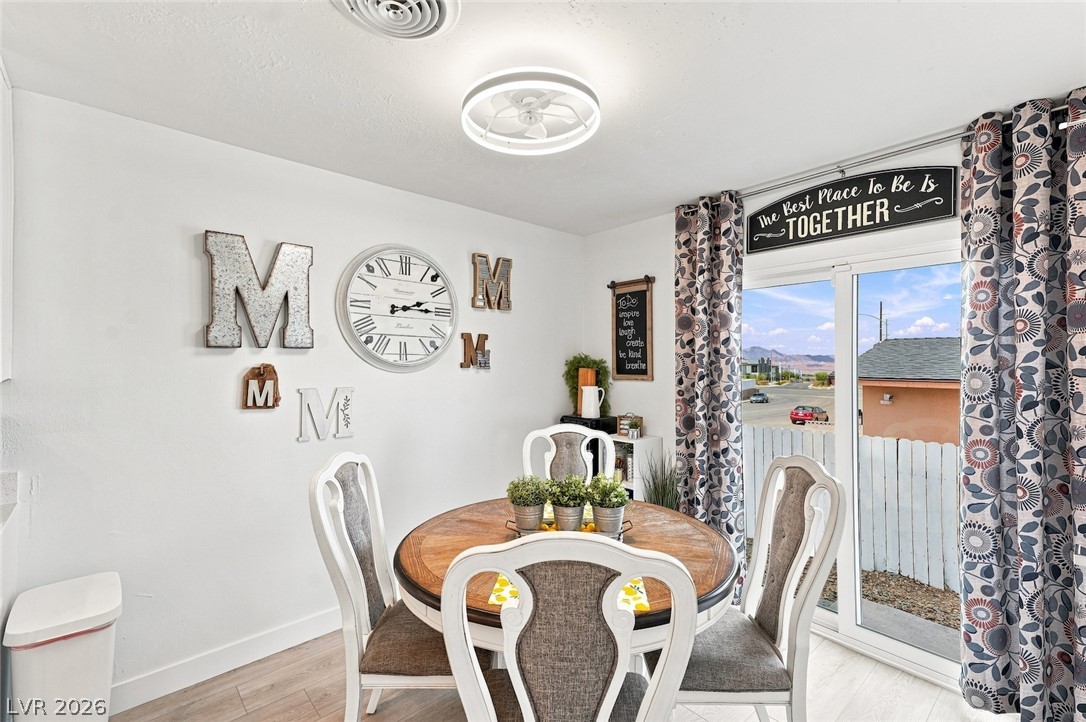
Sliding glass doors open from the dining space to the outdoors.
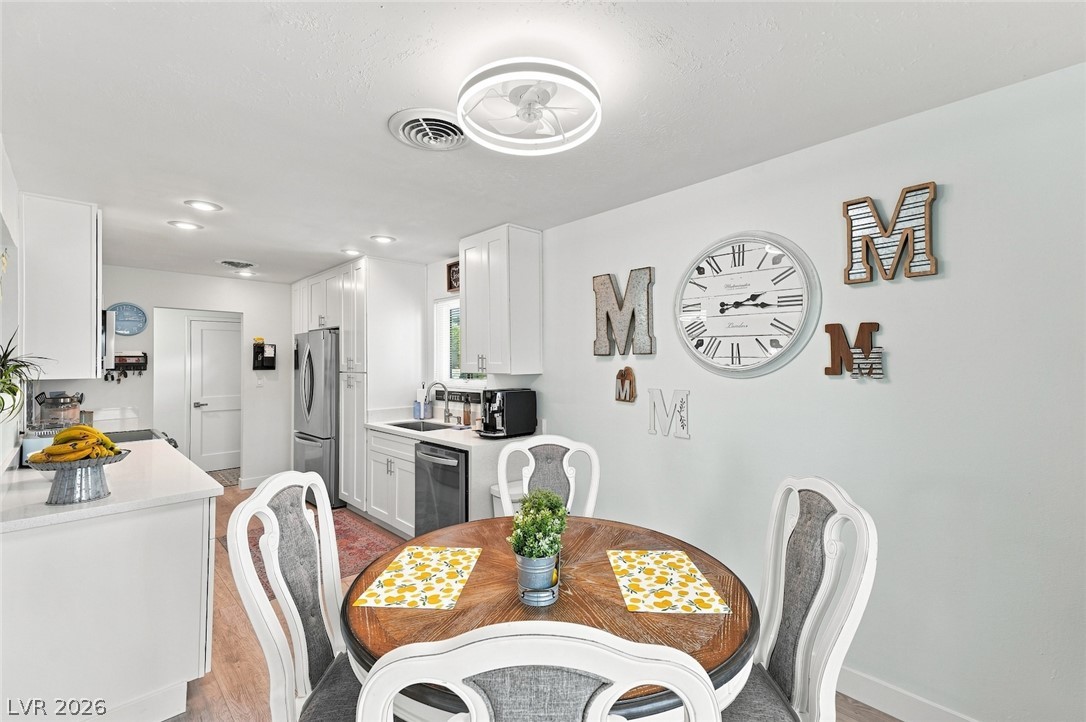
Recessed lighting and warm wood flooring enhance this open kitchen and dining area.
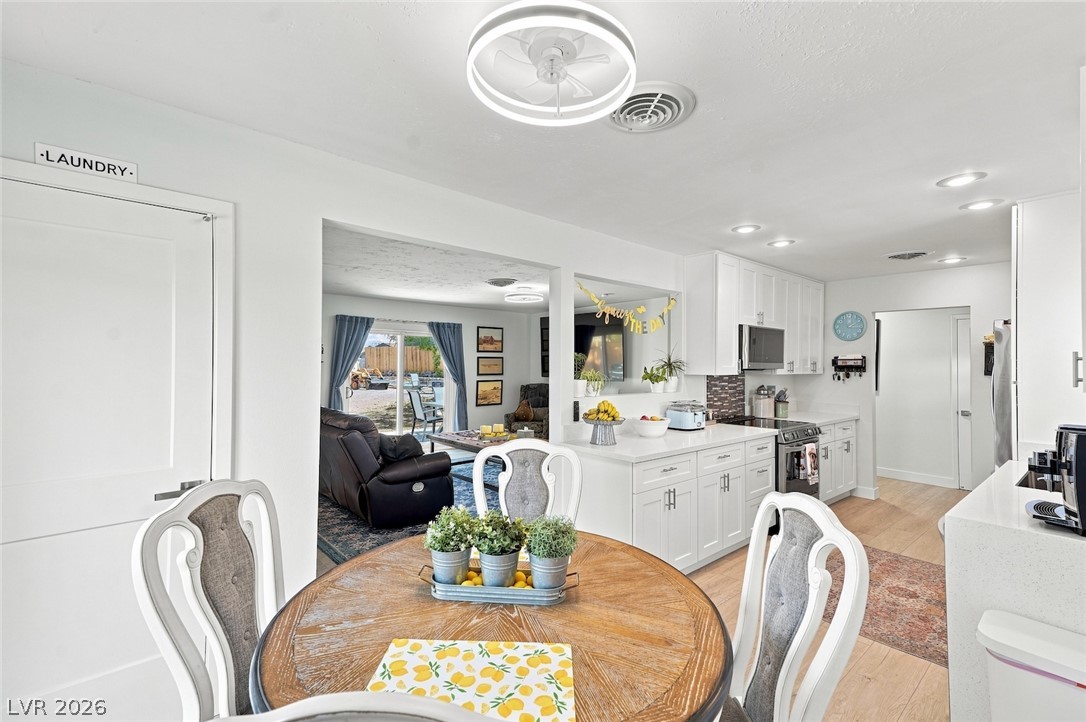
Crisp finishes and a seamless open flow connect the bright dining area to the kitchen.
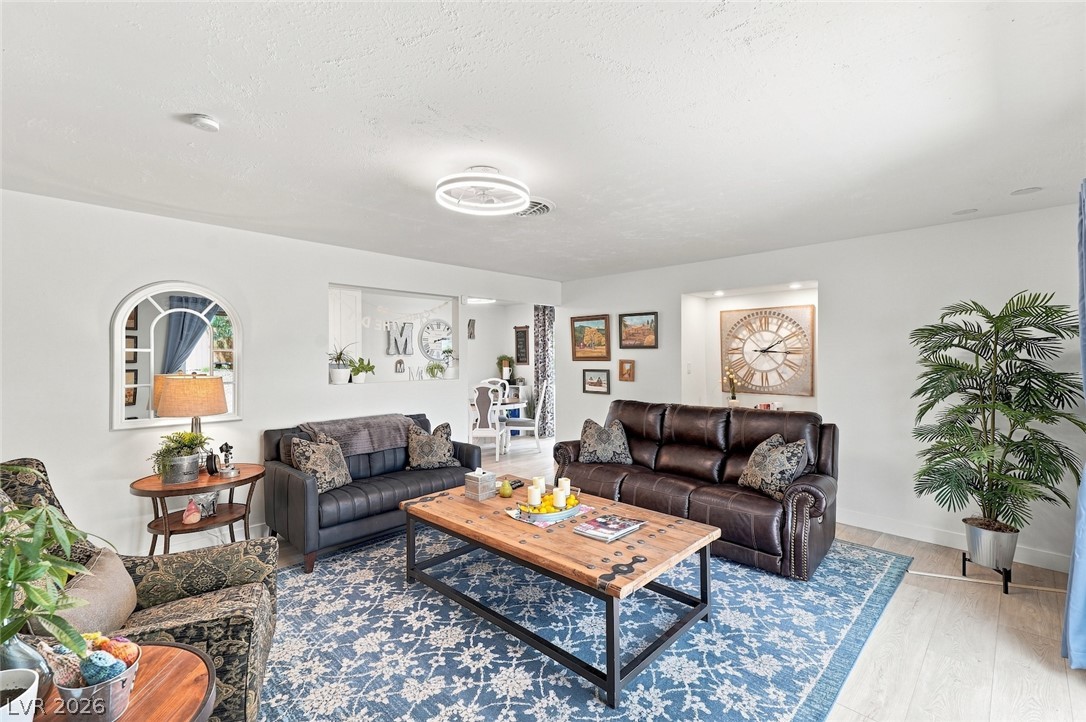
Clean lines and smooth flooring define this light-filled, open living area.
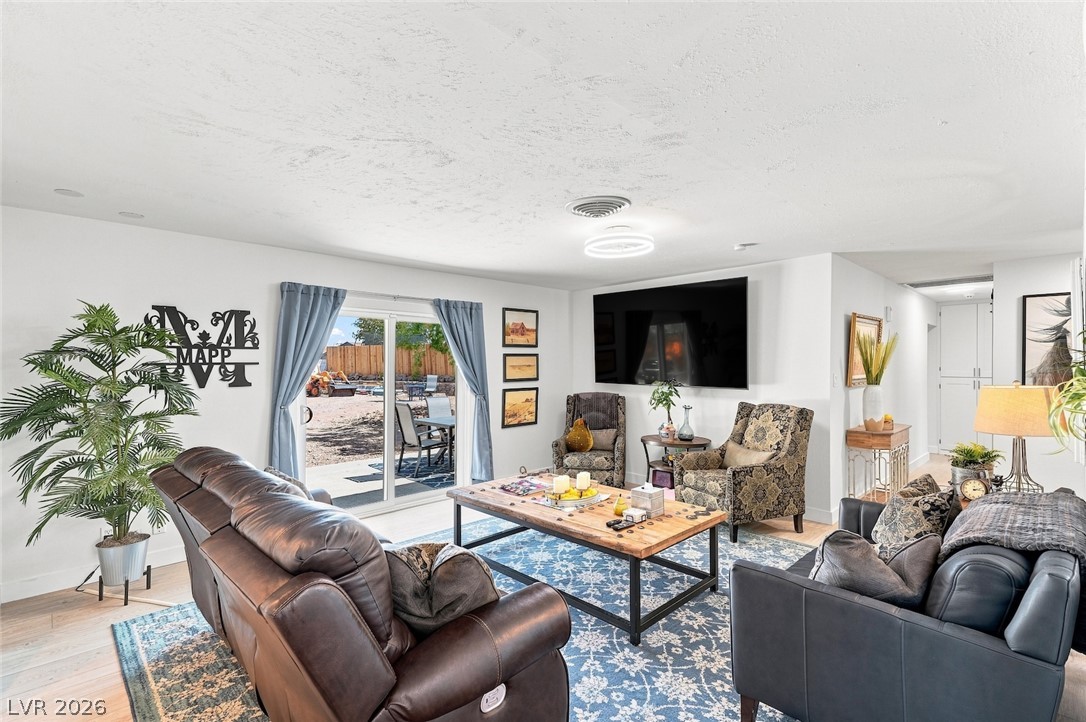
Sliding glass doors open directly to the outdoor patio from this inviting living area.
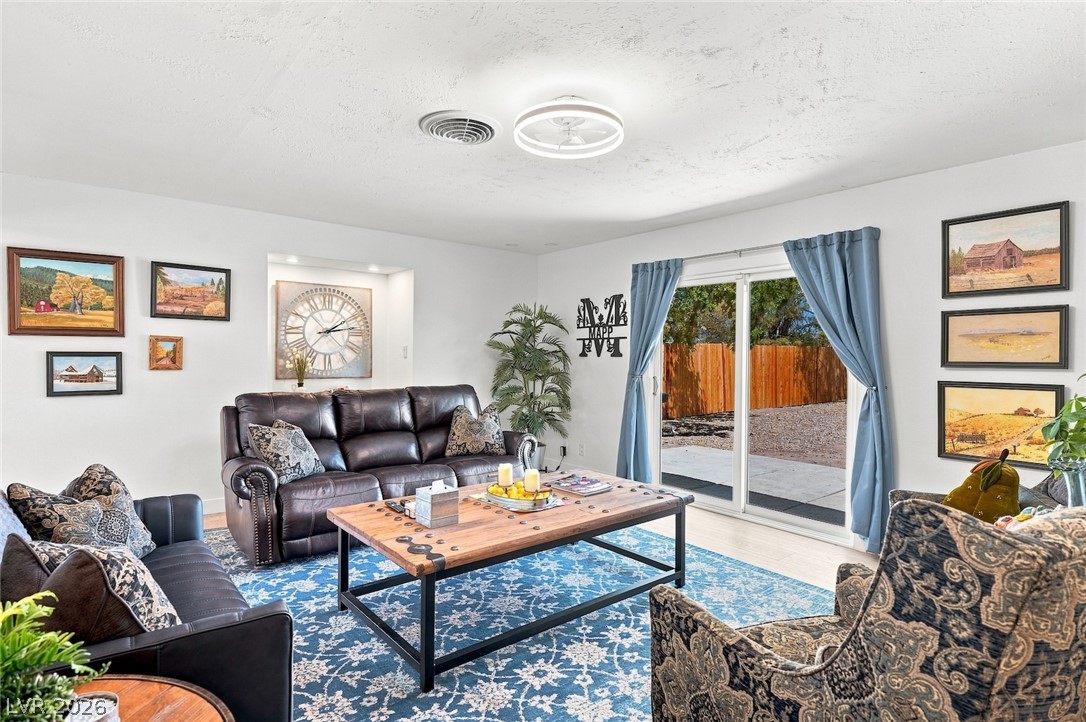
Sliding glass doors open directly to the backyard patio from this comfortable living space.
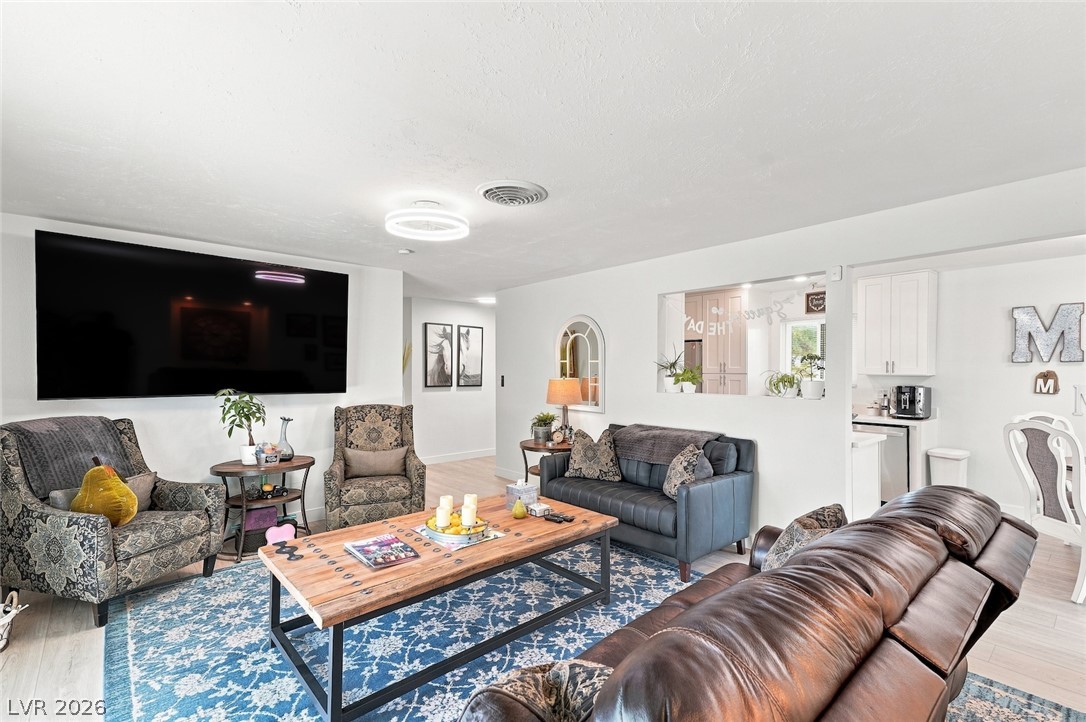
An inviting open floorplan seamlessly connects this relaxed living area to the nearby kitchen.
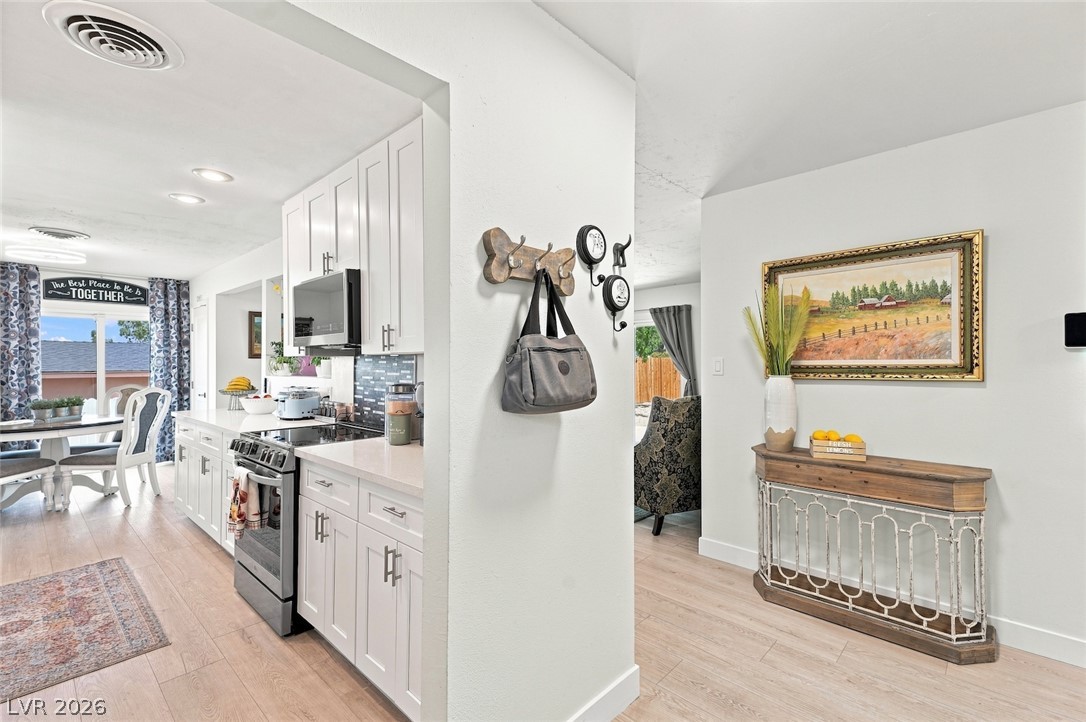
Gleaming wood-look floors seamlessly connect the welcoming entryway to an adjacent modern kitchen space.
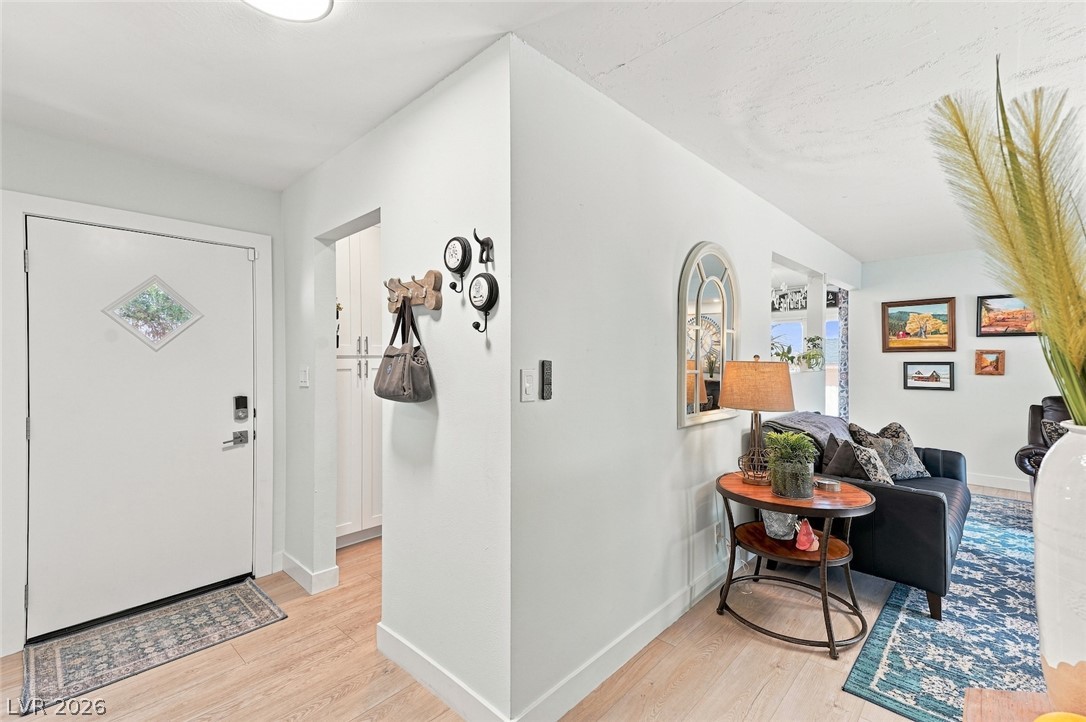
A welcoming entryway with durable wood-look flooring flows seamlessly into the main living areas.
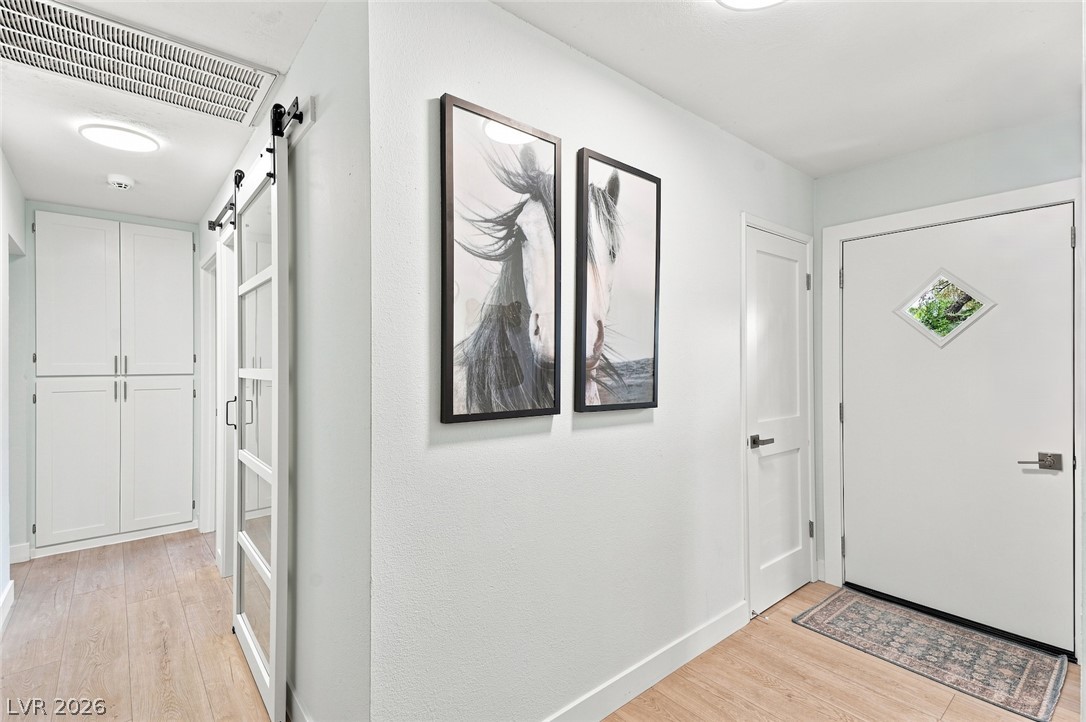
A welcoming entryway transitions smoothly into the home with durable wood-look flooring.
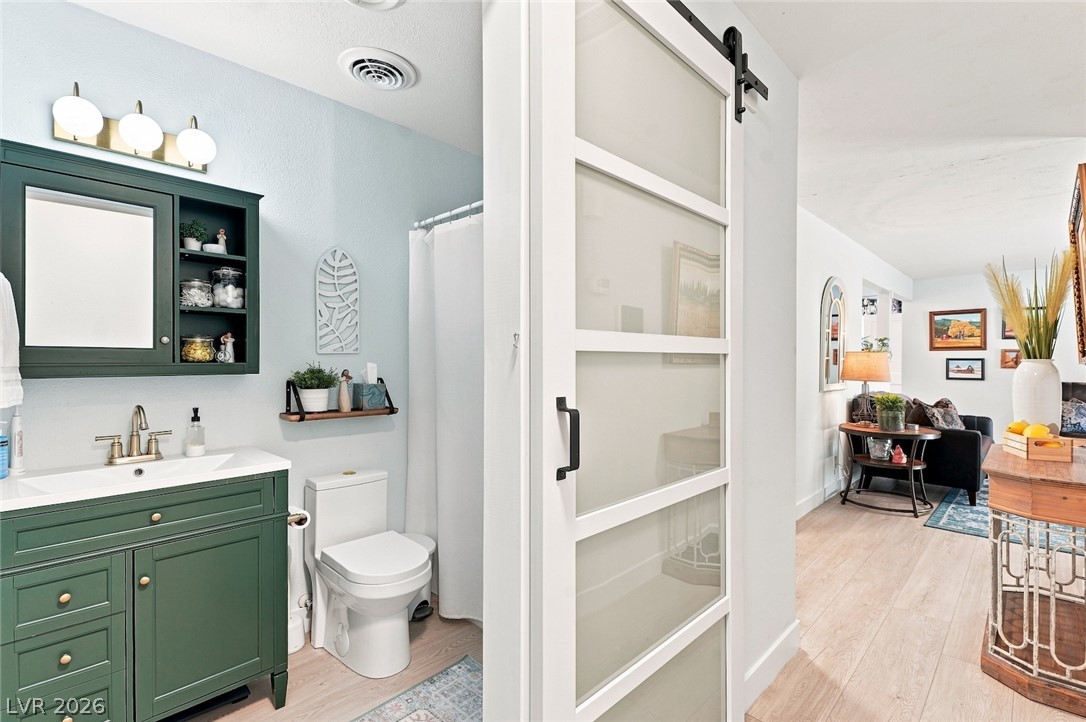
A modern sliding barn door opens to a stylish bathroom with a green vanity.
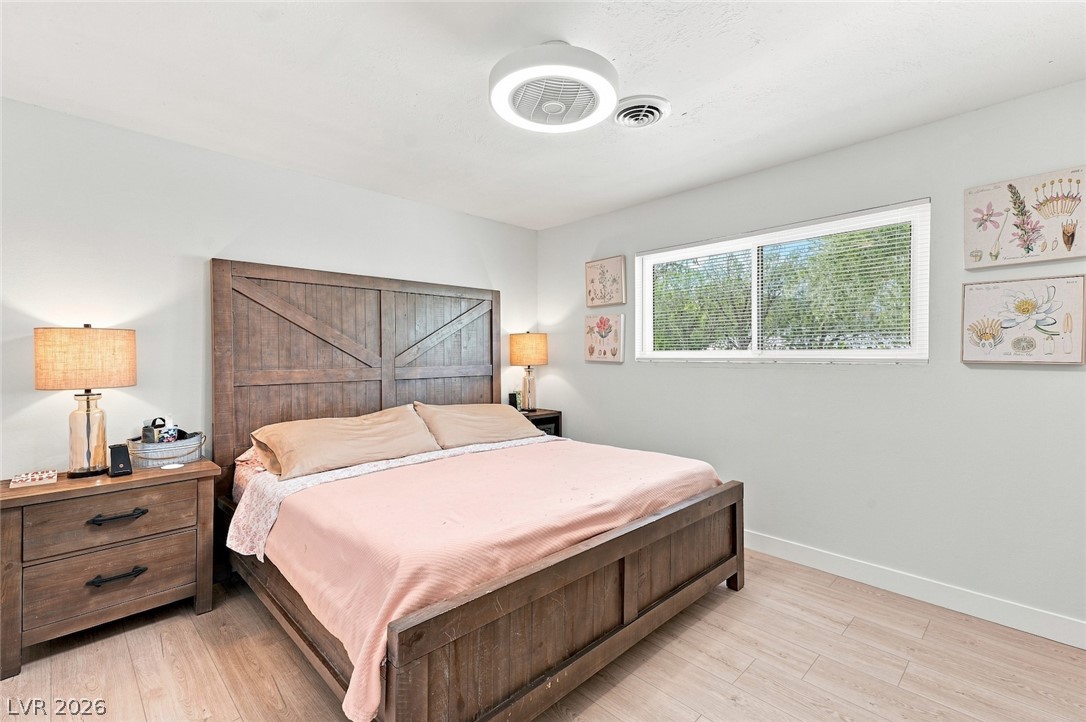
Smooth wood floors and a wide window with integrated blinds enhance this serene bedroom.
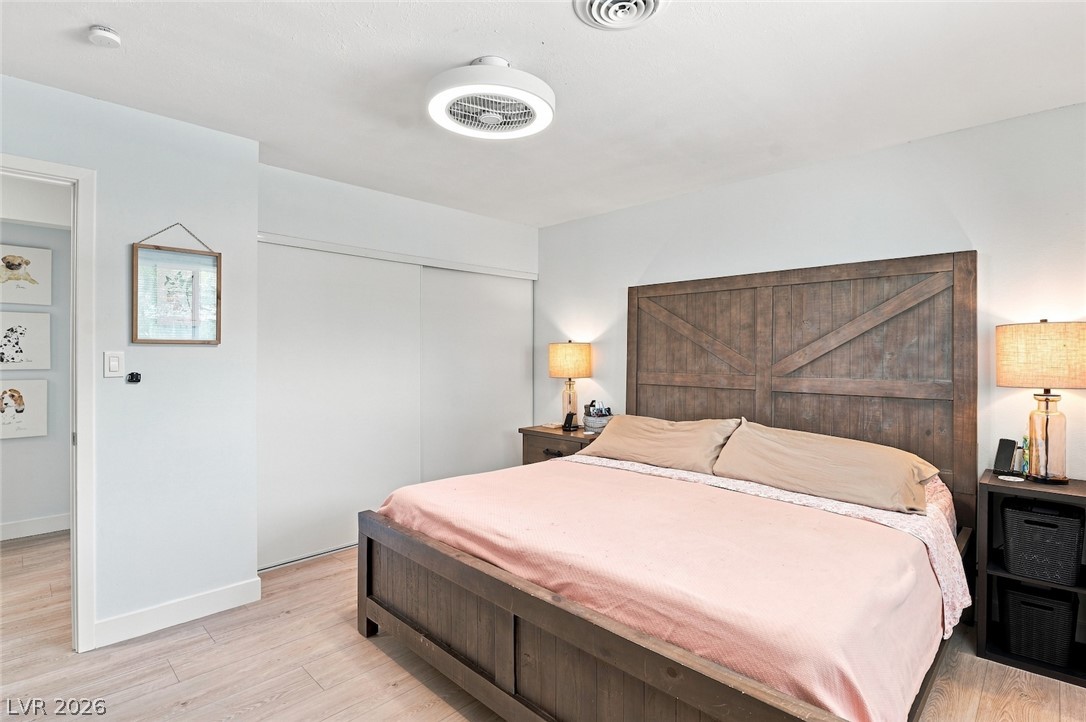
Smooth wood-look flooring and tall sliding closet doors anchors this serene bedroom space.
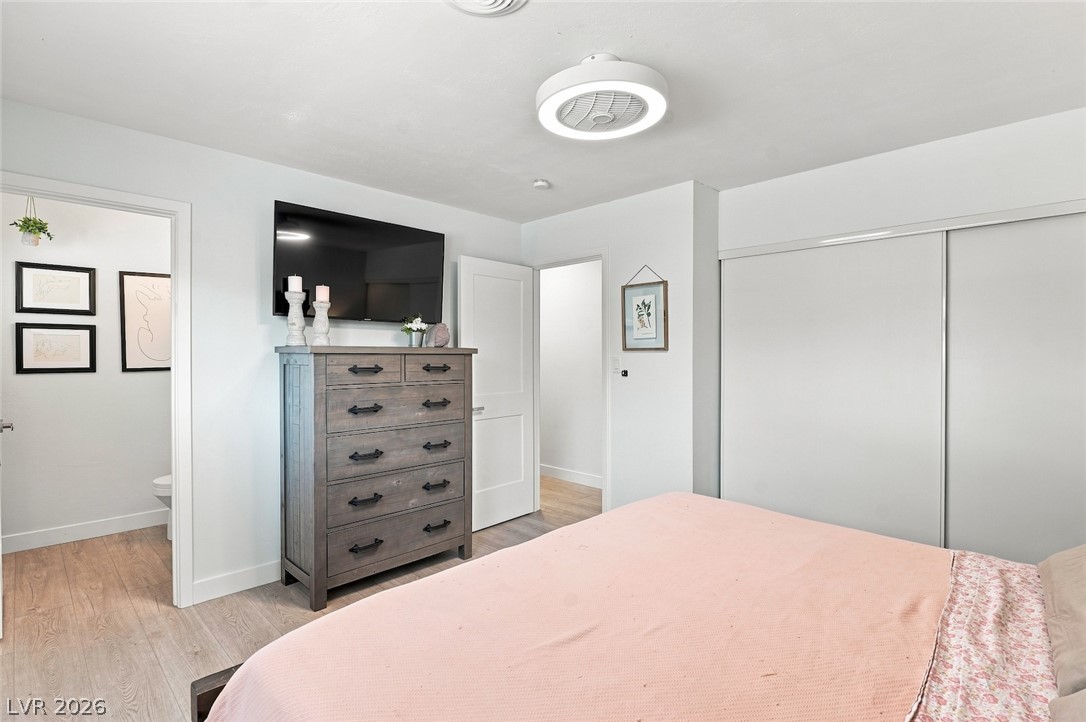
Smooth plaster walls and warm wood-style flooring create a relaxing, minimalist atmosphere.
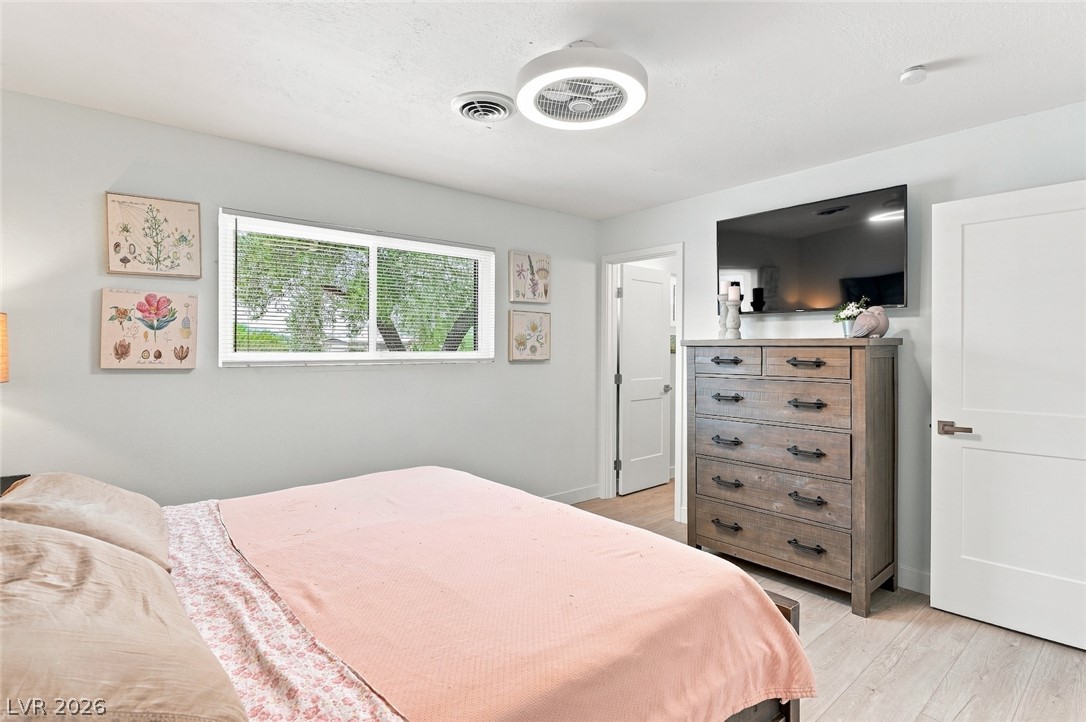
A wide window frame welcomes natural light across the smooth wood-look flooring.
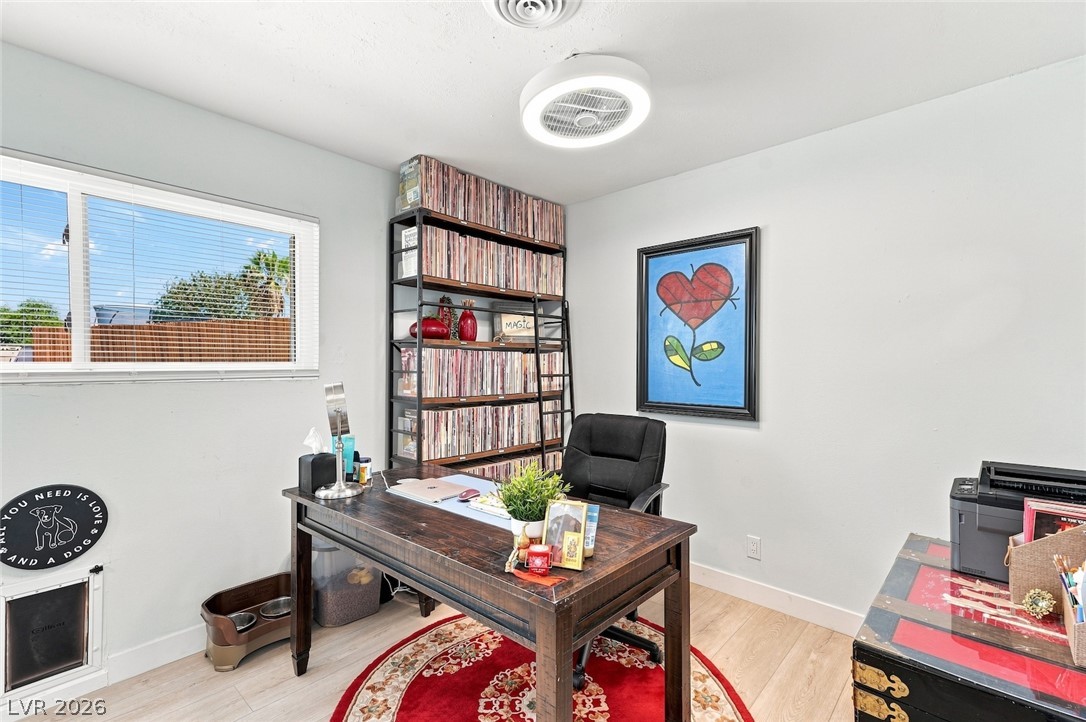
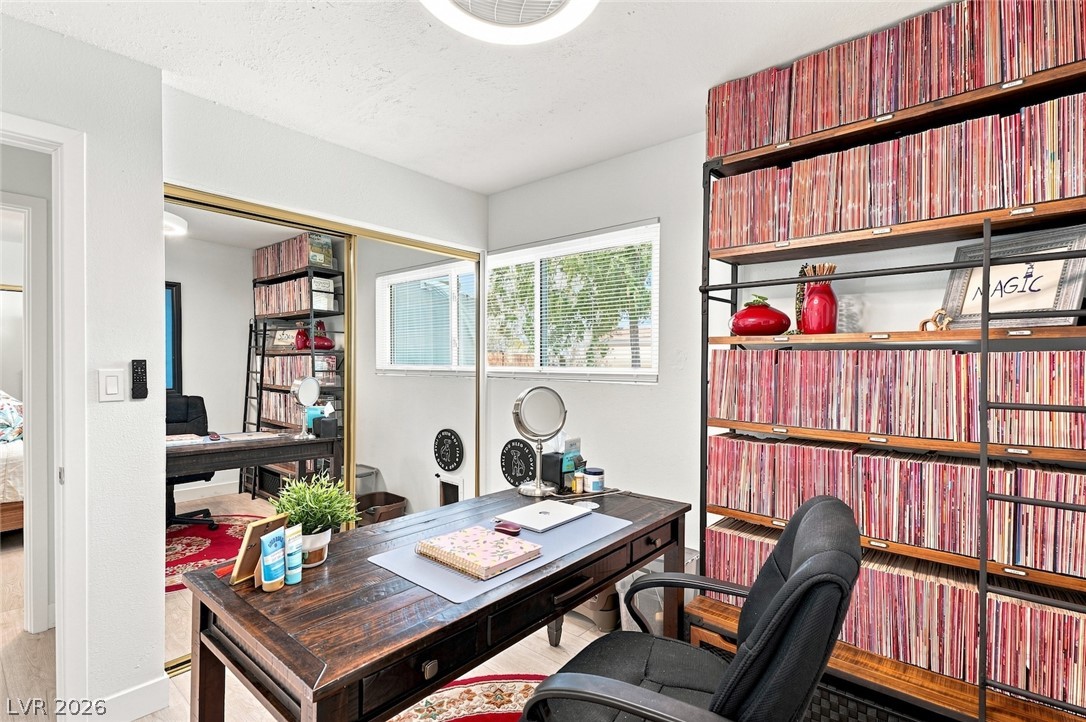
Mirrored closet doors reflect natural light.
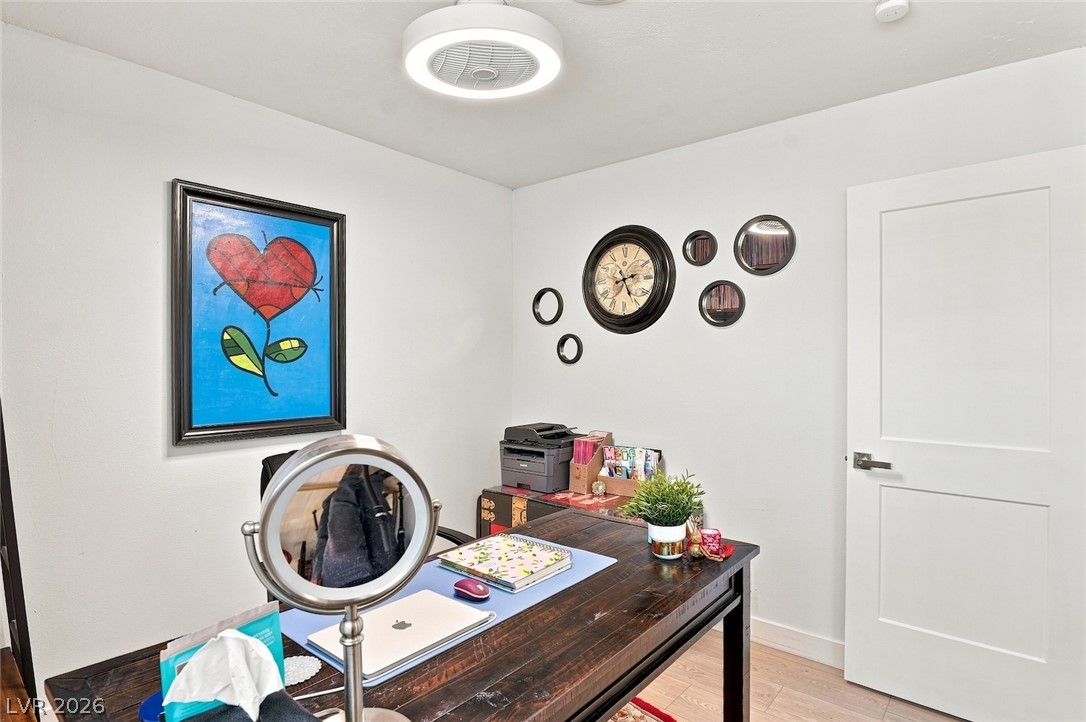
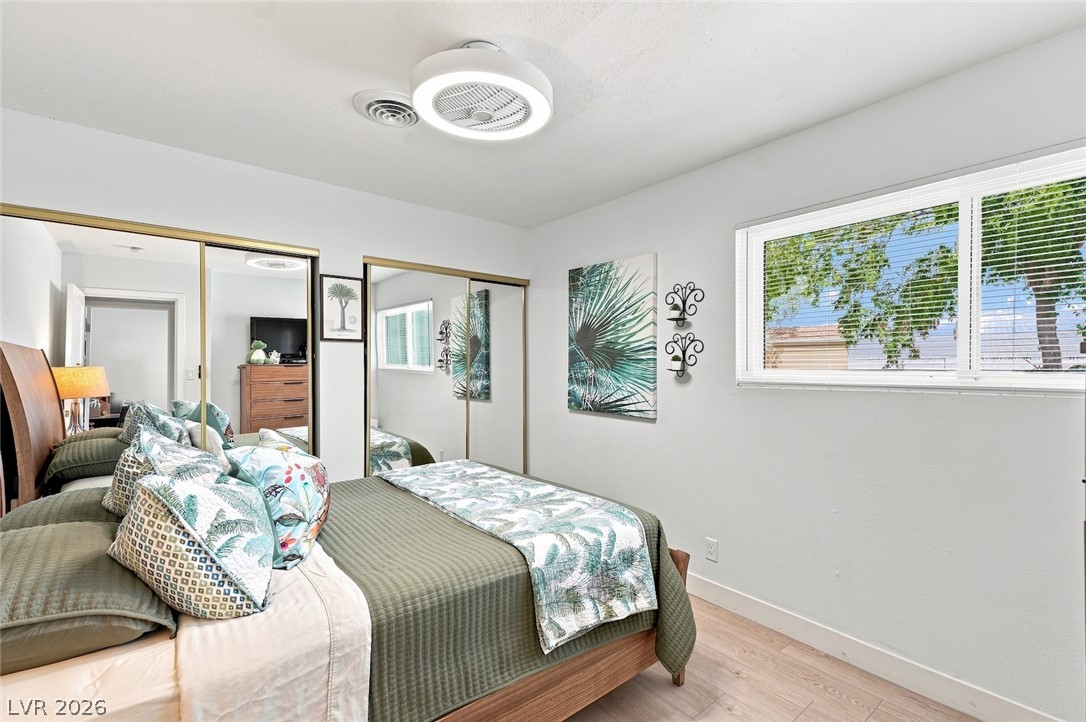
A well-lit bedroom features wood-style flooring and large mirrored closet doors.
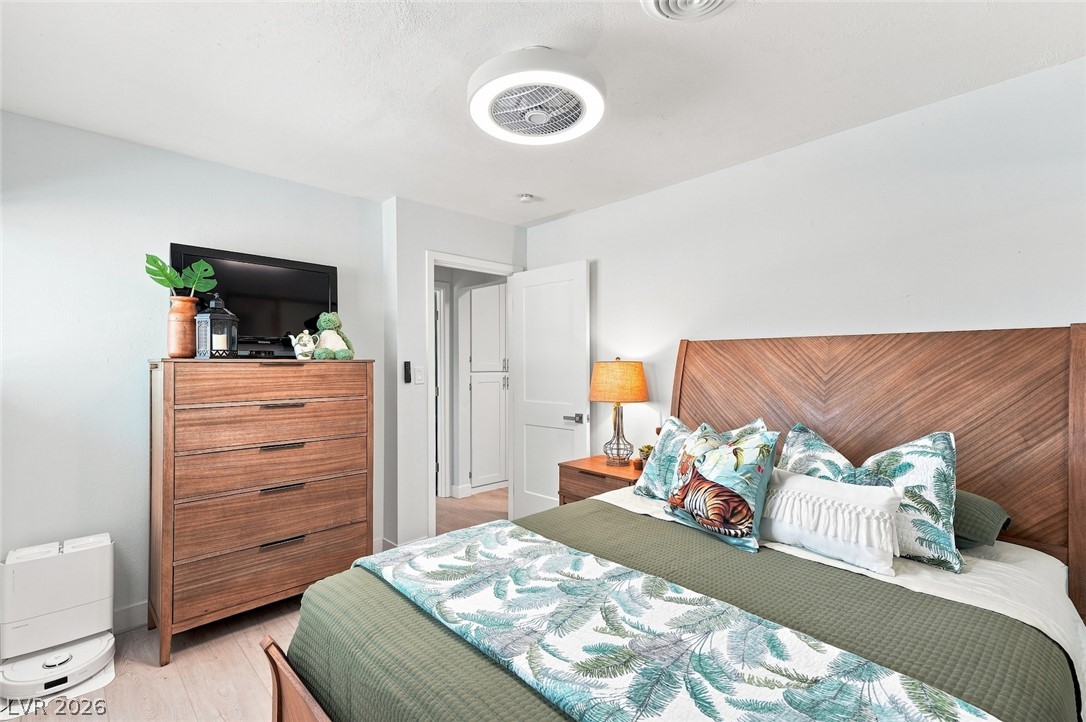
Smooth flooring and minimalist architecture define this inviting bedroom space.
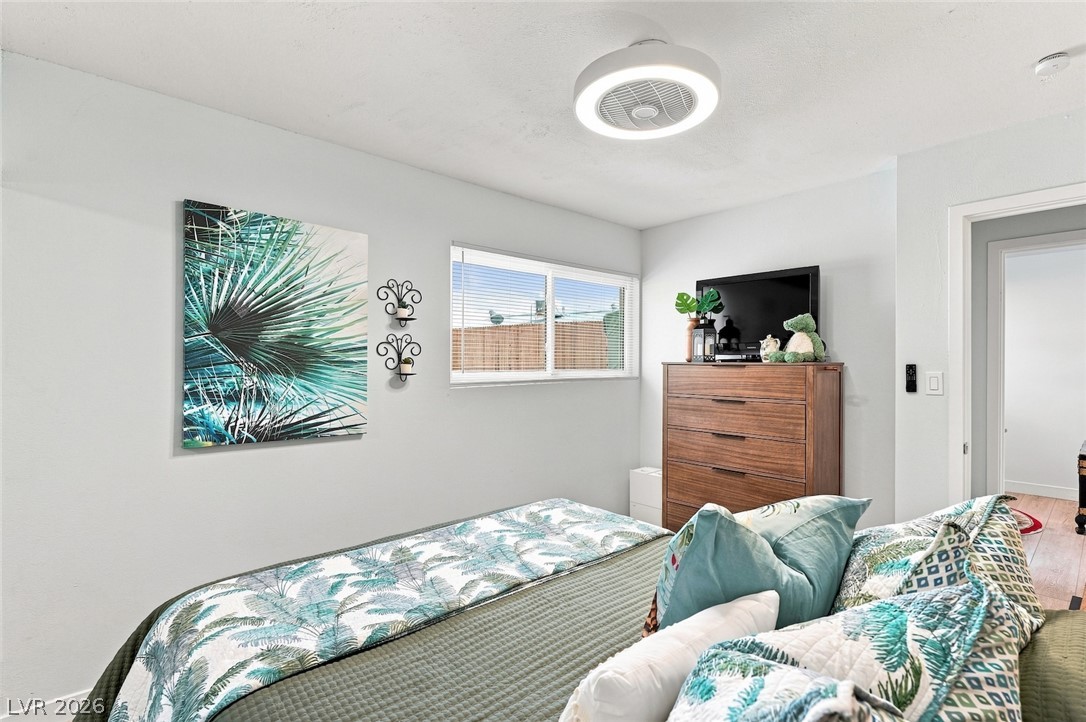
Natural light streams through high windows in this comfortable bedroom space.
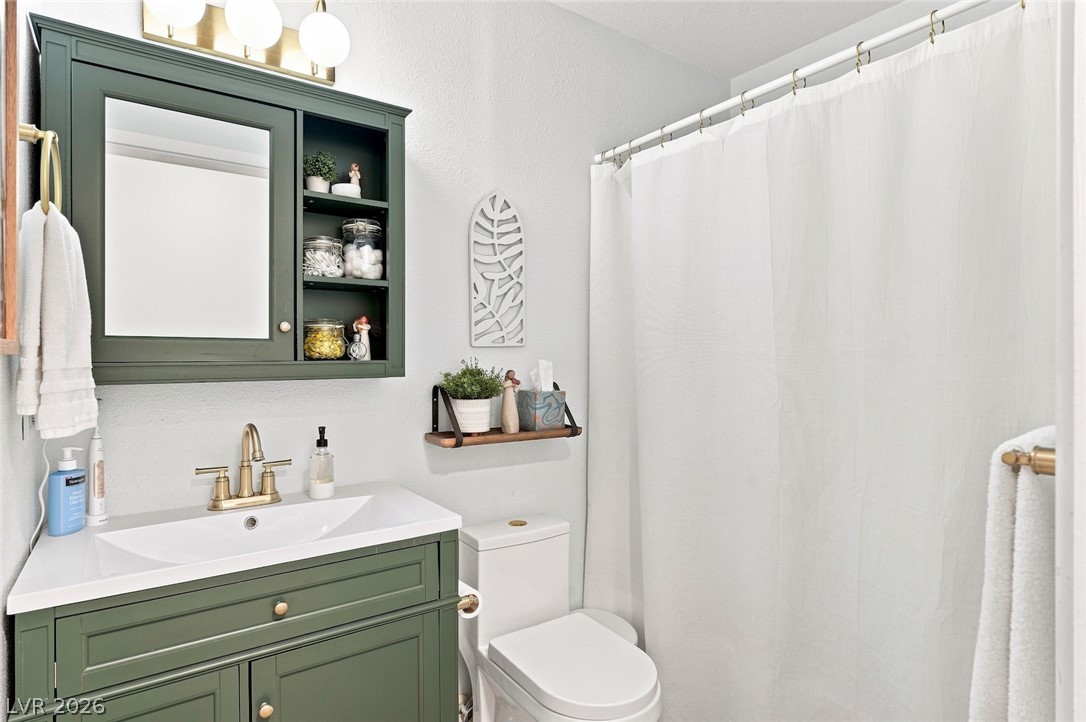
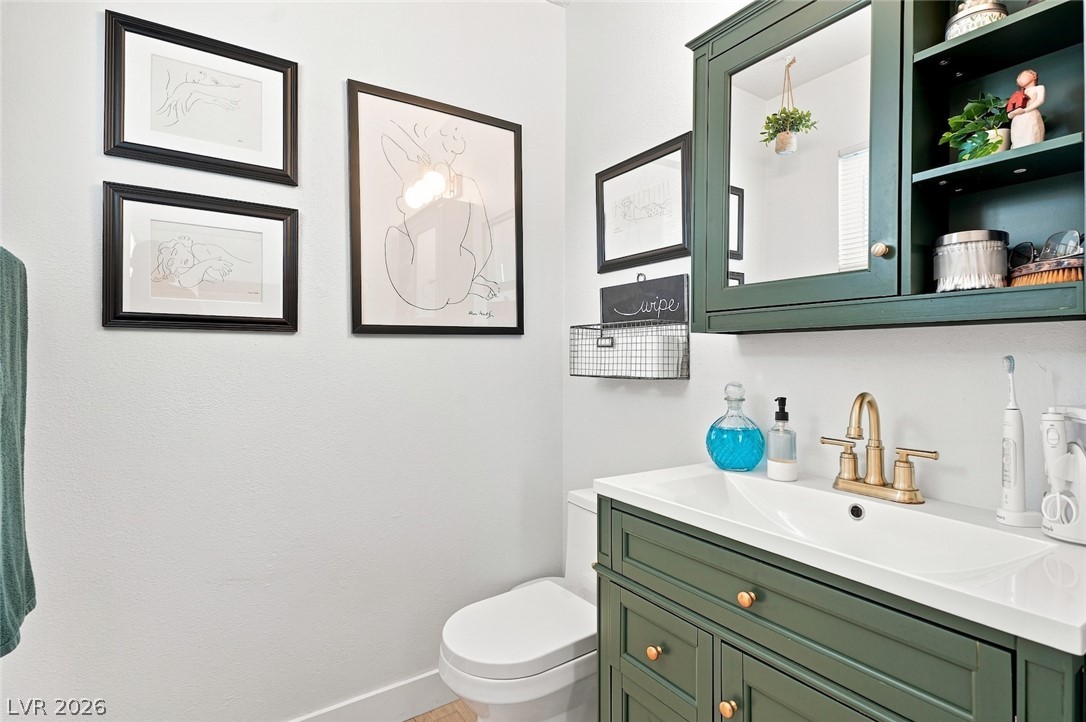
An updated bathroom features a custom green vanity paired with gold hardware.
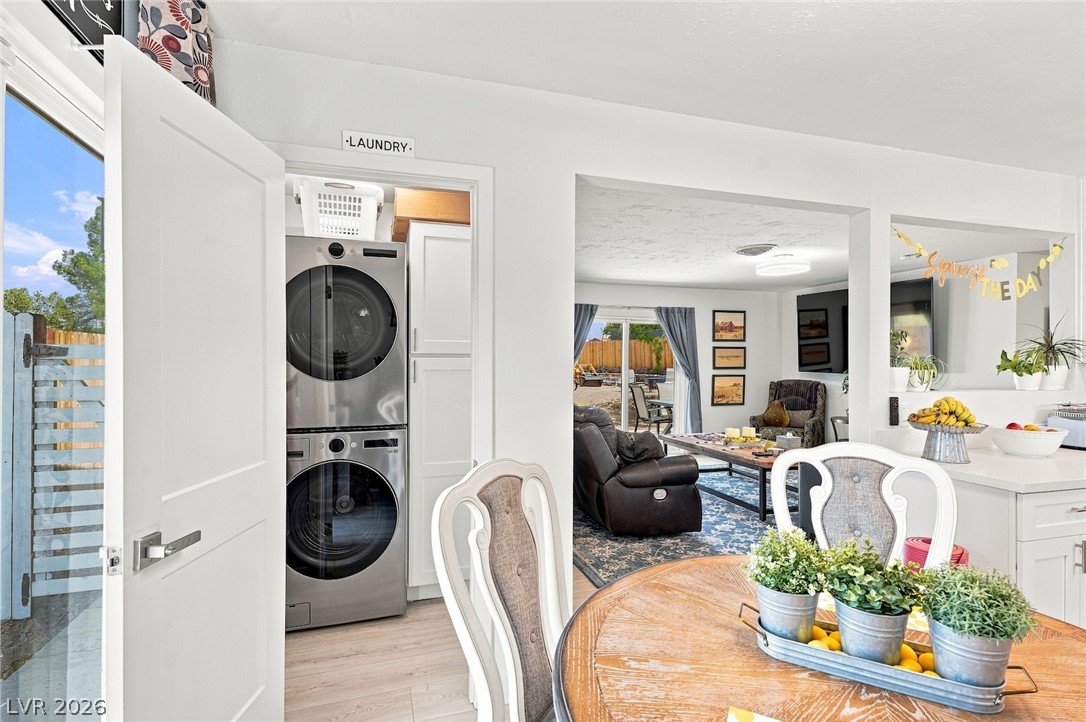
An open layout connects the dining area to a dedicated laundry closet and living spaces.
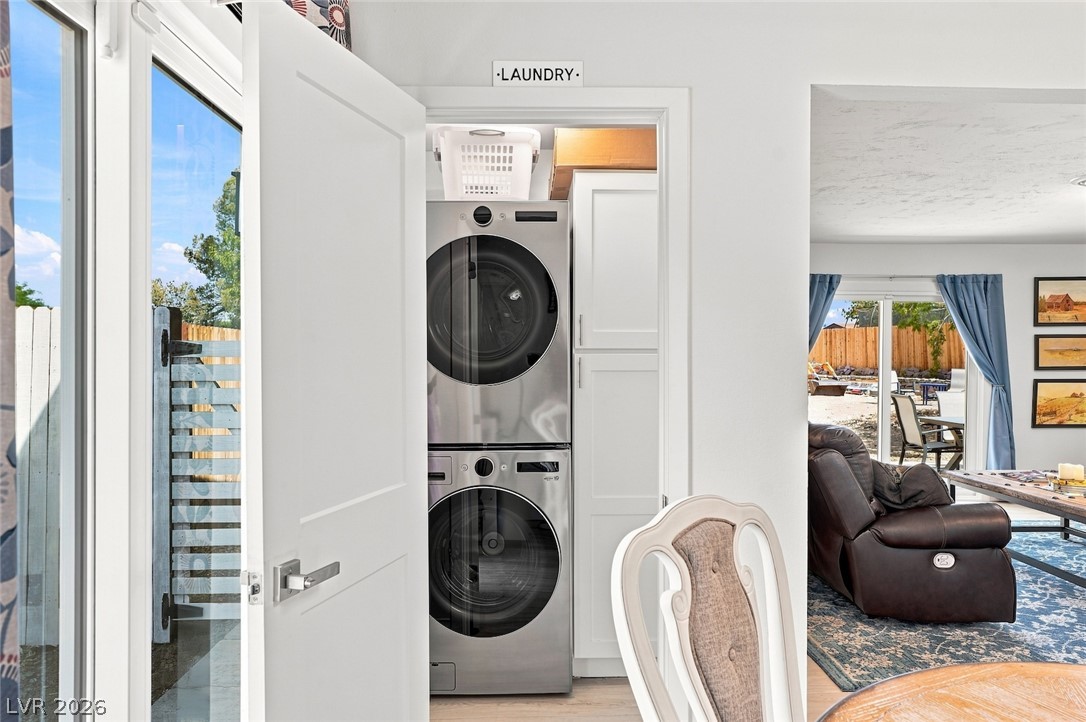
A compact laundry closet houses a NEW modern stacked washer and dryer unit.
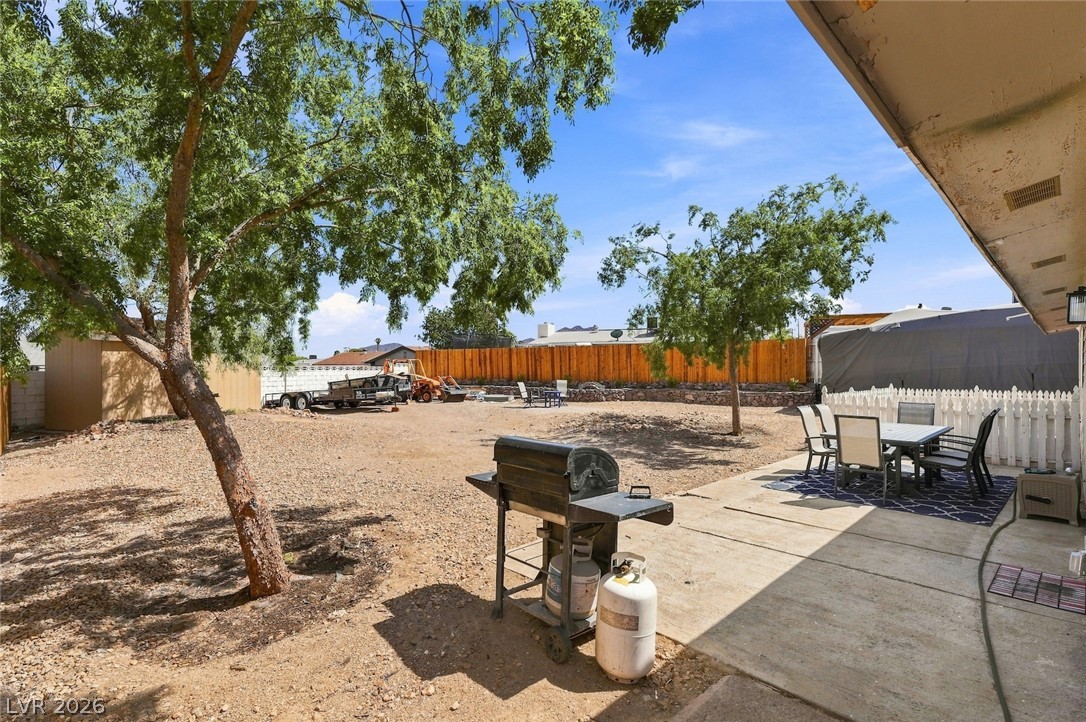
Mature trees shade a spacious rear patio alongside a generous yard enclosed by wood fencing.
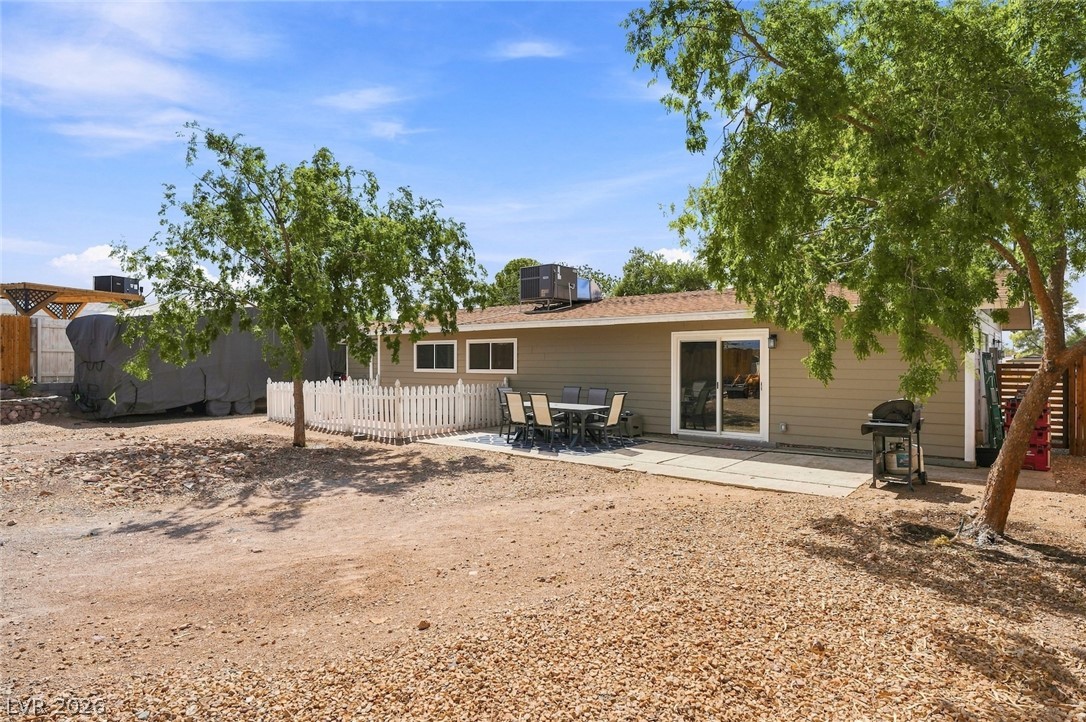
Mature trees shade a spacious backyard with a concrete patio and sliding glass door entry.
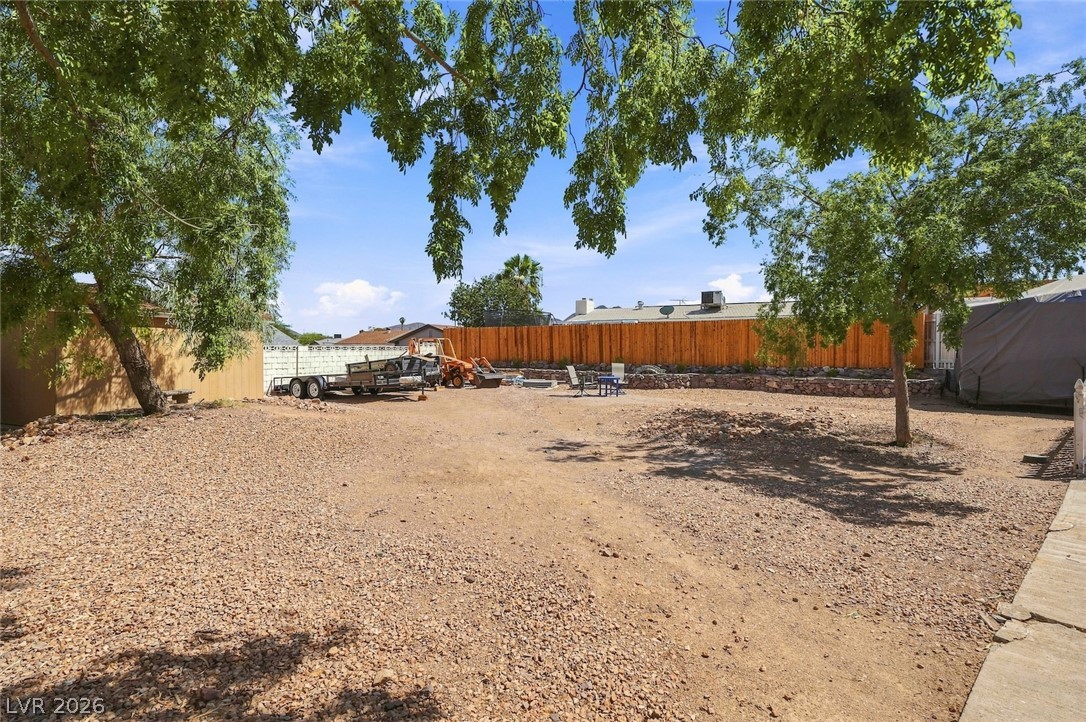
Mature trees shade a versatile and spacious rear property enclosed by privacy fencing.
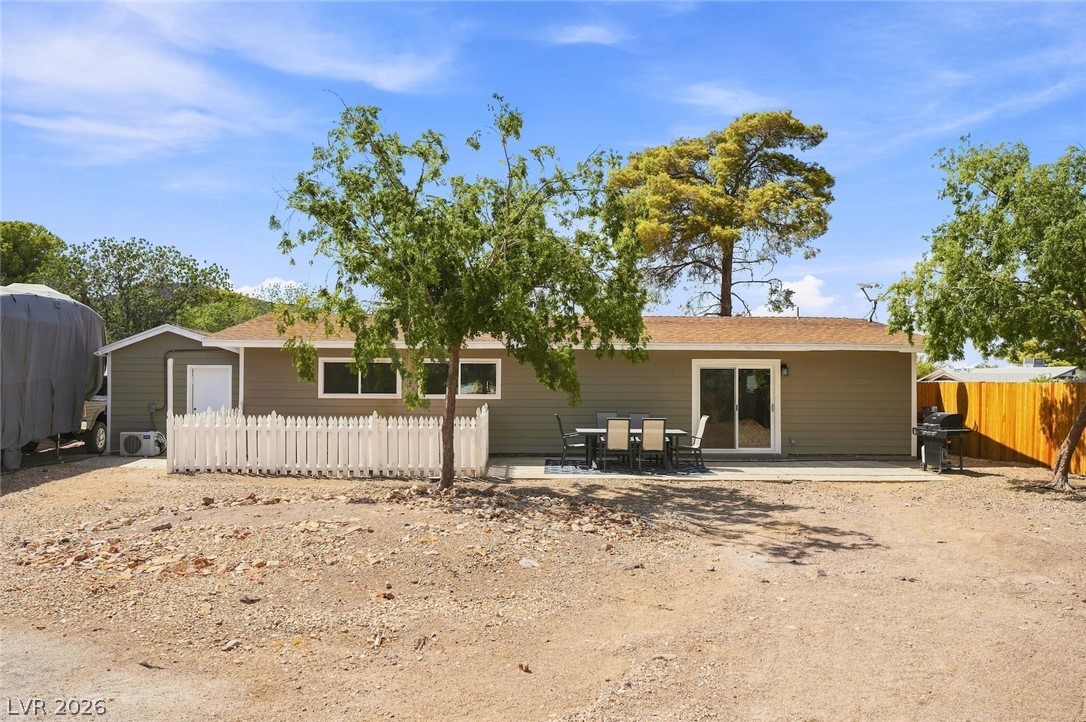
Mature trees shade the back of the home featuring sliding doors to the patio.
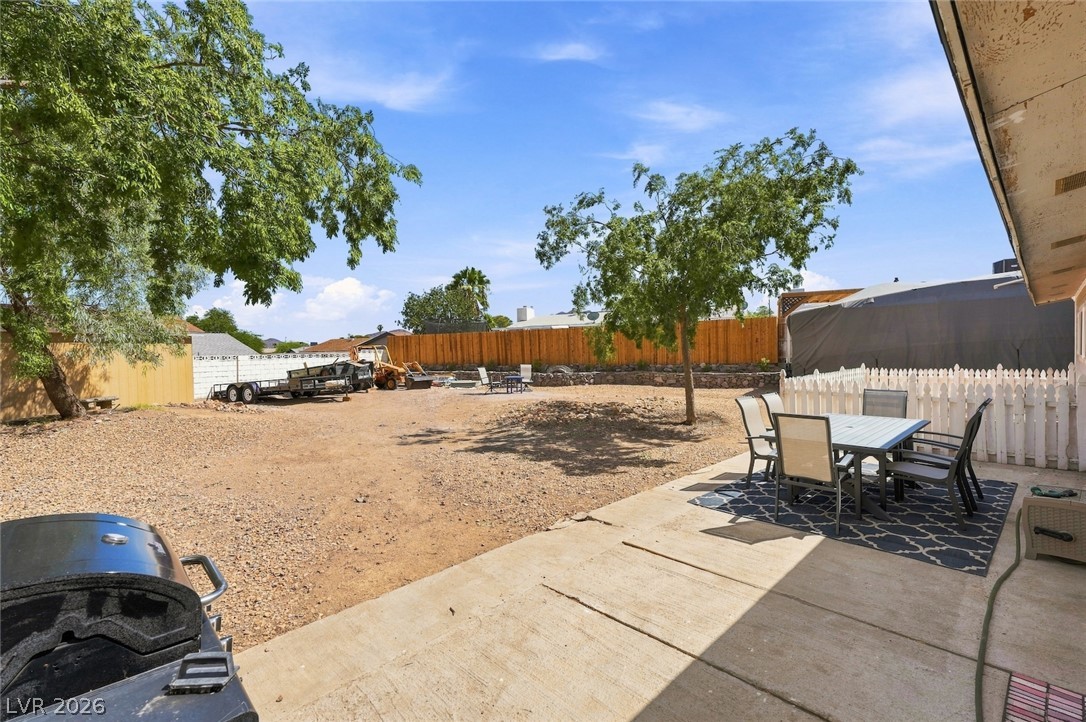
Concrete patio overlooks an expansive fenced yard offering significant customization potential.
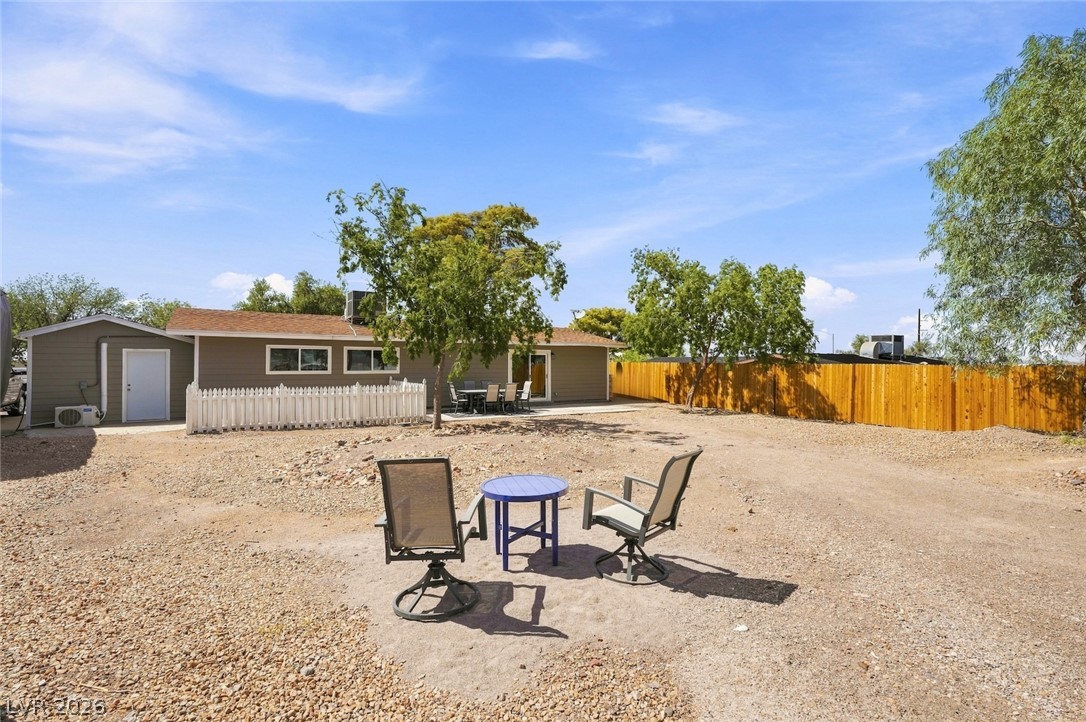
A spacious backyard area offers direct access to the home under open blue skies.
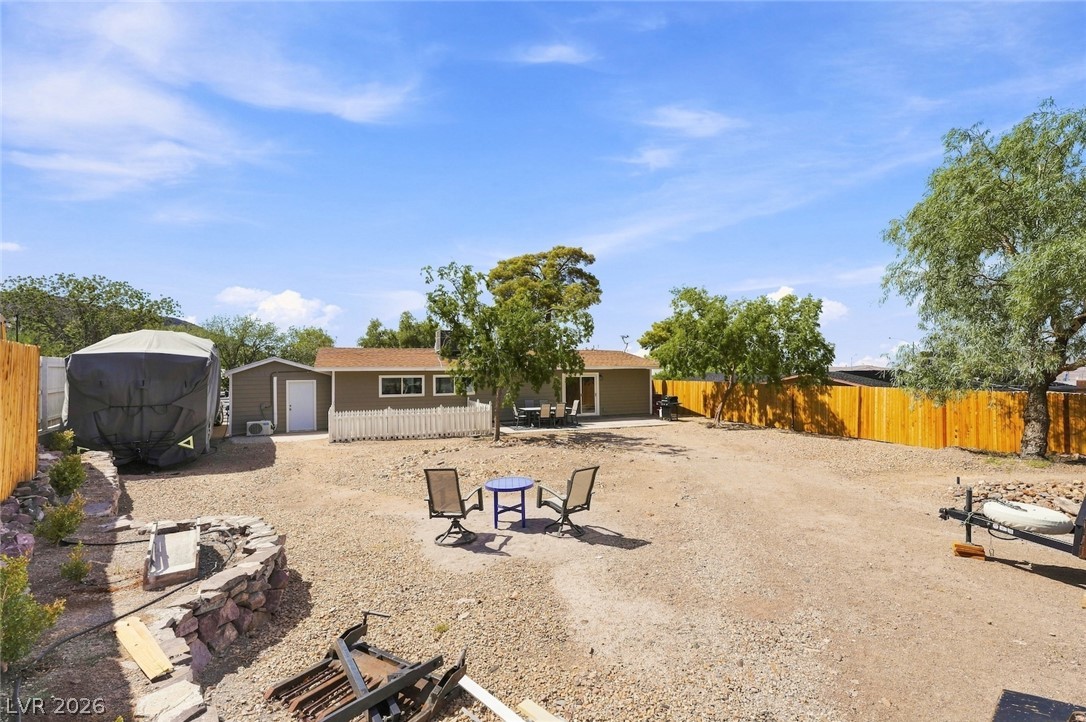
An expansive fenced backyard features a patio space and a detached storage shed.
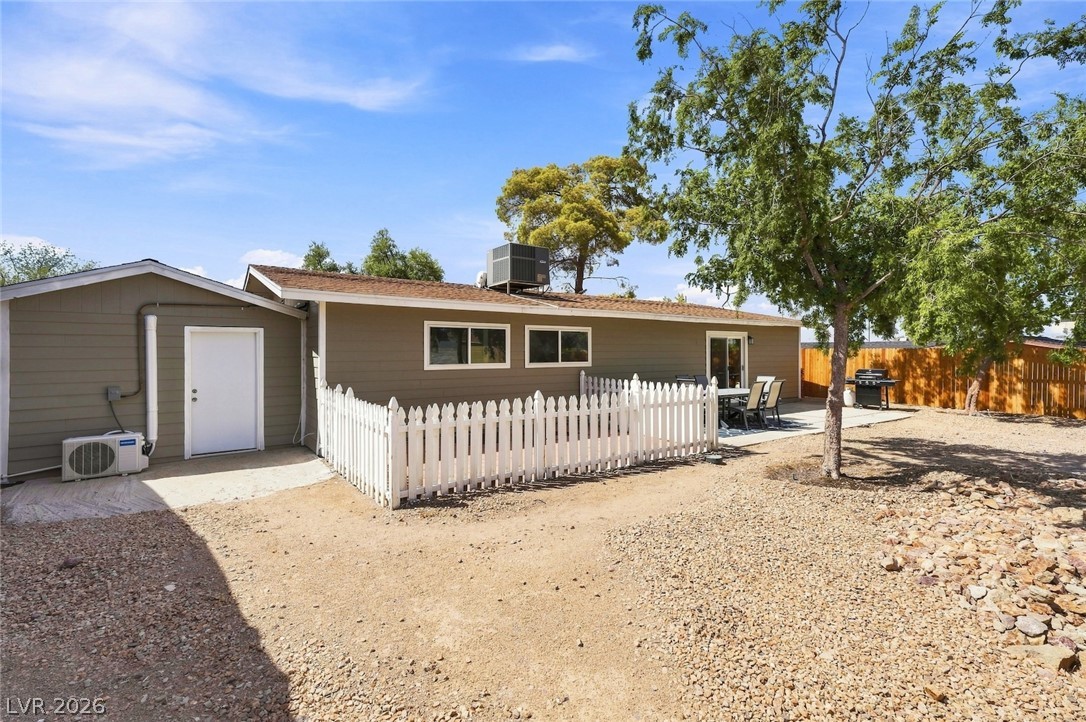
Fenced backyard features a gravel ground cover and an adjacent concrete patio space.
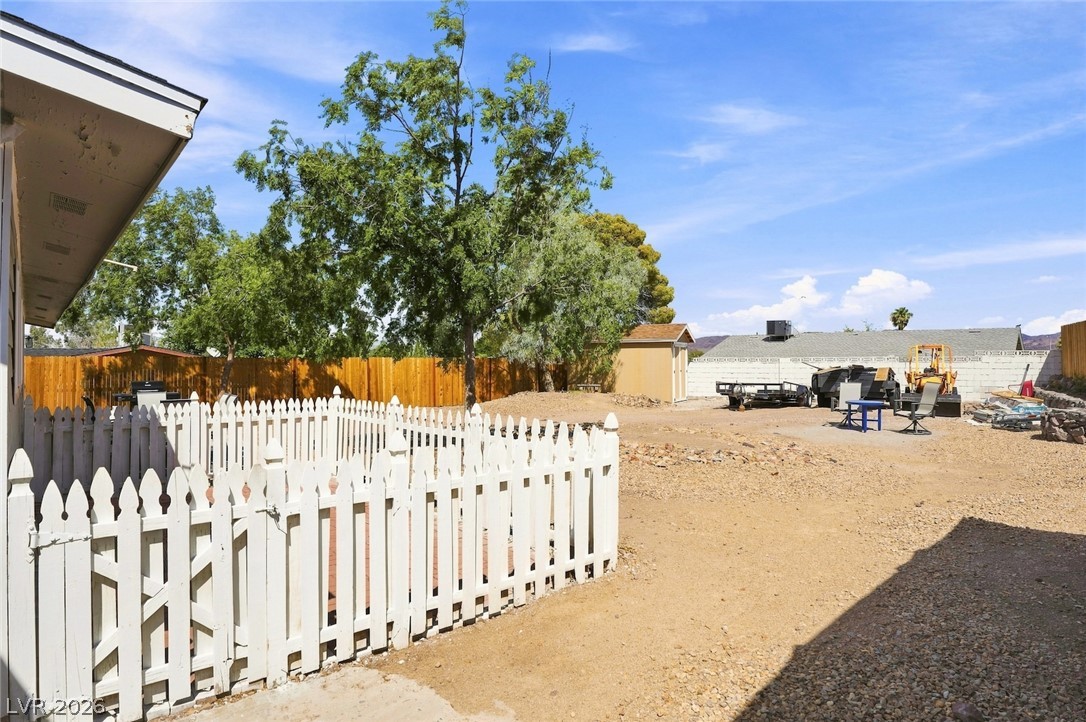
Mature trees frame a spacious yard featuring a picket-fenced patio and storage shed.
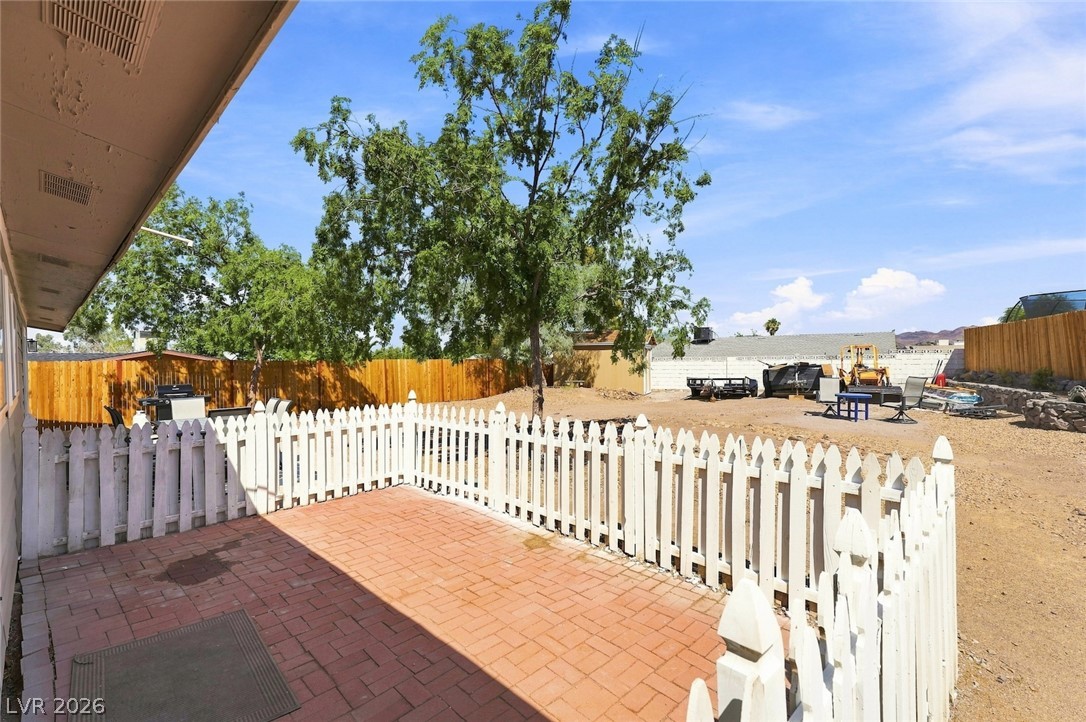
A spacious brick patio enclosed by a white picket fence overlooks the large yard.
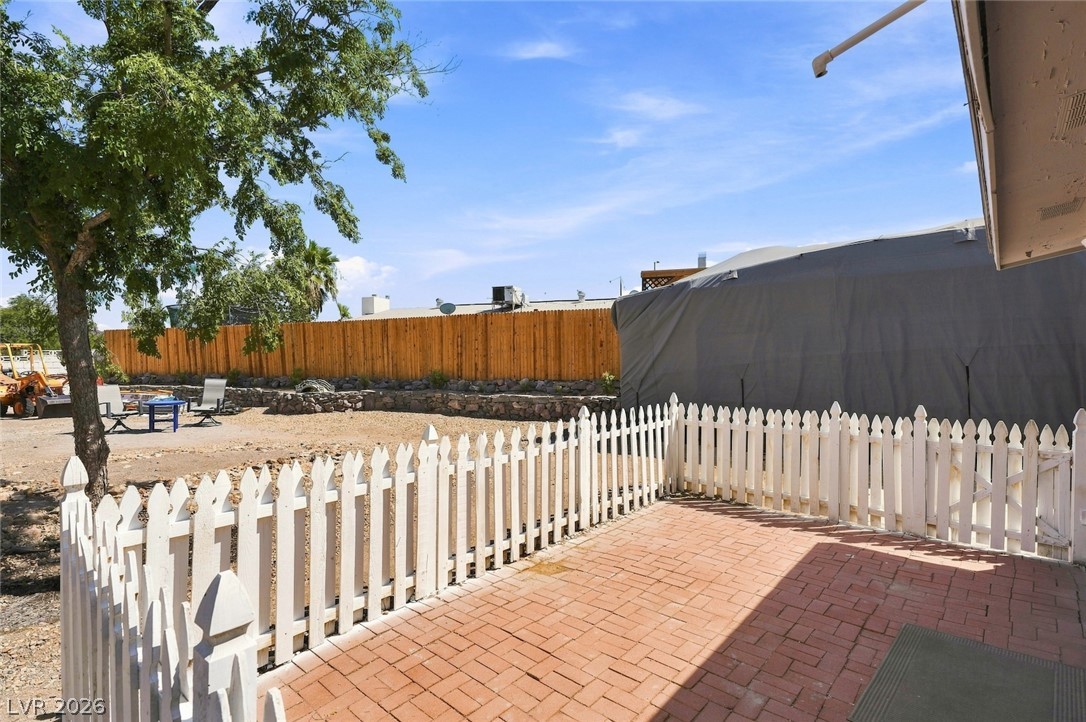
A brick patio sits enclosed by a white picket fence beneath open blue skies.
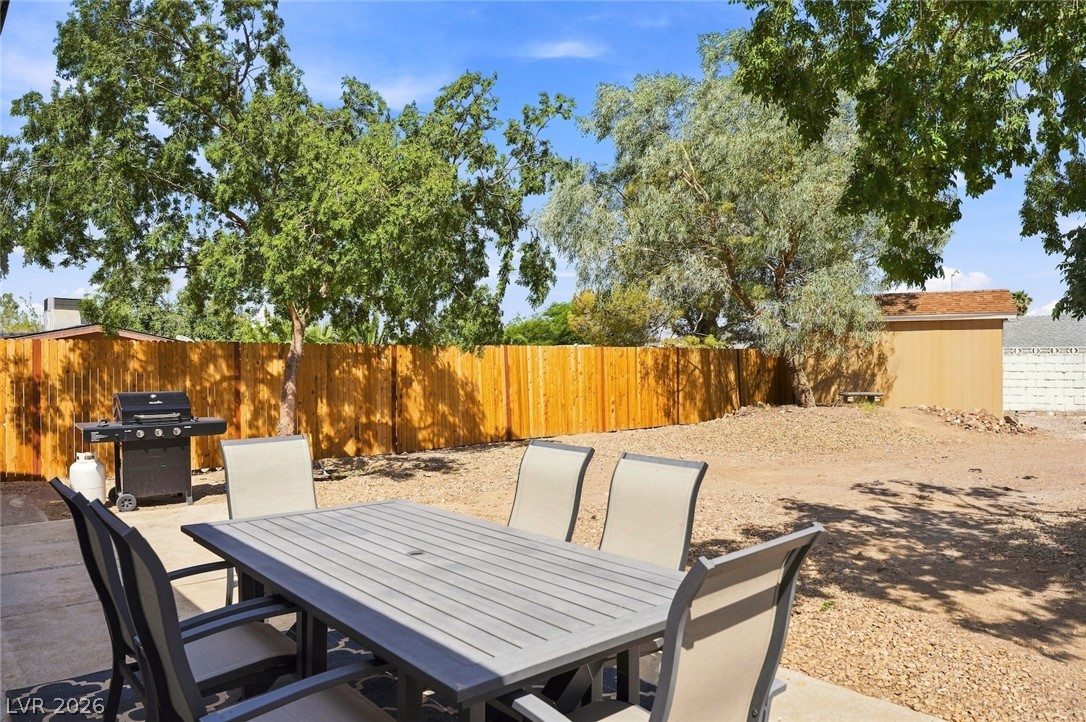
Mature trees shade a spacious back yard enclosed by sturdy wood fencing.
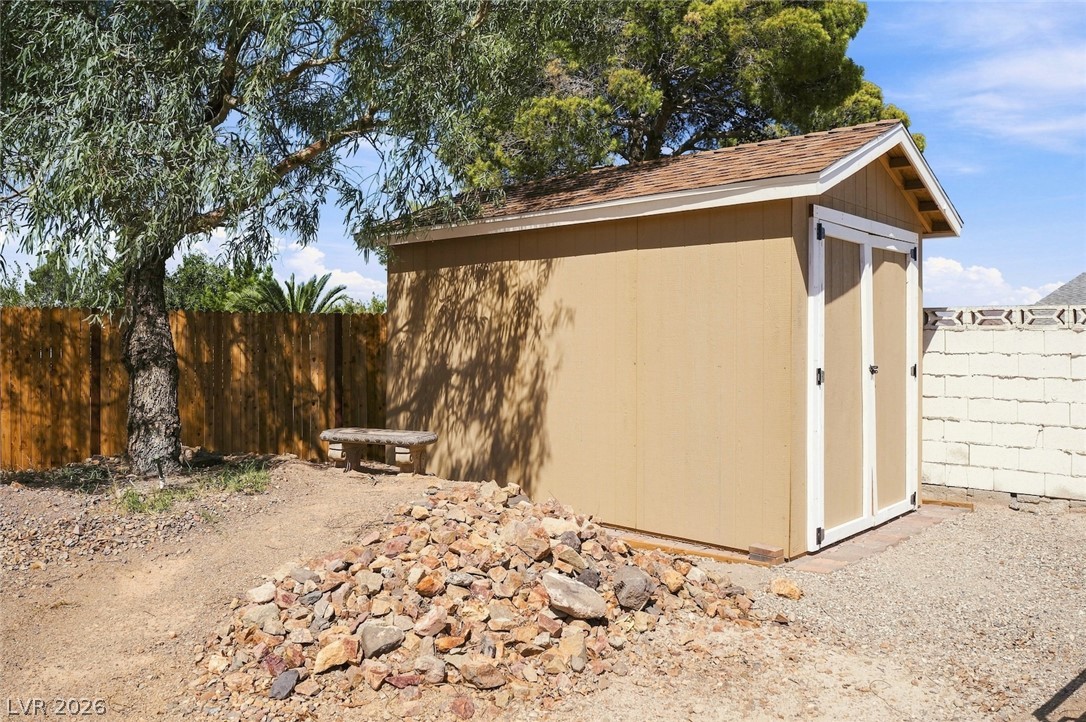
A detached wooden storage shed sits in a fenced backyard under mature shade trees.
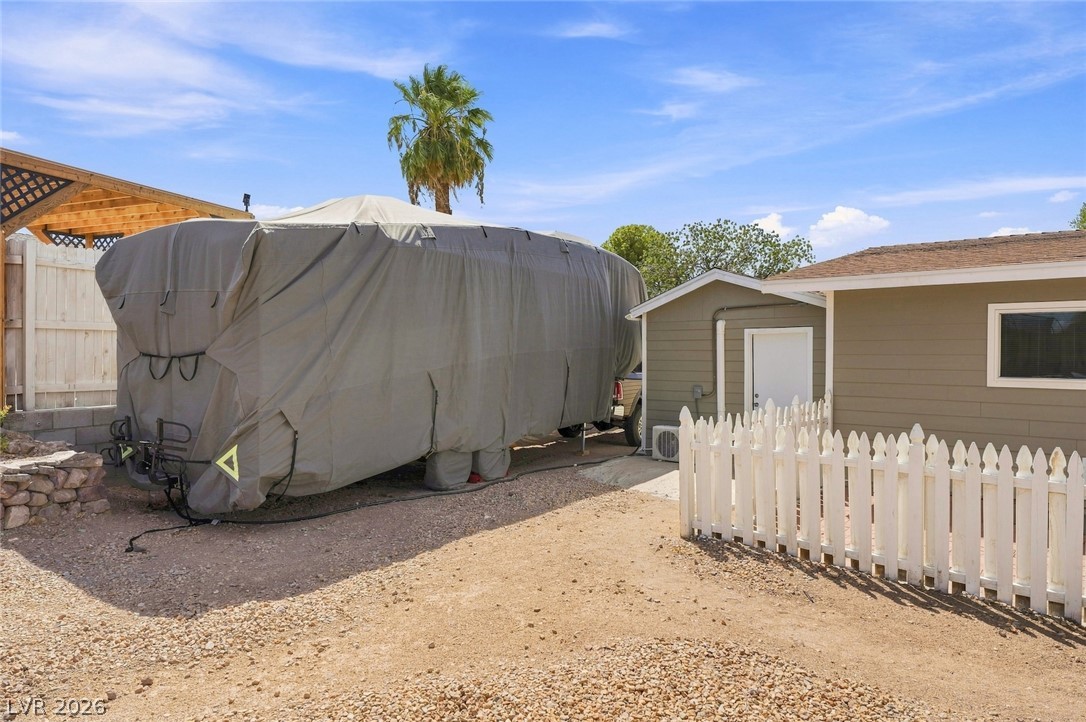
Gravel parking areas offer ample space for secure vehicle storage on this property.
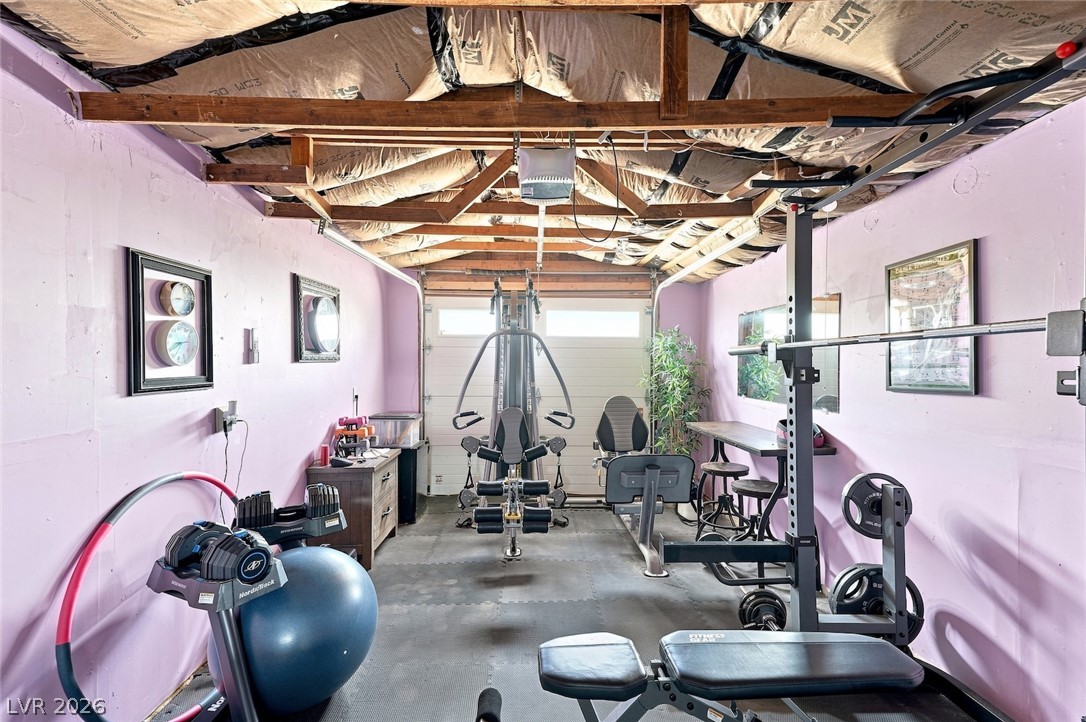
An insulated ceiling and paneled walls frame this versatile bonus space with a concrete floor.
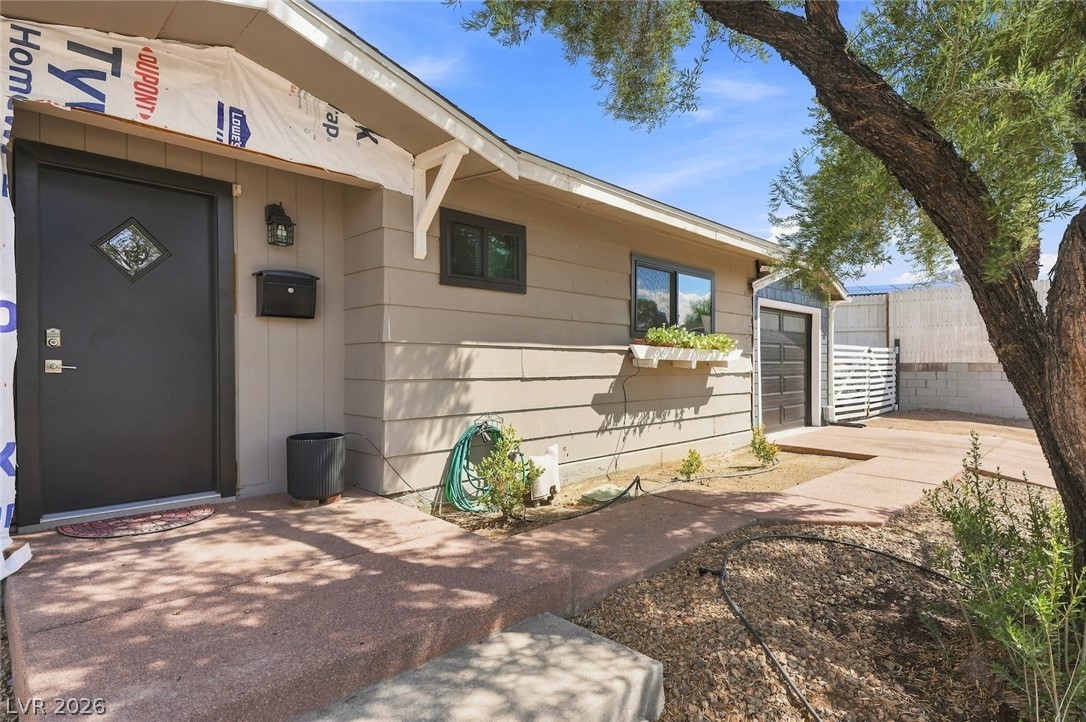
Mature trees shade the concrete walkway leading to a private front entrance.
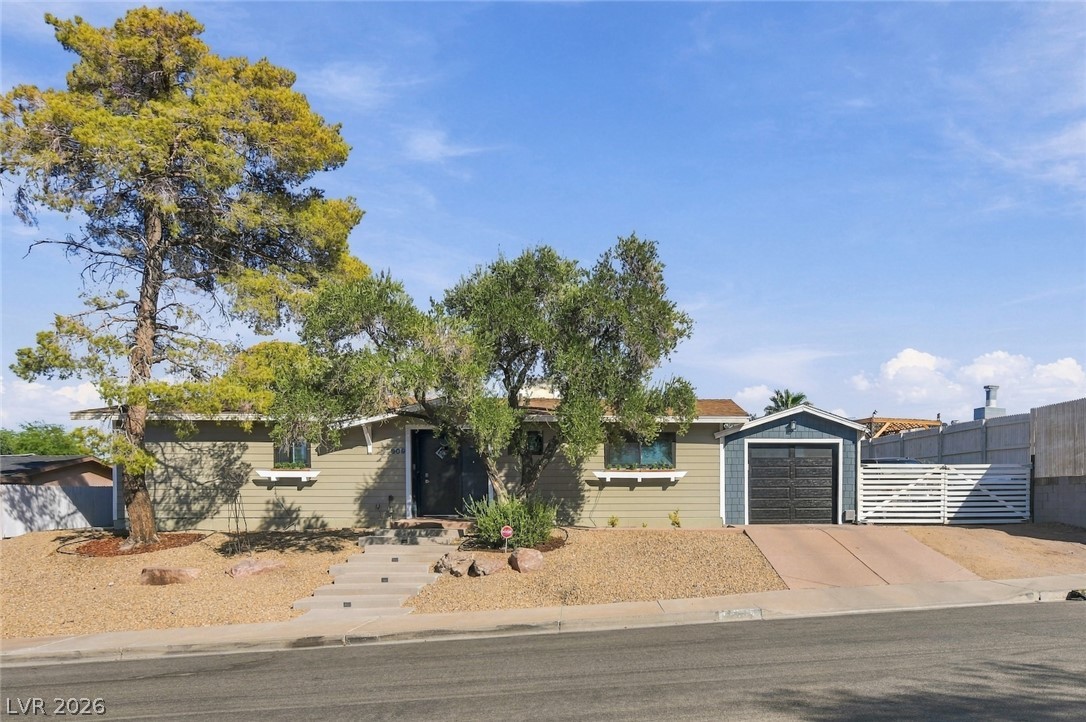
Mature trees frame the horizontal siding and clean lines of this single-story facade.
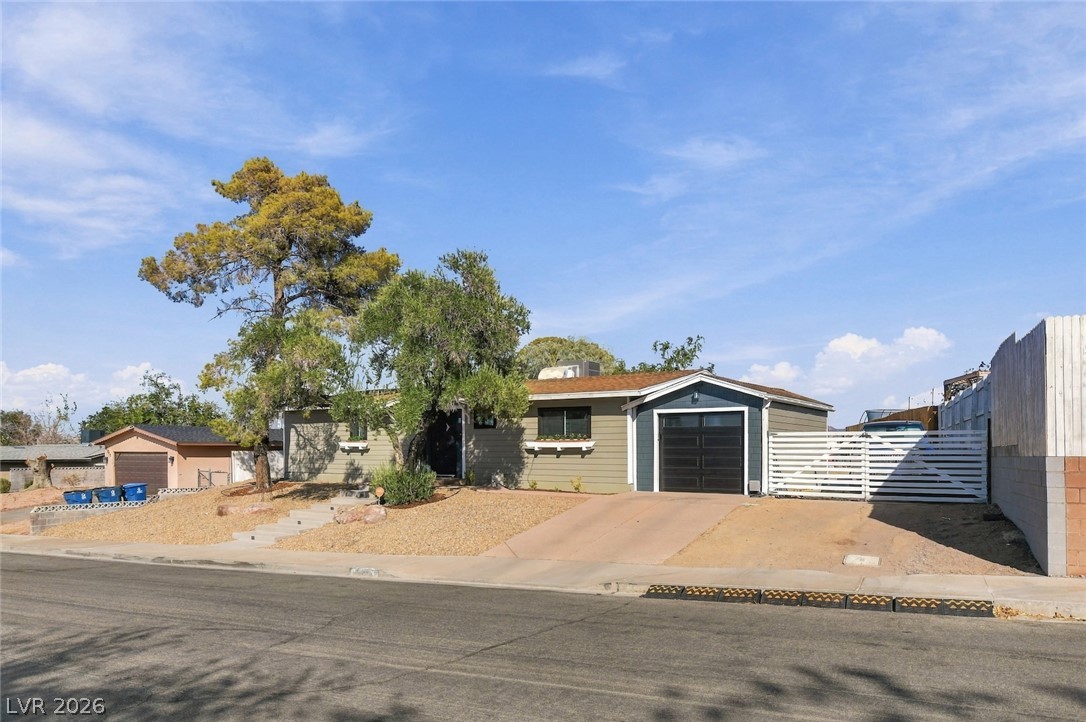
Mature trees frame the front of this classic single-story home with an attached garage.
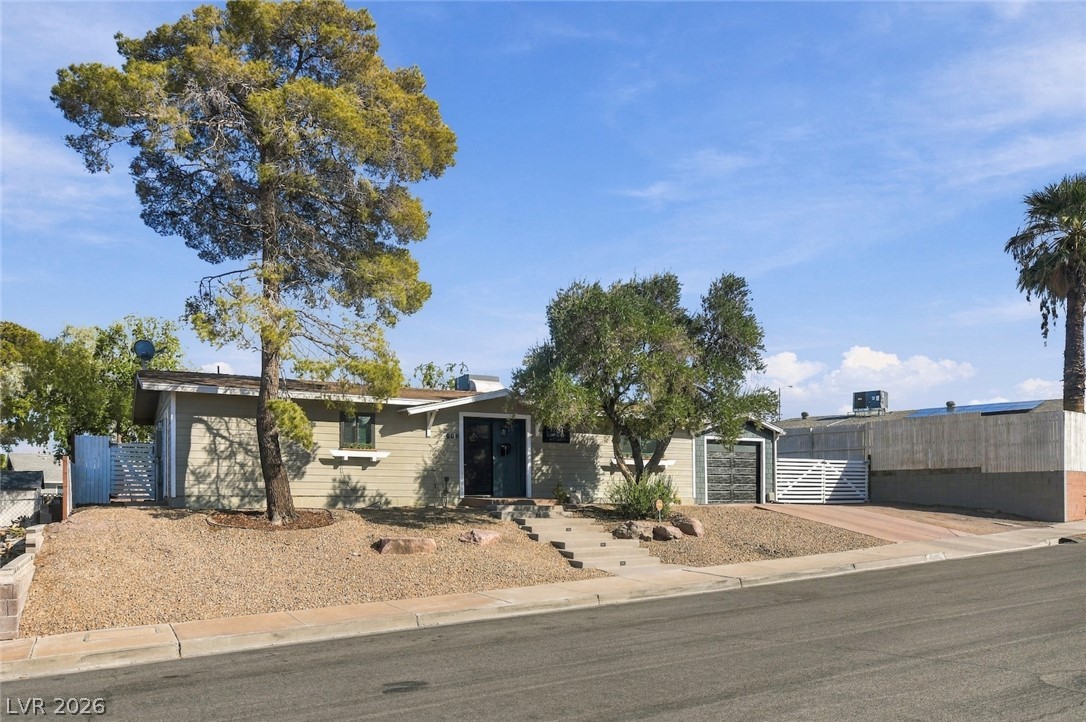
Mature trees frame the exterior of this single-story residence with a concrete driveway.
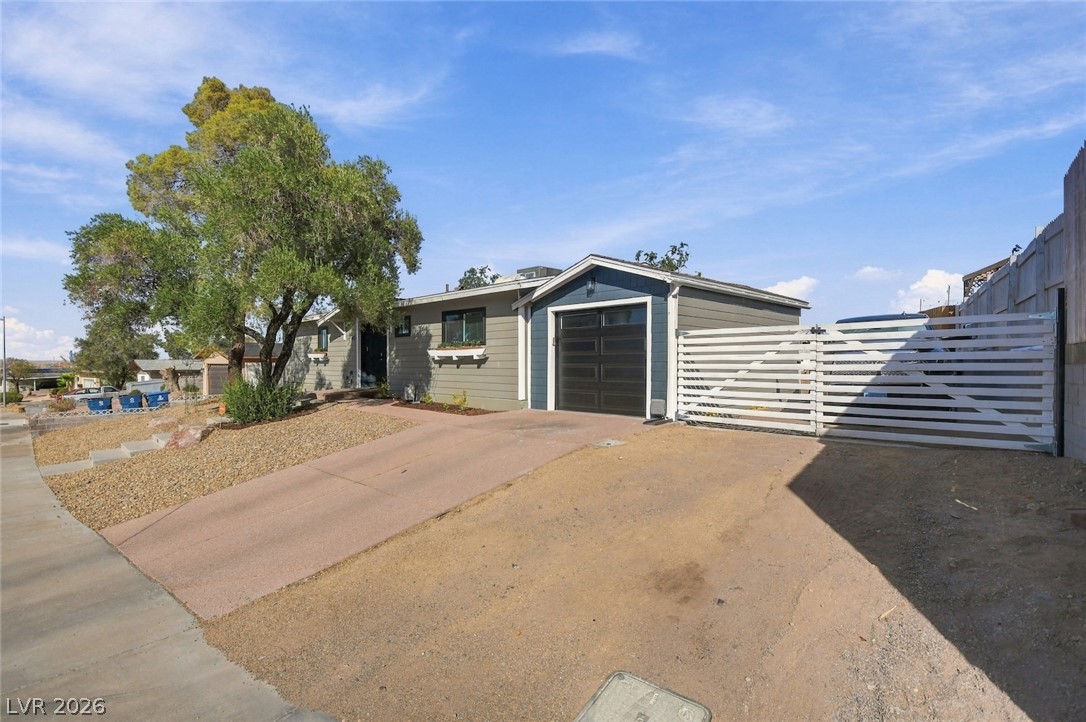
An inviting exterior welcomes you with a paved driveway, private garage, and landscaped yard.
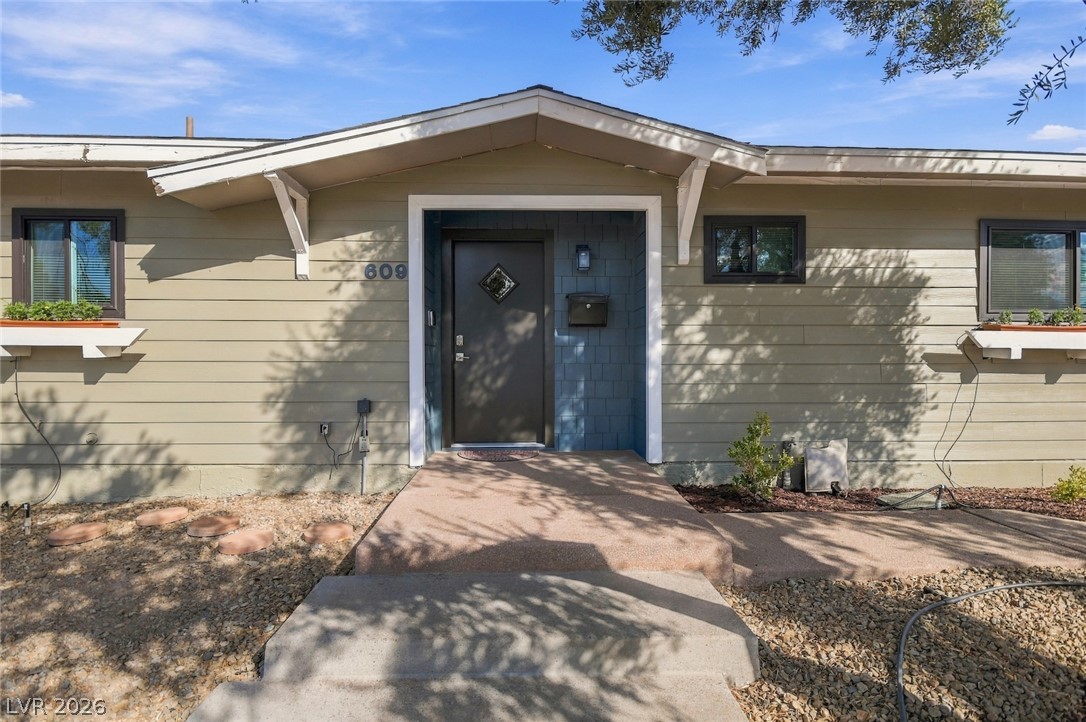
Welcoming front porch entry highlights the classic horizontal siding of this mid-century residence.
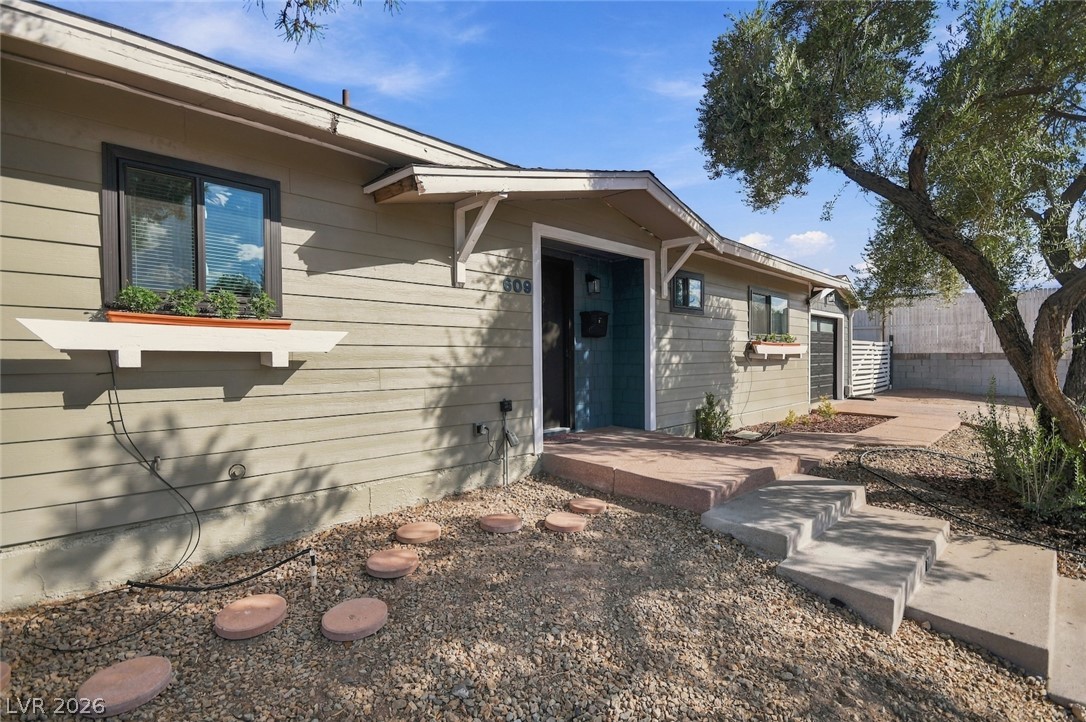
An inviting entryway leads directly to this classic single-story home with clean siding details.
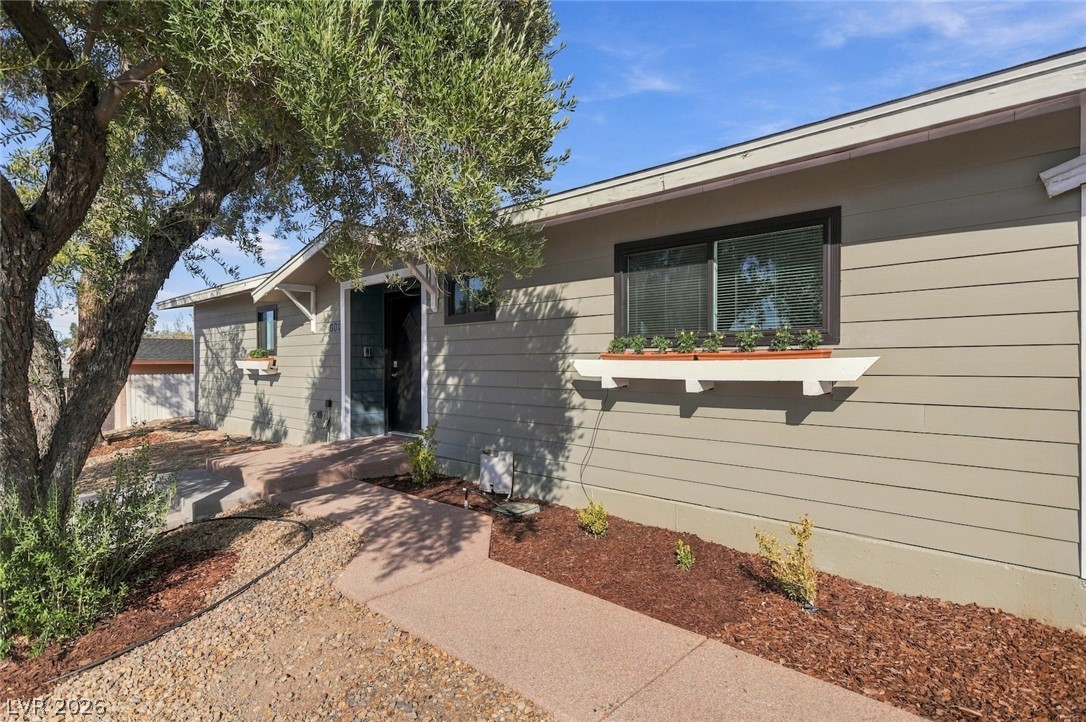
A welcoming concrete walkway leads directly to the covered entry of this midcentury modern ranch.
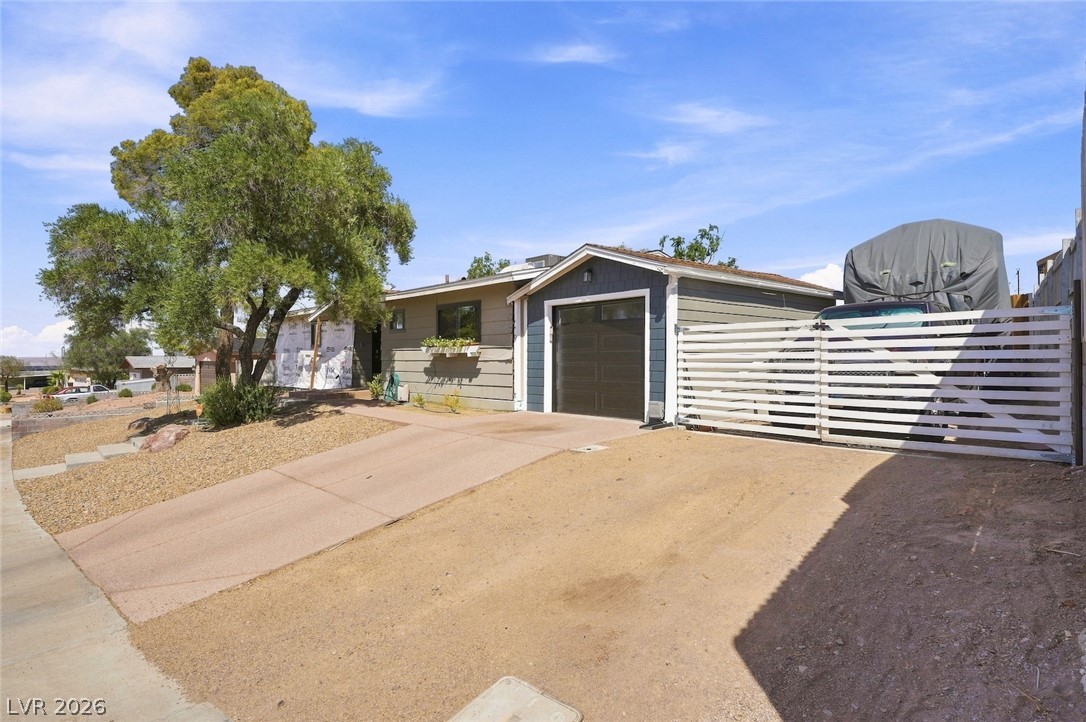
A spacious driveway and secure gated side yard offer plentiful parking options.
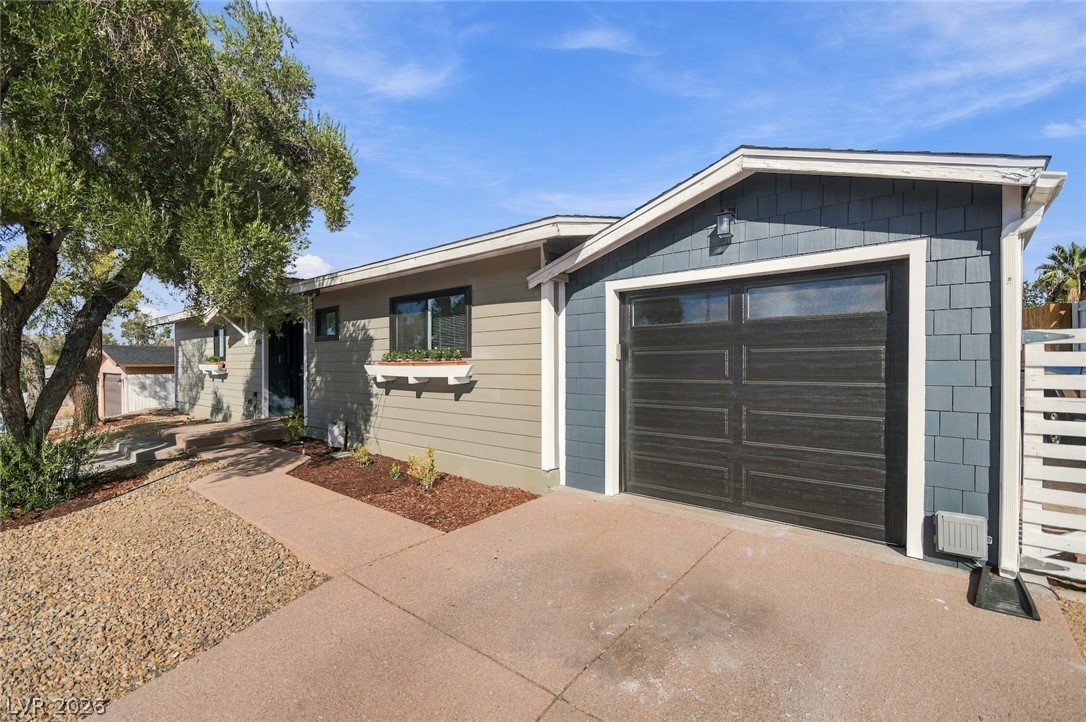
A concrete driveway leads to a single-car garage of this single-story home.

Description
NEWLY-RENOVATED HOME ON LARGE, PRIVATE LOT*RV/BOAT/TRAILER PARKING WITH 30-AMP POWER OUTLET & CLEANOUT*NO HOA!*CUSTOM UPGRADES THROUGHOUT*RENOVATED KITCHEN WITH NEW STAINLESS-STEEL KITCHEN APPLIANCES - ALL INCLUDED*NEW FRONT-LOADING WASHER & DRYER - INCLUDED*UPGRADED LIGHTING, FANS & FIXTURES*NEW DOORS & WINDOWS*NEW WINDOW COVERINGS*NEW CUSTOM 2-TONE PAINT*NEW FLOORING & BASEBOARDS*CLOSET ORGANIZERS IN ALL BEDROOM CLOSETS*RENOVATED BATHROOMS*LOW-MAINTENANCE, UPDATED LANDSCAPING WITH MATURE TREES*NEW ENTRYWAY STEPS WITH SENSOR LIGHTING*NEW EXTERIOR SIDING IN PROGRESS*NEW FENCING & GATES*NEW STORAGE SHED*1-CAR INSULATED/FINISHED GARAGE WITH ENERGY-EFFICIENT A/C UNIT*GREAT LOCATION NEAR RETAIL & RESTAURANTS*EZ ACCESS TO I-11 & 215*
Details
| MLS # | 2813814 |
|---|---|
| Listing Type | For Lease |
| Style | House |
| Status | Active |
| Year | 1970 |
| Days On Site | 33 |
| Listing Provided By | LUXE International Realty | Melissa L. Zimbelman |
Features
| Bed(s) | 3 |
|---|---|
| Bath(s) | 2 Total |
| SQ Feet | 1,198 |
| Garage | 1 |
| Story(s) | 1 |
| Zoning | Single Family |
| Acreage | 0.21 |
| Property View | Yes |
Interior
| Cooling | Central Air, Electric |
|---|---|
| Heating | Central, Gas |
| Heating Yes / No | Yes |
| Cooling Yes / No | Yes |
| Interior Features | Bathroomon Main Level, Bedroom On Main Level, Ceiling Fans, Primary Downstairs, Window Treatments |
| Window Features | Blinds, Window Treatments |
| Furnished | Unfurnished |
| Appliances | Dryer, Dishwasher, Electric Range, Disposal, Gas Water Heater, Microwave, Refrigerator, Washer Dryer, Washer Dryer All In One, Washer |
| Fireplaces Total | 0 |
| Fireplace Yes / No | No |
Exterior
| Exterior Features | Private Yard |
|---|---|
| Roof | Tile |
| Construction Materials | Frame, Stucco, Drywall |
| Lot Features | Desert Landscaping, Landscaped, Rocks, Less Than Quarter Acre |
| Fencing | Back Yard, Rv Gate, Wood |
Parking
| Attached Garage Yes / No | Yes |
|---|---|
| Parking Features | Attached, Exterior Access Door, Garage, Garage Door Opener, Guest, Private, Rv Hook Ups, Rv Gated, Rv Access Parking, Storage |
| Garage Yes / No | Yes |
Utilities
| Utilities | Cable Available |
|---|---|
| Electric | Photovoltaics None |
| Sewer | Public Sewer |
Location
| Senior Community Yes / No | No |
|---|
Other
| List Aor | Greater Las Vegas Association Of Realtors Inc |
|---|
Area Information
| State | NV |
|---|---|
| County | Clark |
| City | Henderson |
| Zip Code | 89002 |
| Community Name | HIGHLAND HILLS UNIT #2A |
Request a showing
Request a showing
Contact
Learn More About This Property

| State | NV |
|---|---|
| County | Clark |
| City | Henderson |
| Zip Code | 89002 |
| Community Name | HIGHLAND HILLS UNIT #2A |
Listing Updated: September 28, 2026 at 11:42:40 PM PDT