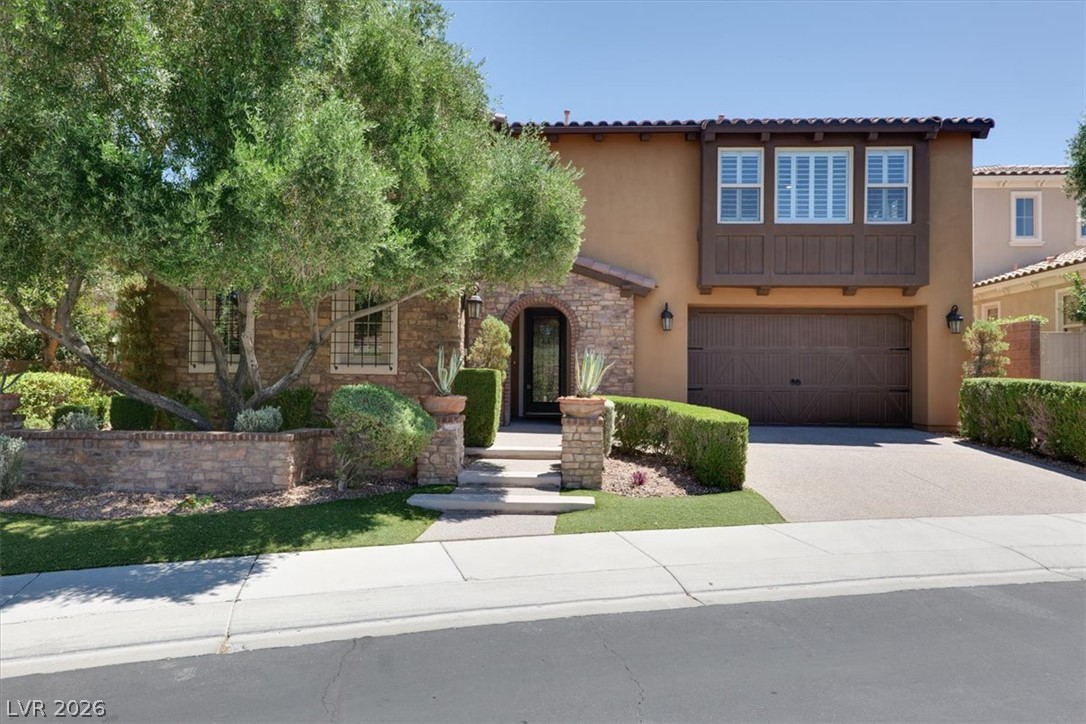
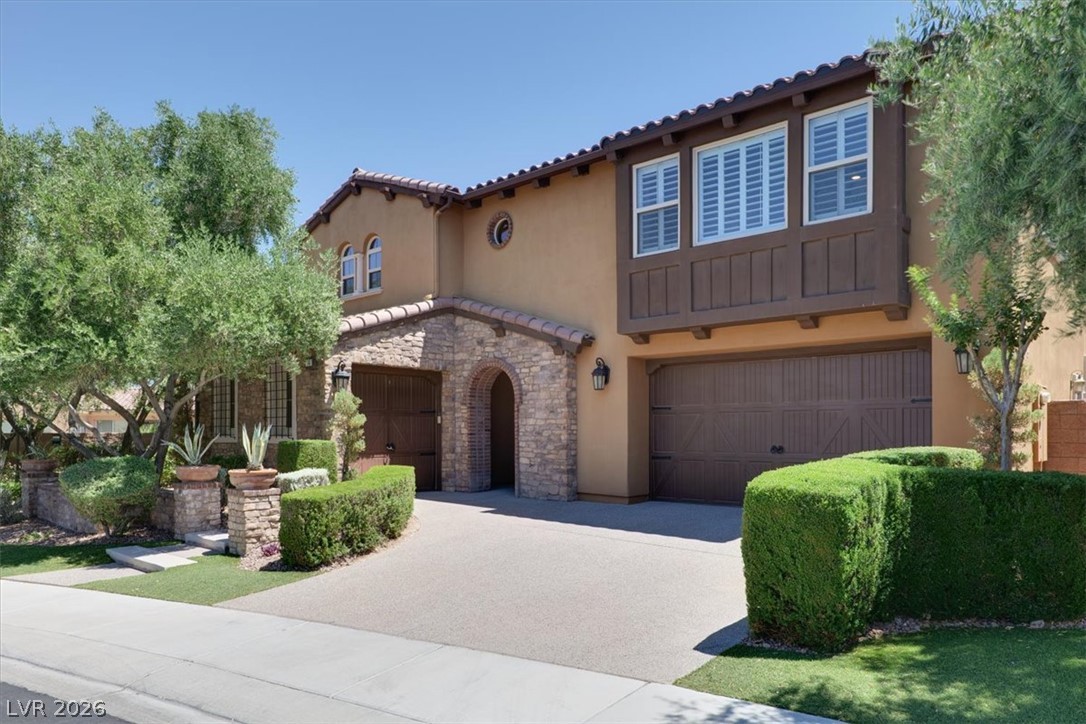
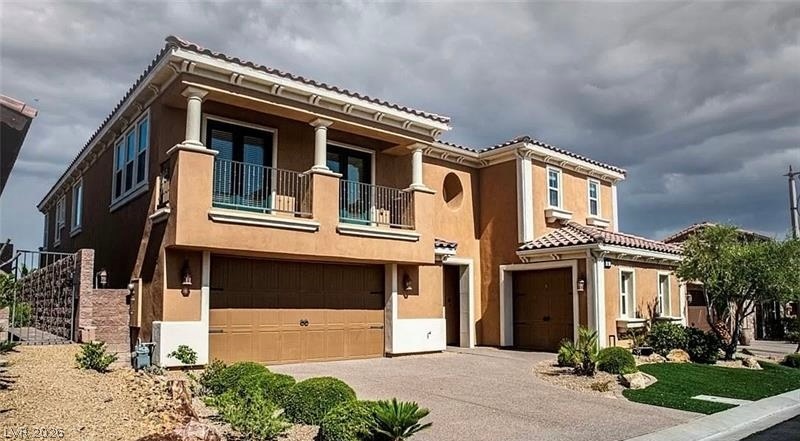
Inviting stone and stucco architecture defines this elegant home with an integrated two-car garage.
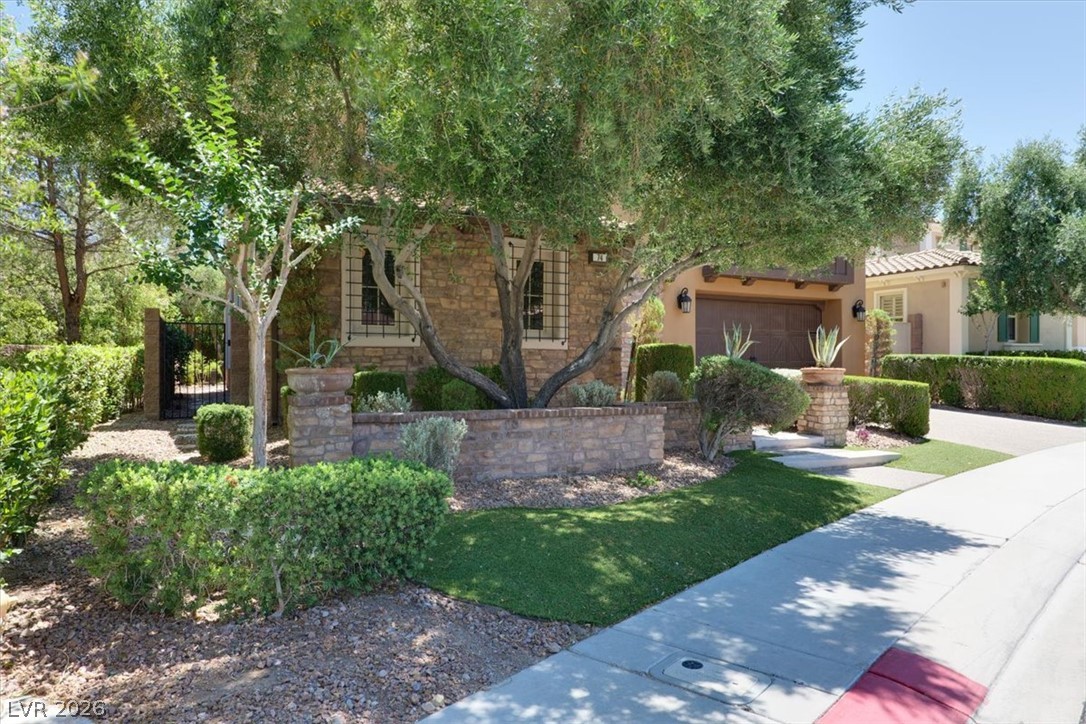
Mature trees shade a beautifully crafted stone exterior accented by manicured landscaping.
Spanish-style architecture highlights this multi-car garage residence bordered by manicured hedges.
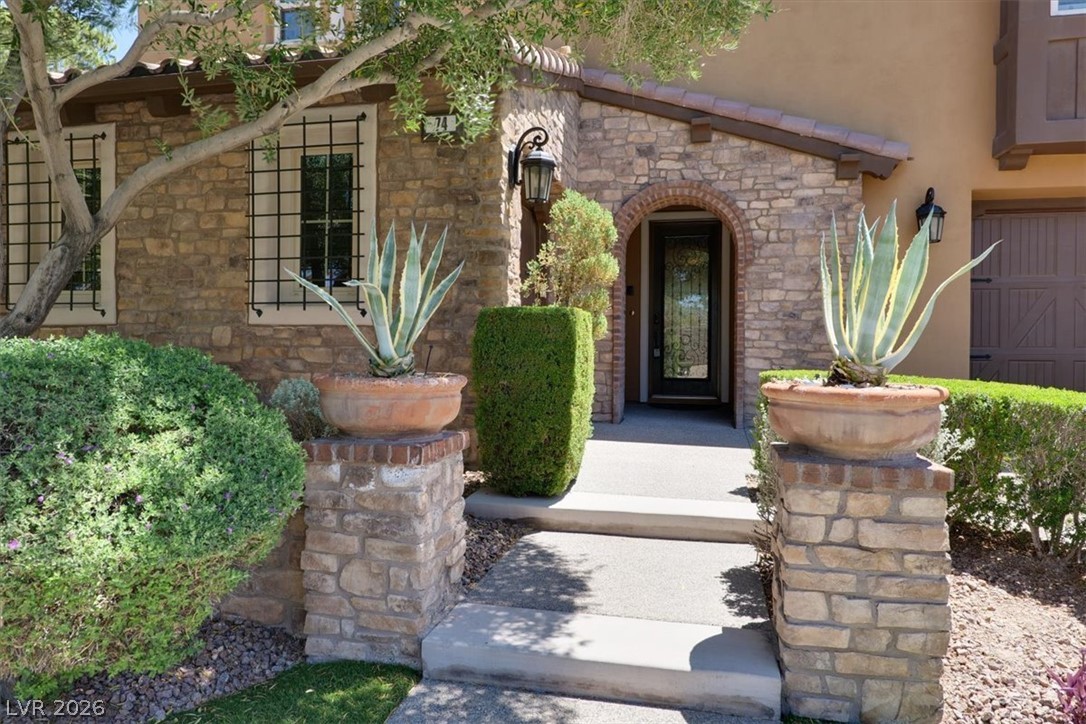
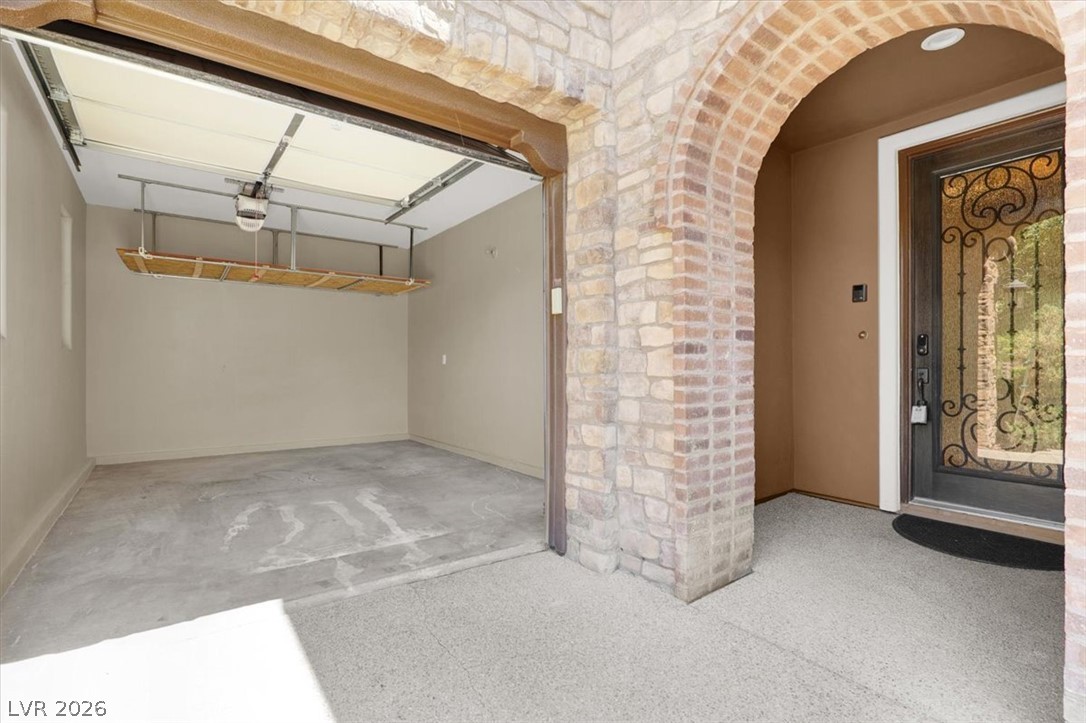
An inviting stone-accented entry features an arched doorway and structured concrete steps.
An arched stone entryway stands adjacent to a functional garage space.
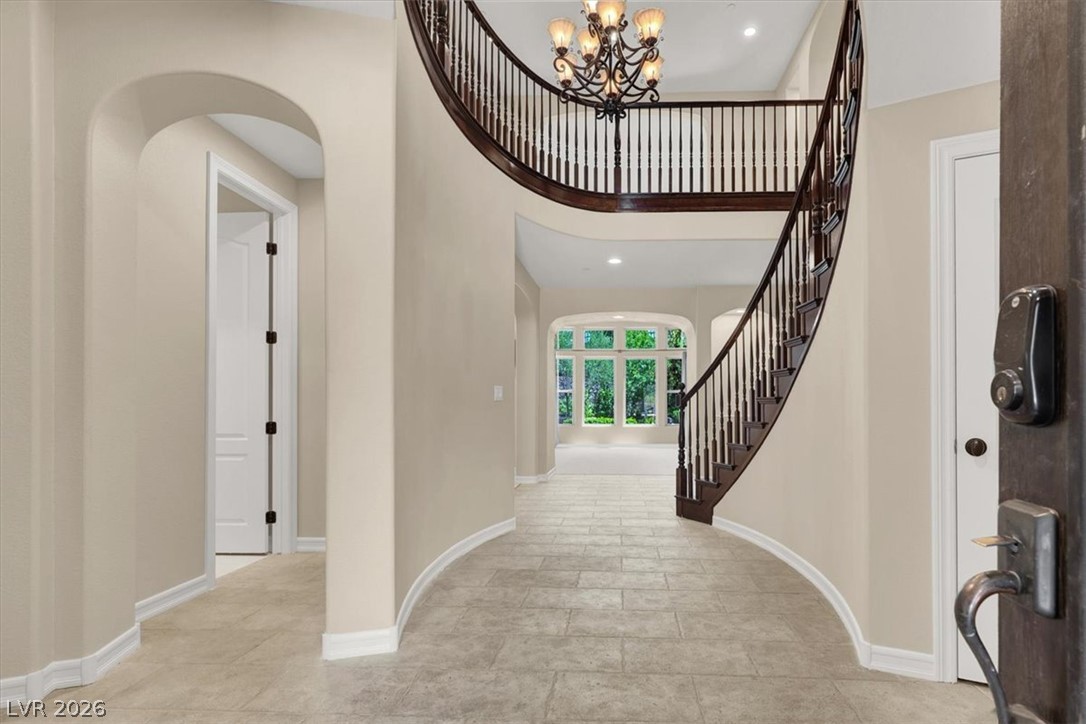
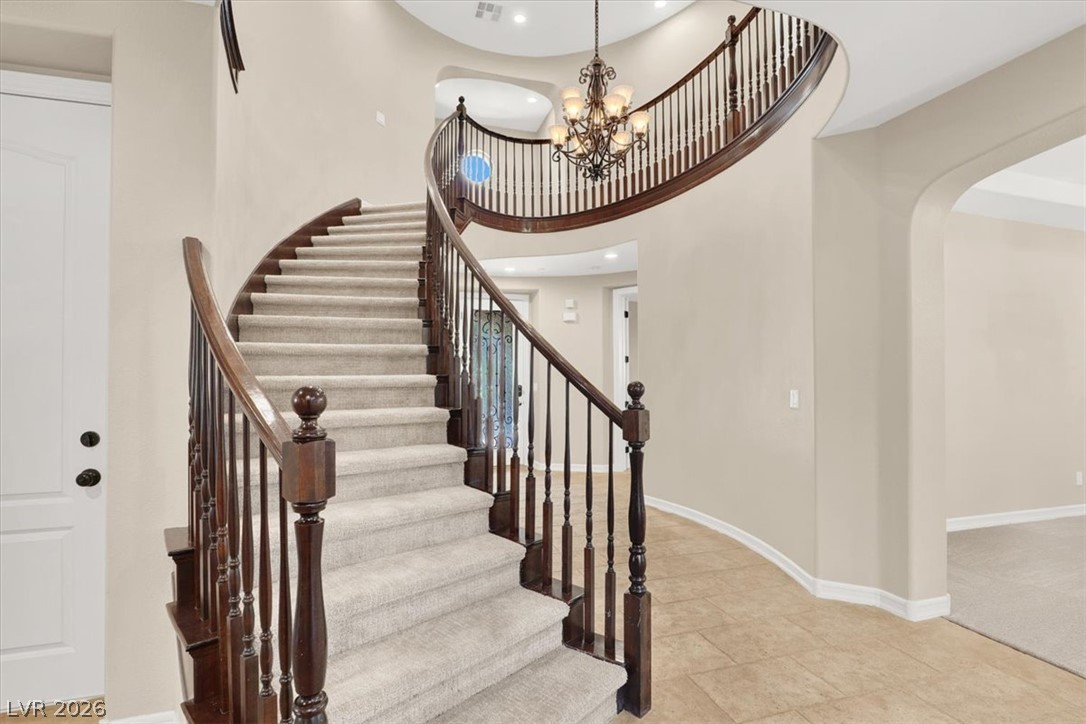
An elegant curved staircase and tile flooring greet guests at the main entrance.
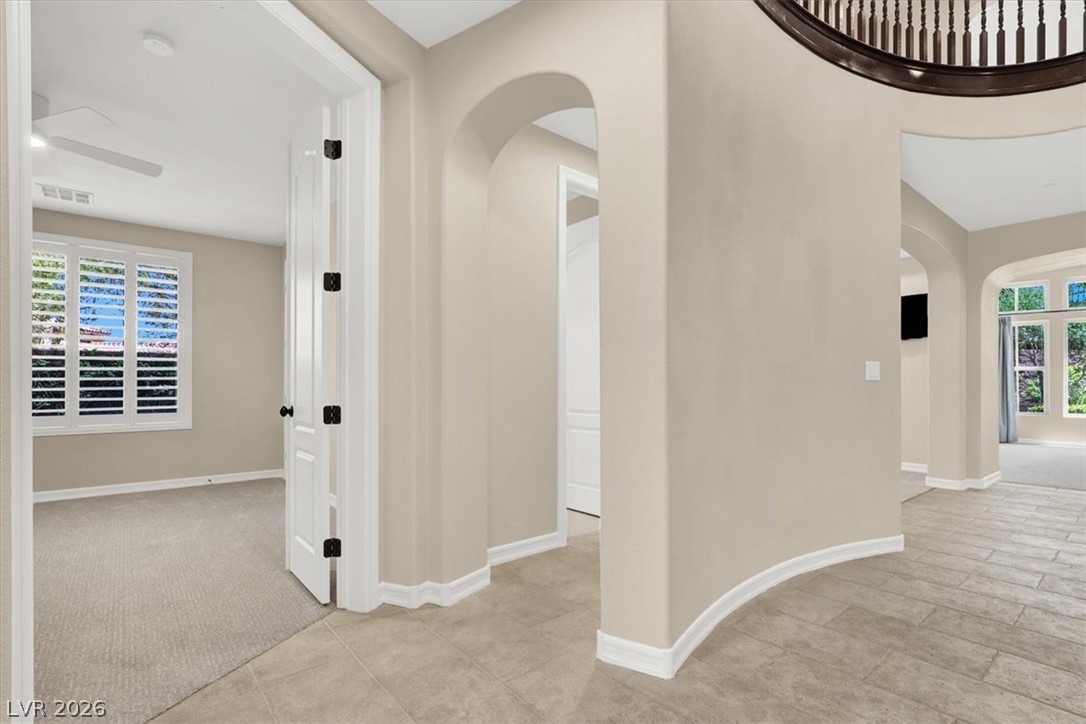
Graceful arched doorways and elegant tile flooring connect the refined living spaces of this home.
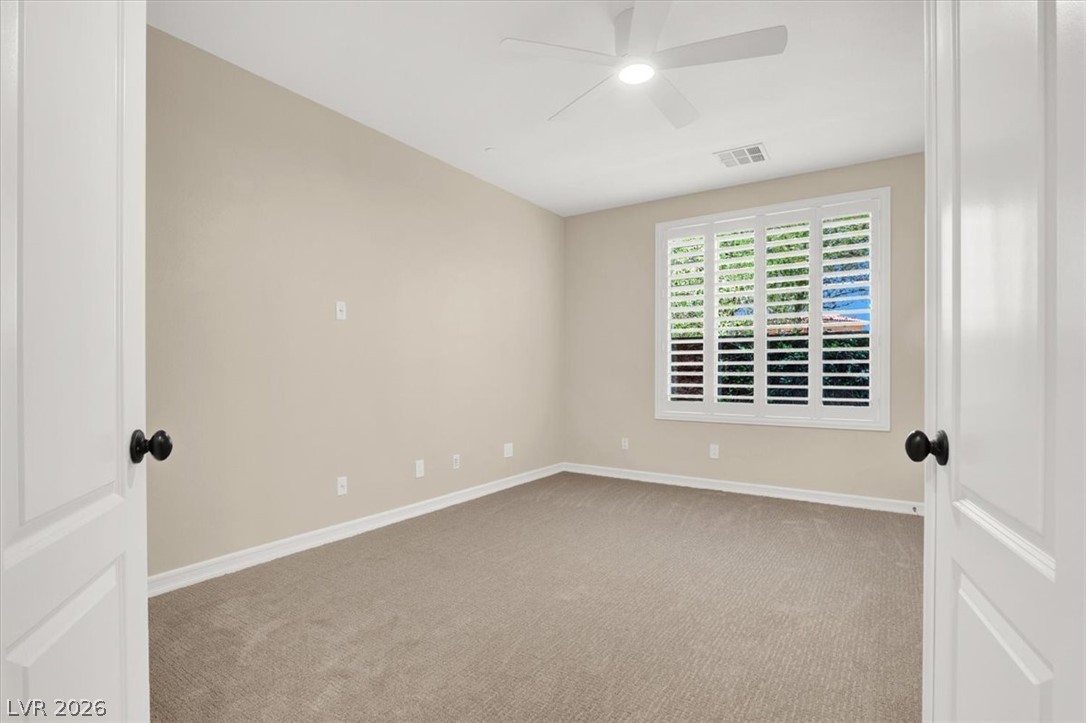
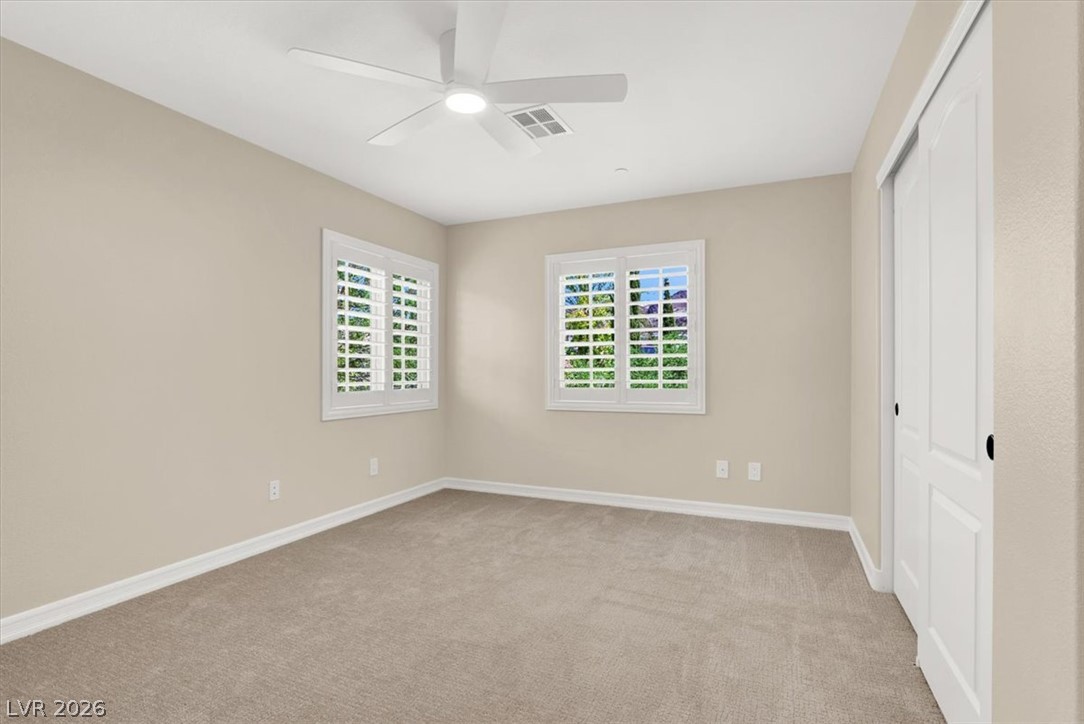
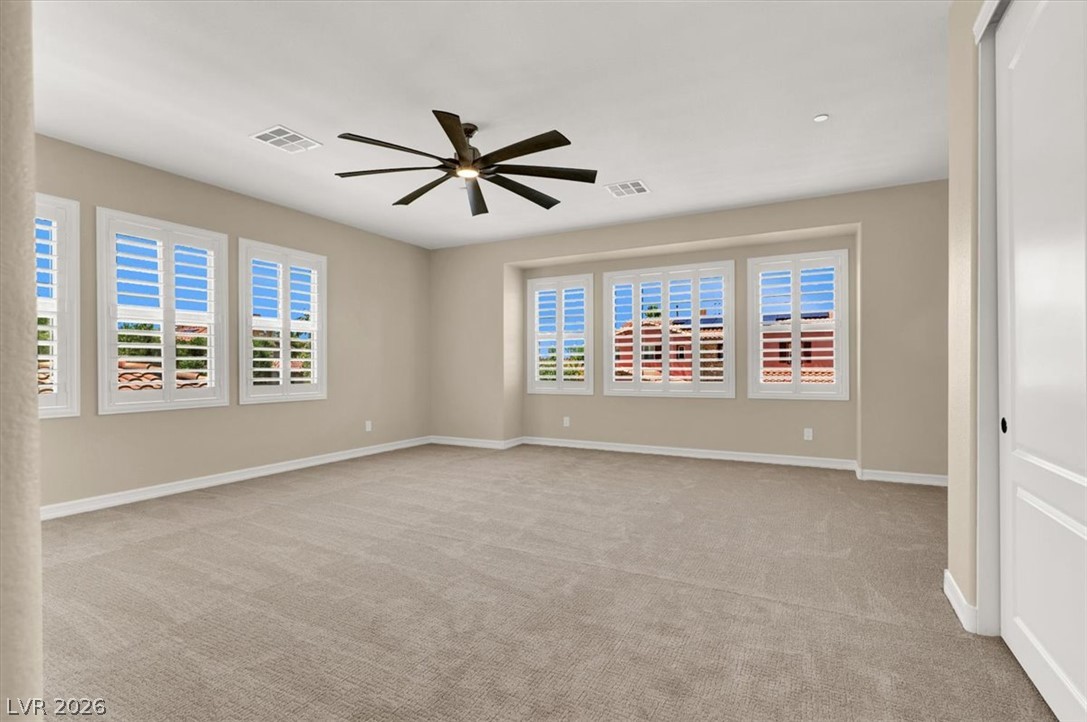
An airy secondary bedroom features plush neutral carpeting and plantation shutters.
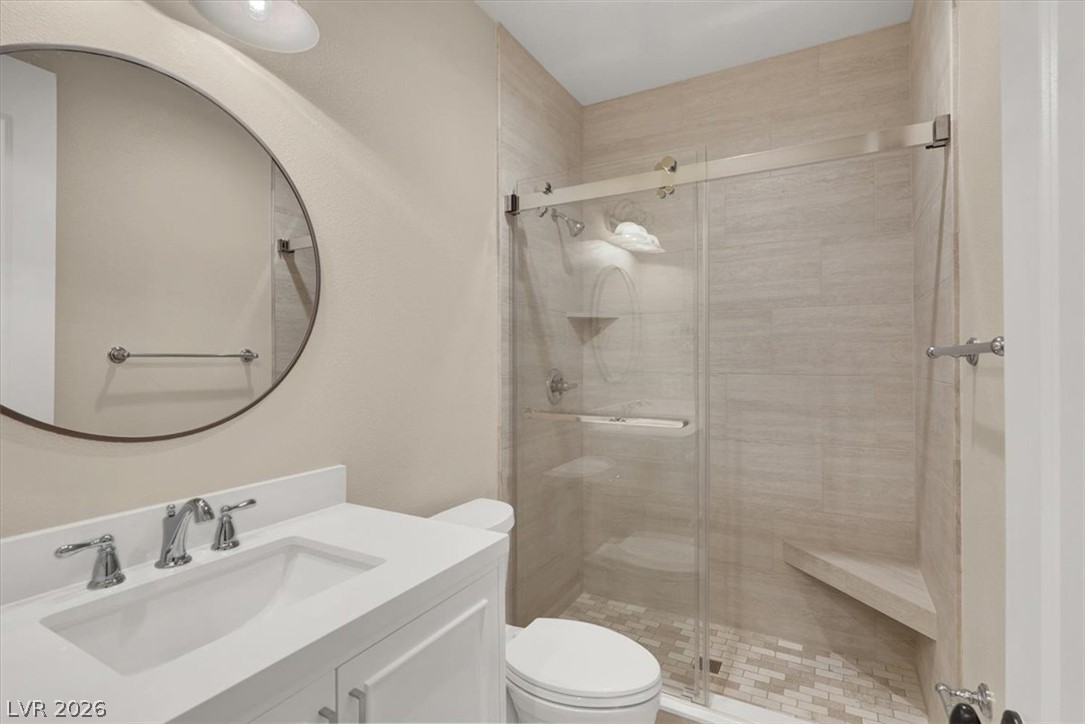
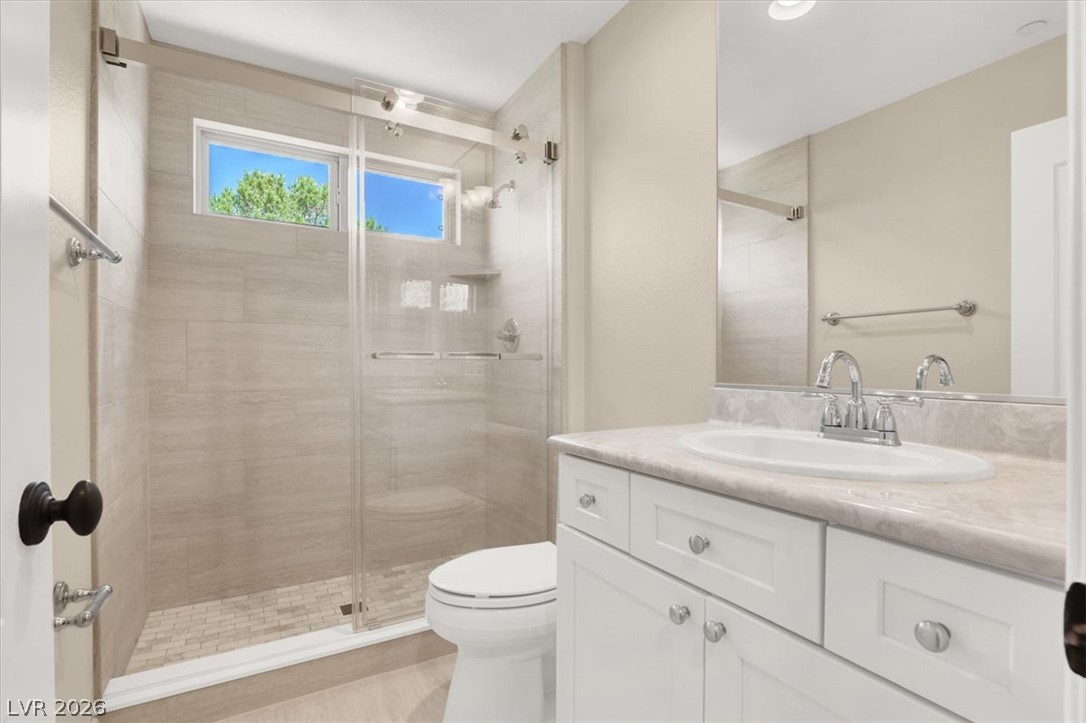
Clean lines define this modern bathroom featuring a walk-in tiled shower with a built-in bench.
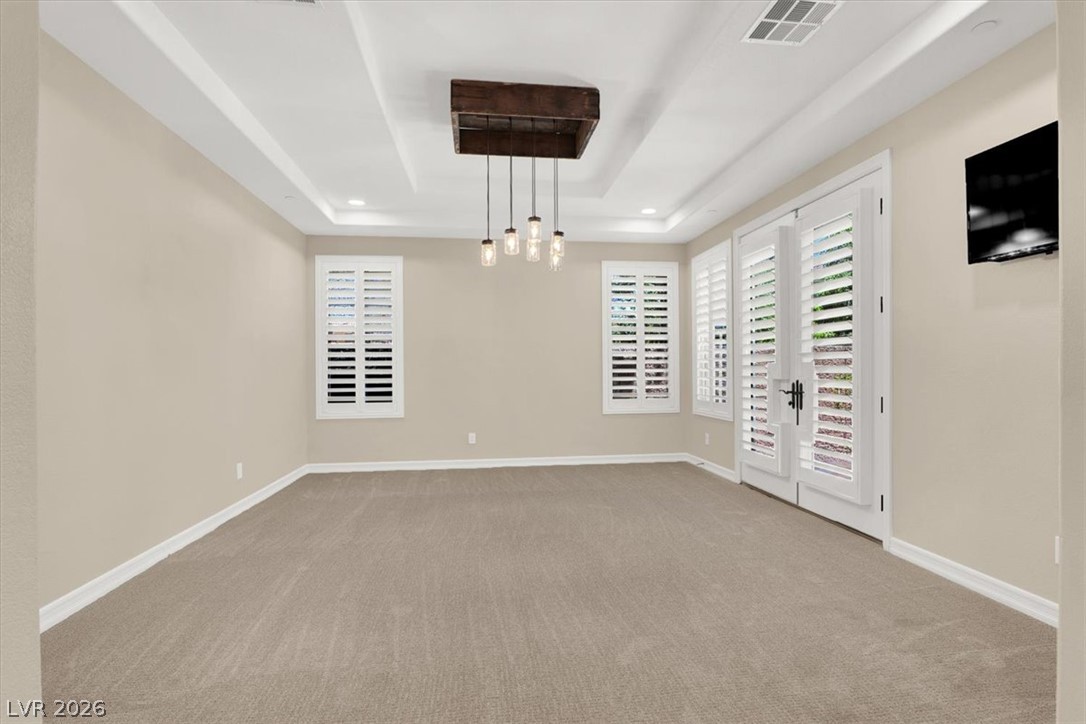
An elegant tray ceiling with inset lighting and custom woodwork crowns this versatile room.
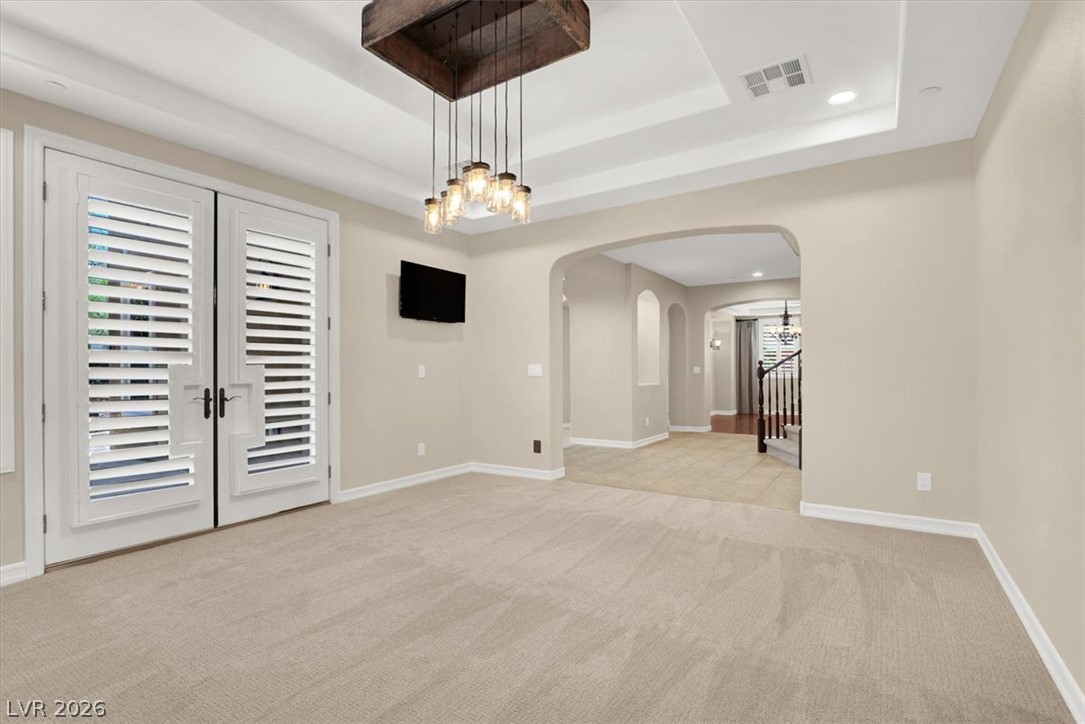
An elegant tray ceiling anchors this open space, leading into a tiled hallway.
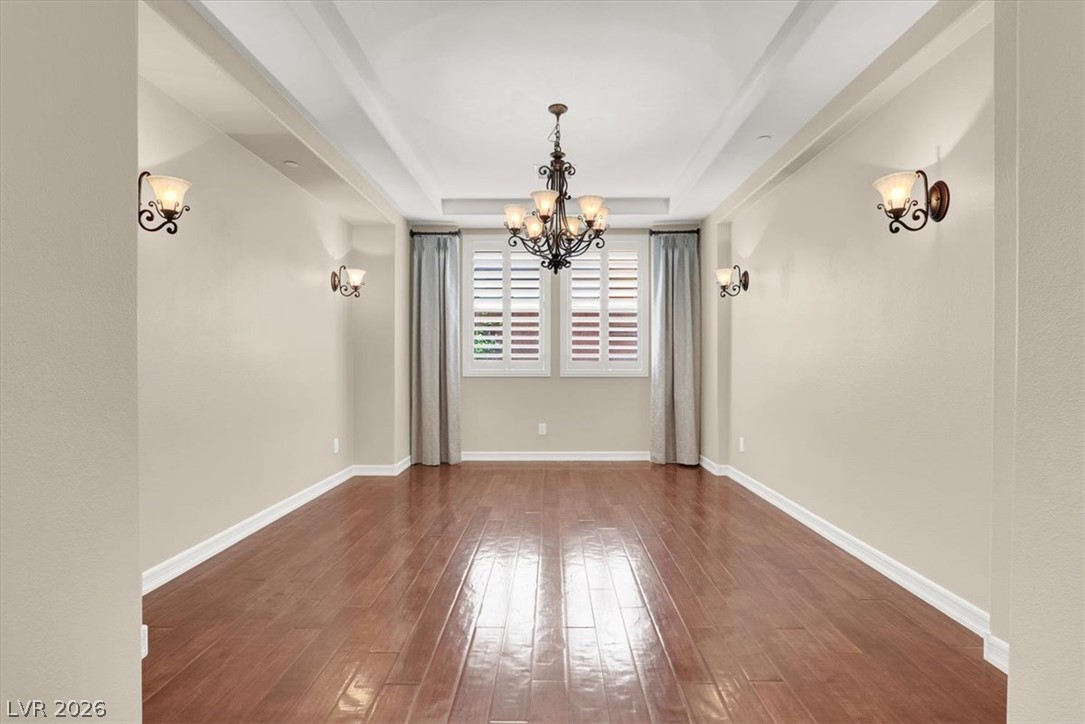
Warm wood flooring and an elegant tray ceiling define this inviting formal dining space.
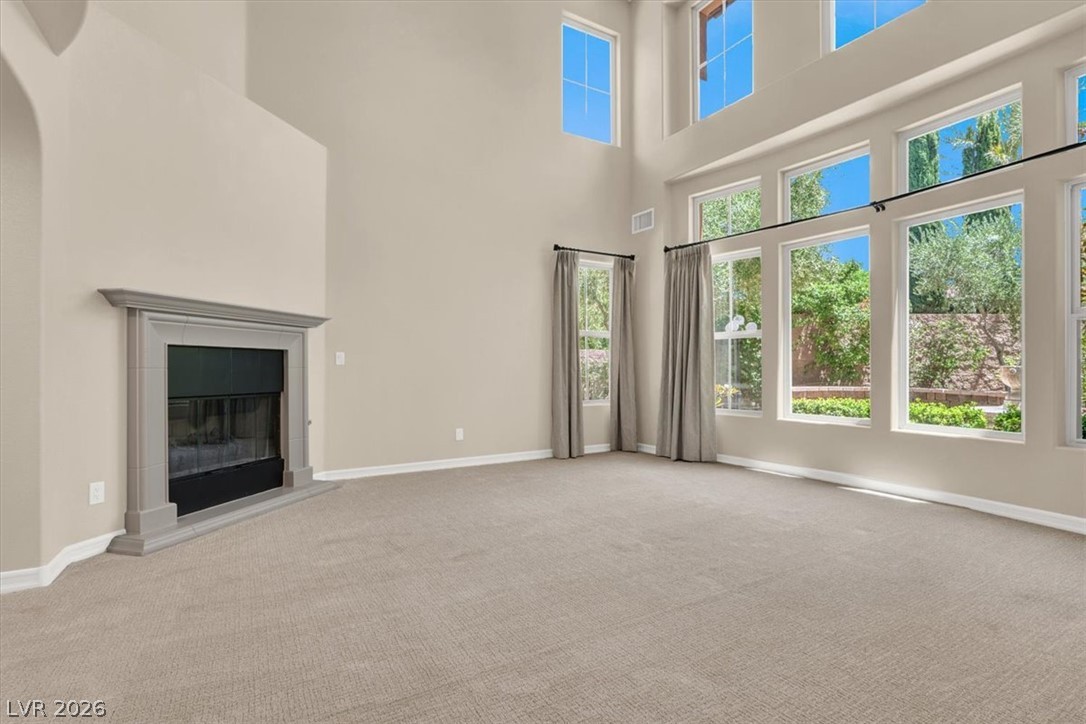
Double-height ceilings and a classic fireplace anchor this light-filled living area with expansive windows.
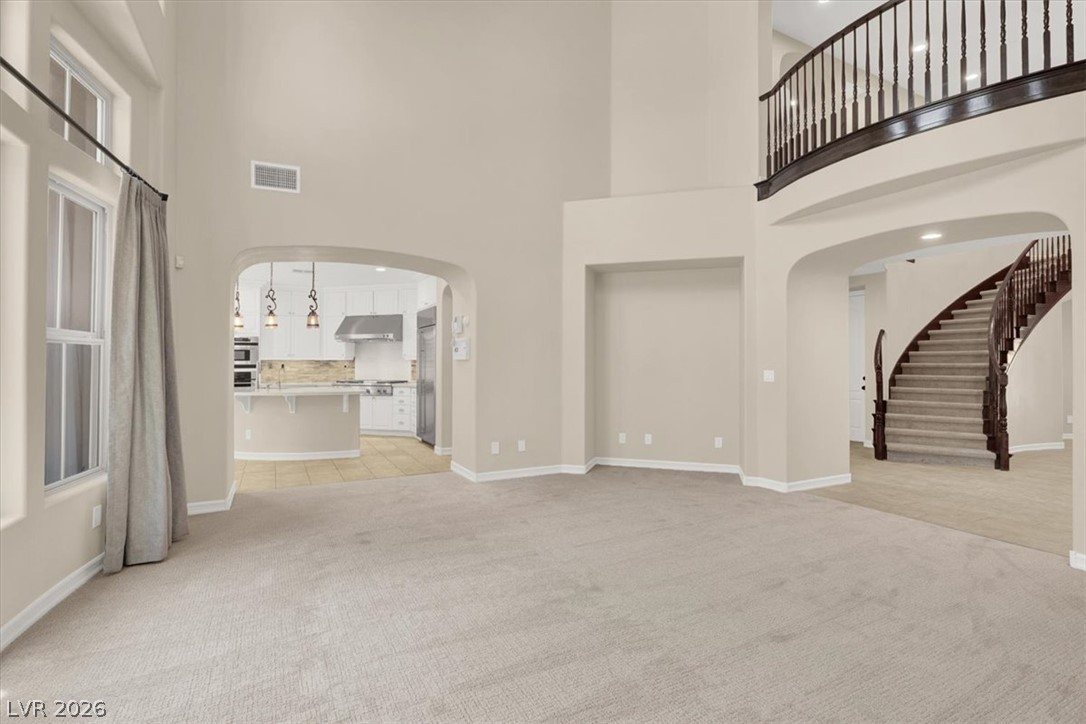
High ceilings and arched transitions define this open living space featuring a curved staircase.
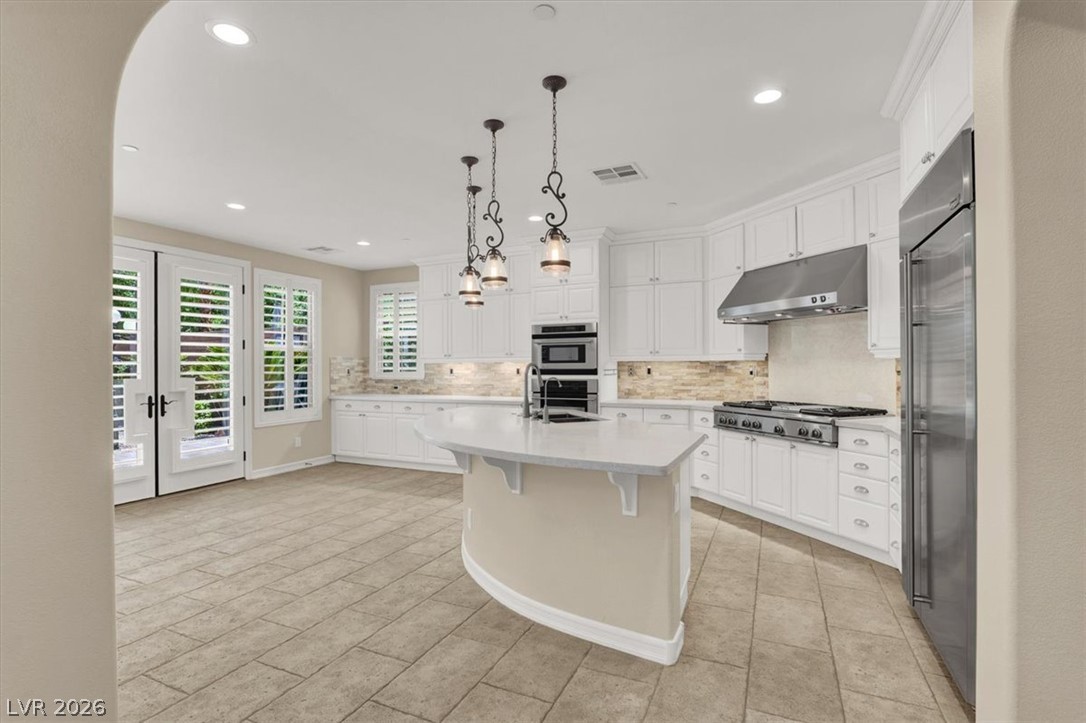
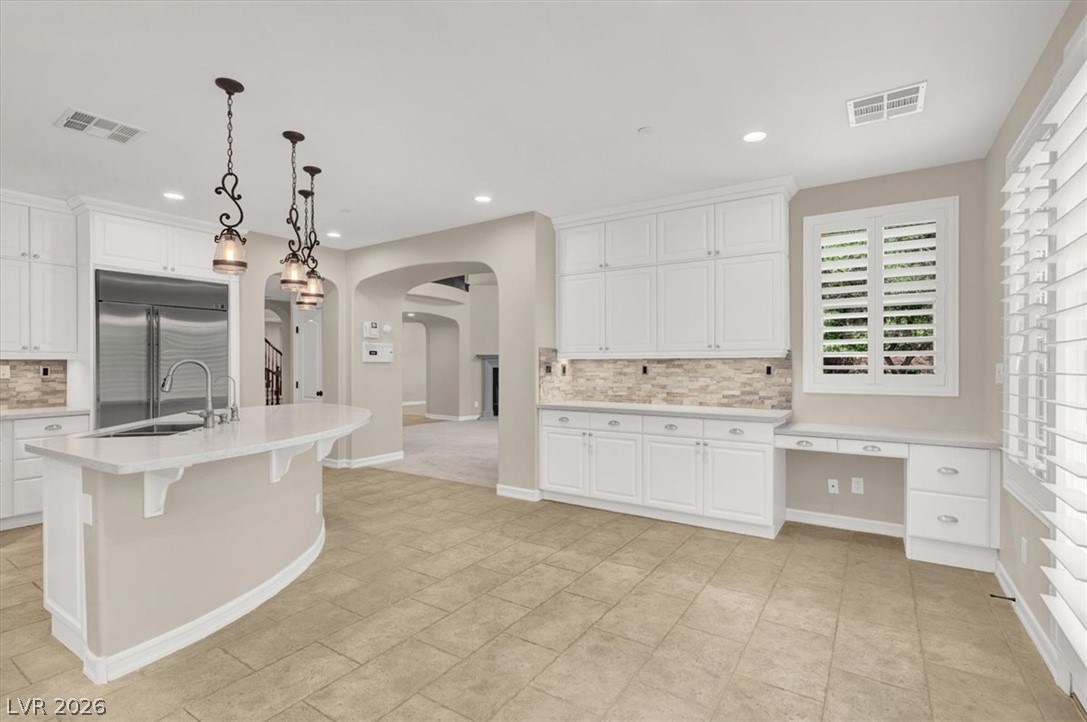
An arched doorway frames this spacious gourmet kitchen featuring tile flooring and a central island.
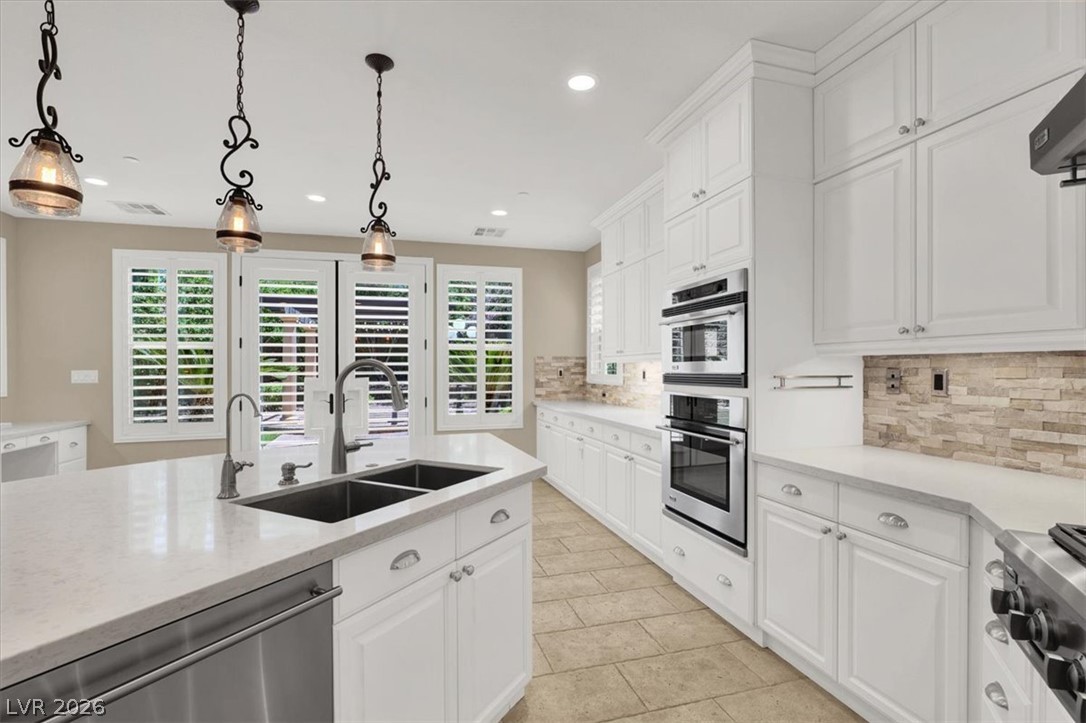
Gleaming stone countertops and custom white cabinetry highlight this meticulously crafted culinary space.
An open kitchen layout features clean cabinetry, tiled flooring, and an arched transition to living spaces.
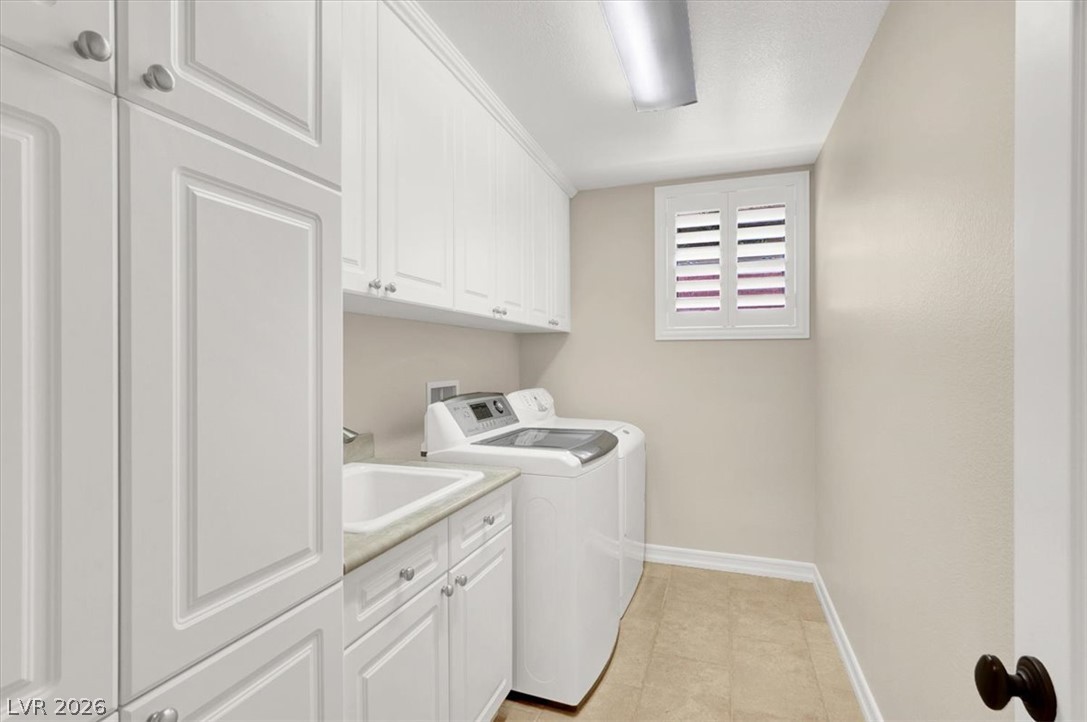
Ample built-in cabinetry and a functional utility sink define this clean laundry space.
A curved staircase with rich wood banisters anchors this grand entry hall.
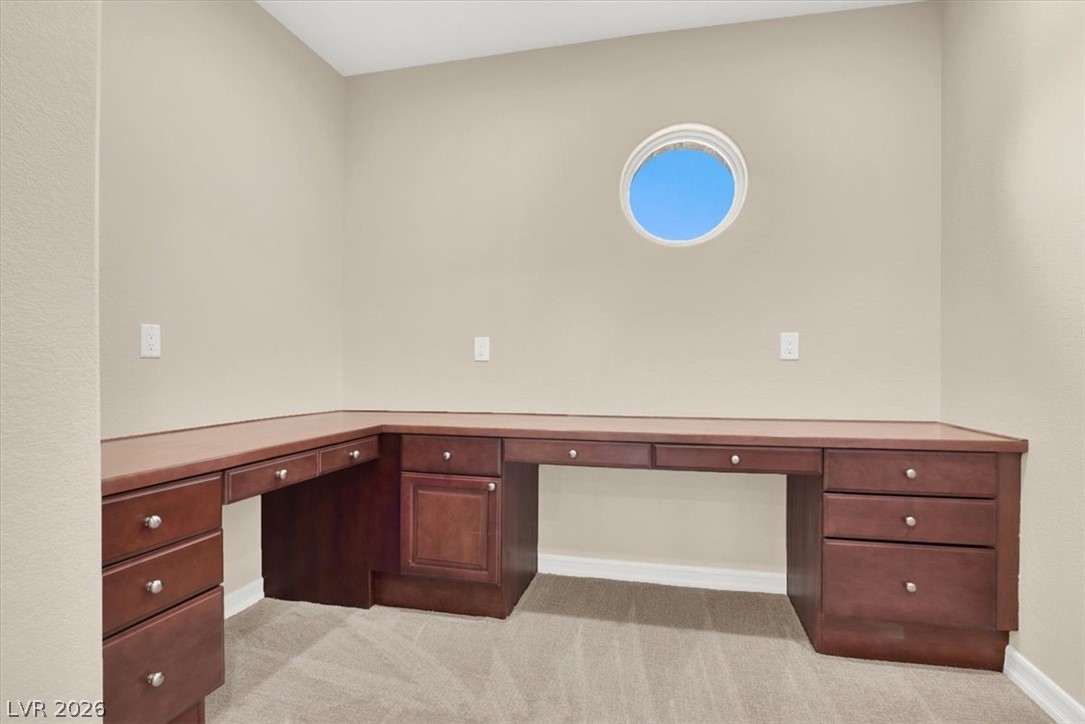
An integrated corner desk anchors this quiet workspace illuminated by a circular architectural window.
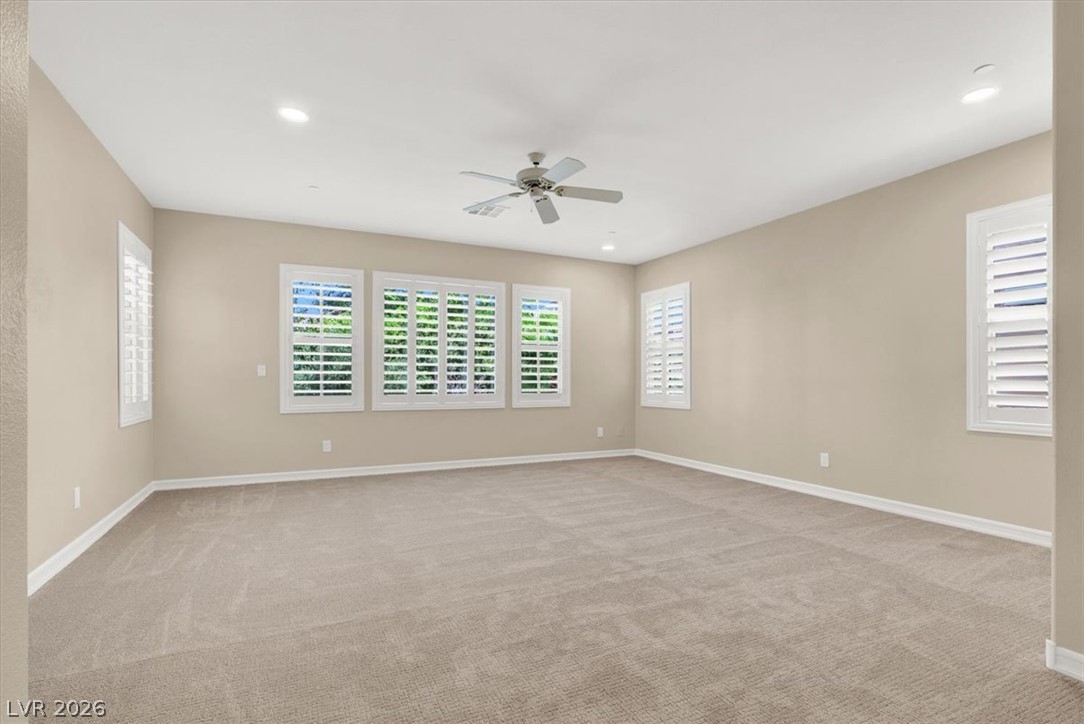
Plush carpeting and plantation shutters highlight this clean, comfortable secondary bedroom.
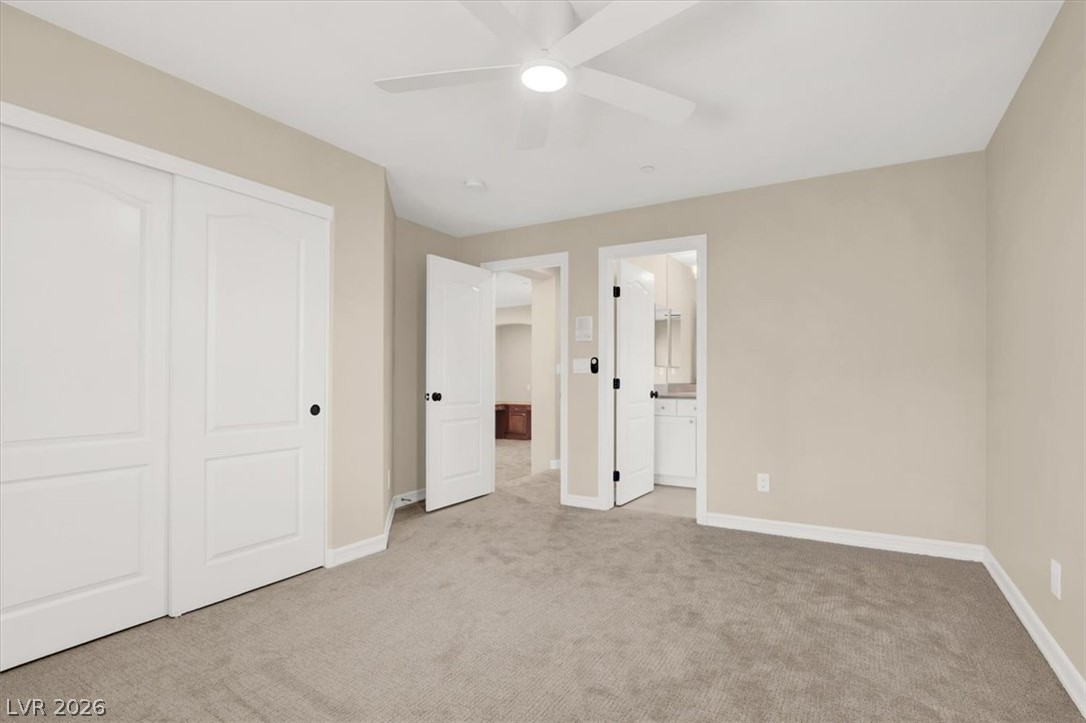
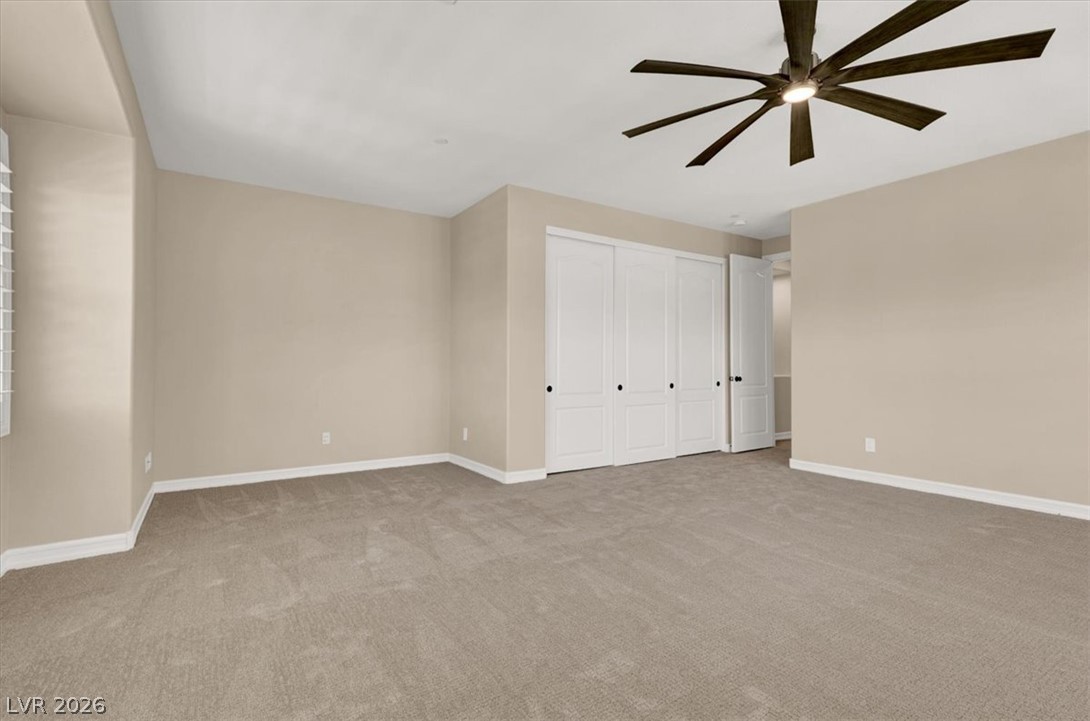
Soft carpeting pairs with neutral walls in this comfortable bedroom featuring convenient closet space.
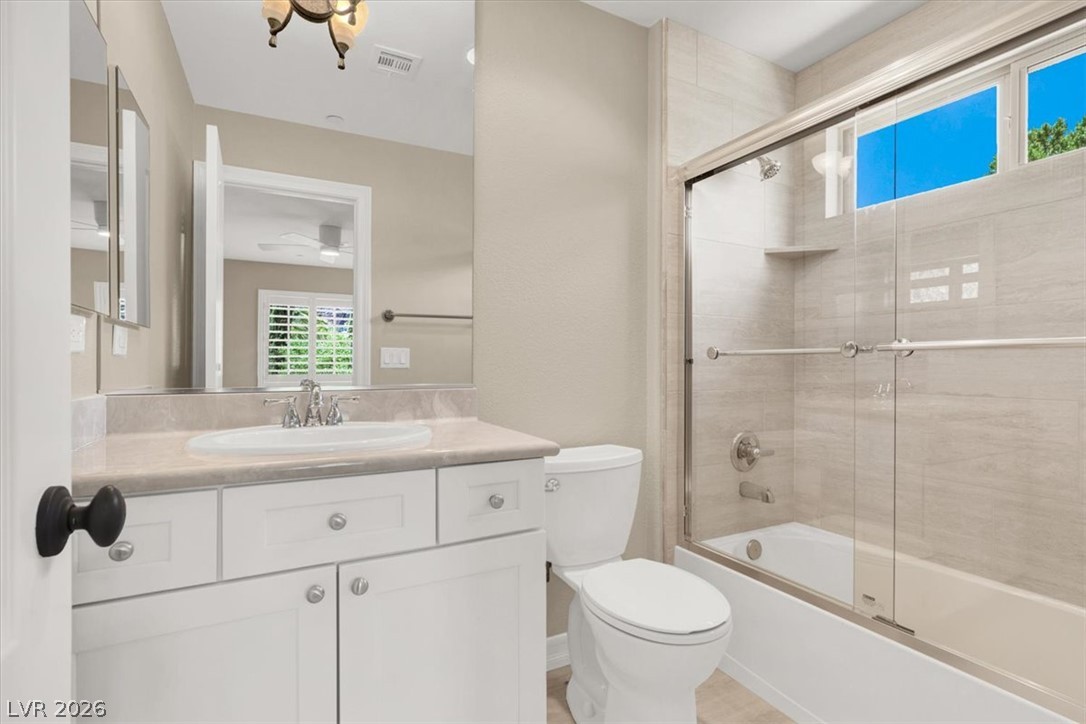
Polished stone counters and clean tile surround a glass-enclosed shower in this updated bath.
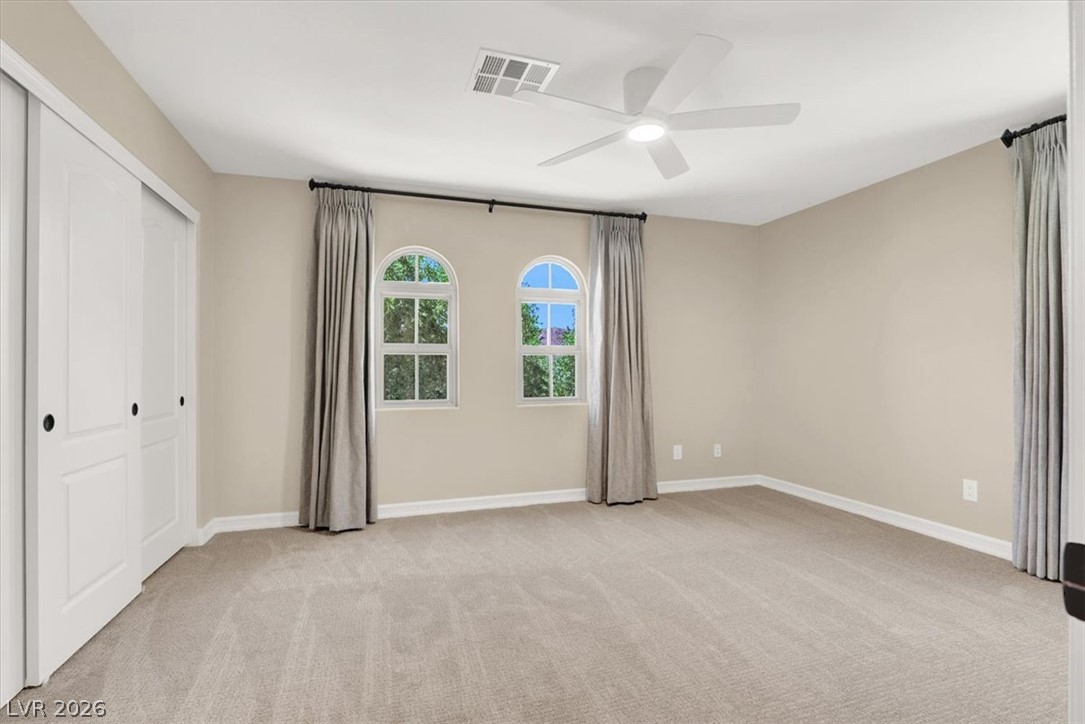
Arched windows frame tranquil outdoor views in this carpeted bedroom setting.
Clean lines and a glass-enclosed shower highlight this beautifully finished modern bathroom.
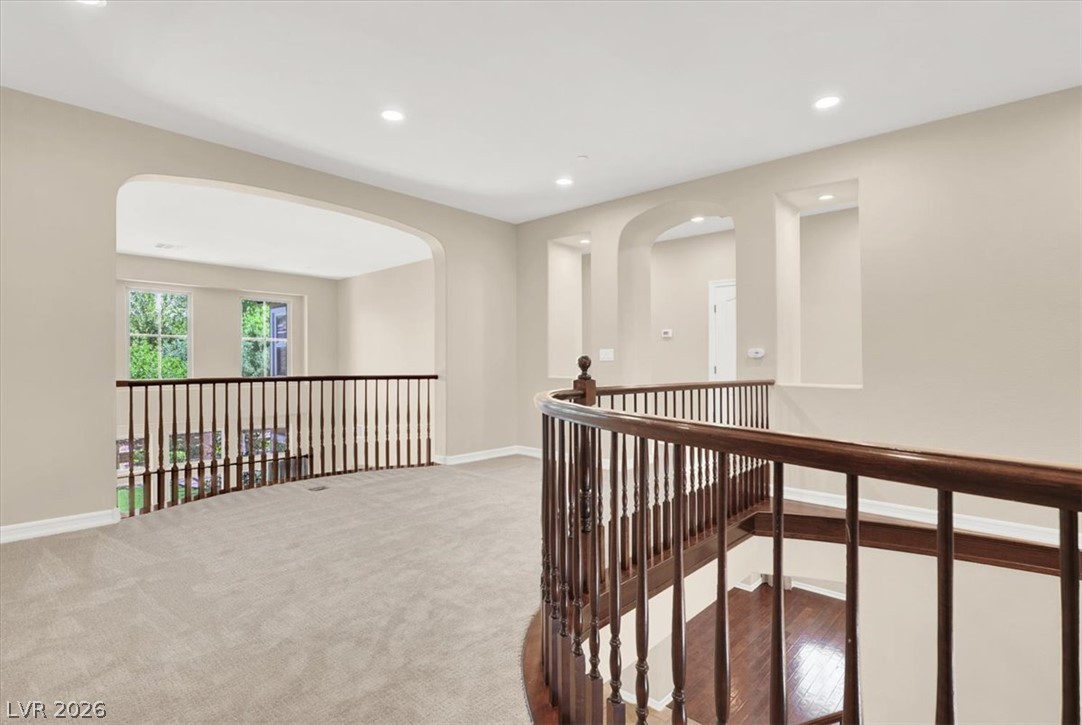
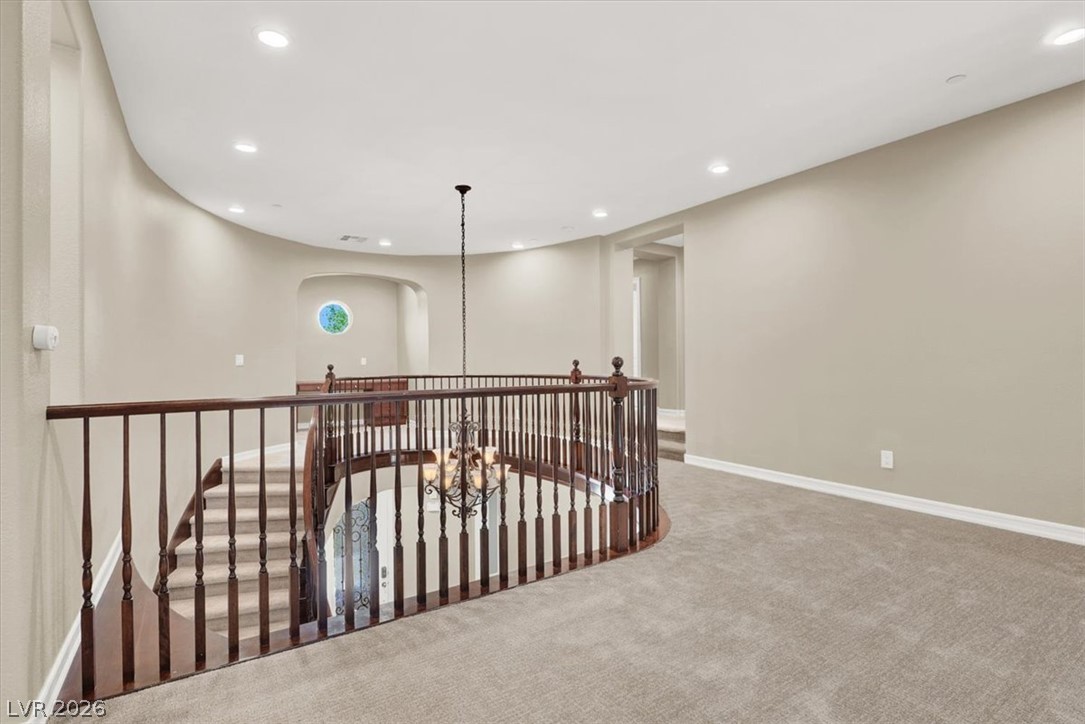
An open upper level landing features classical arched openings and a polished wood railing.
Plentiful windows with integrated shutters fill this carpeted living area with soft natural light.
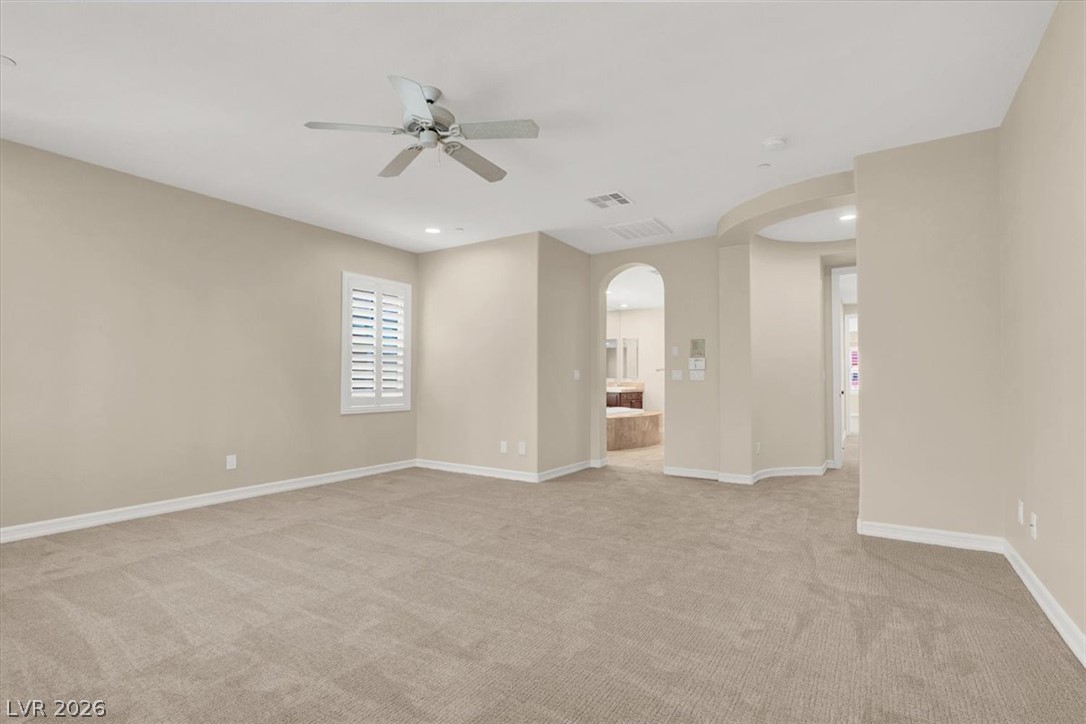
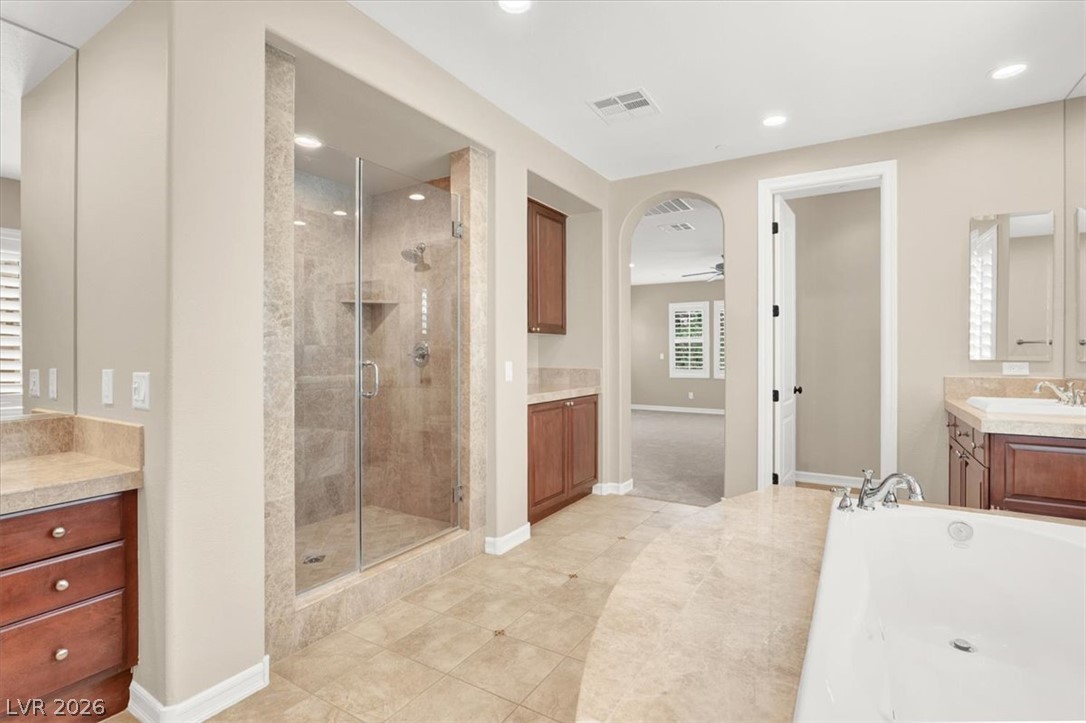
An arched doorway connects this spacious bedroom to the private bathroom suite.
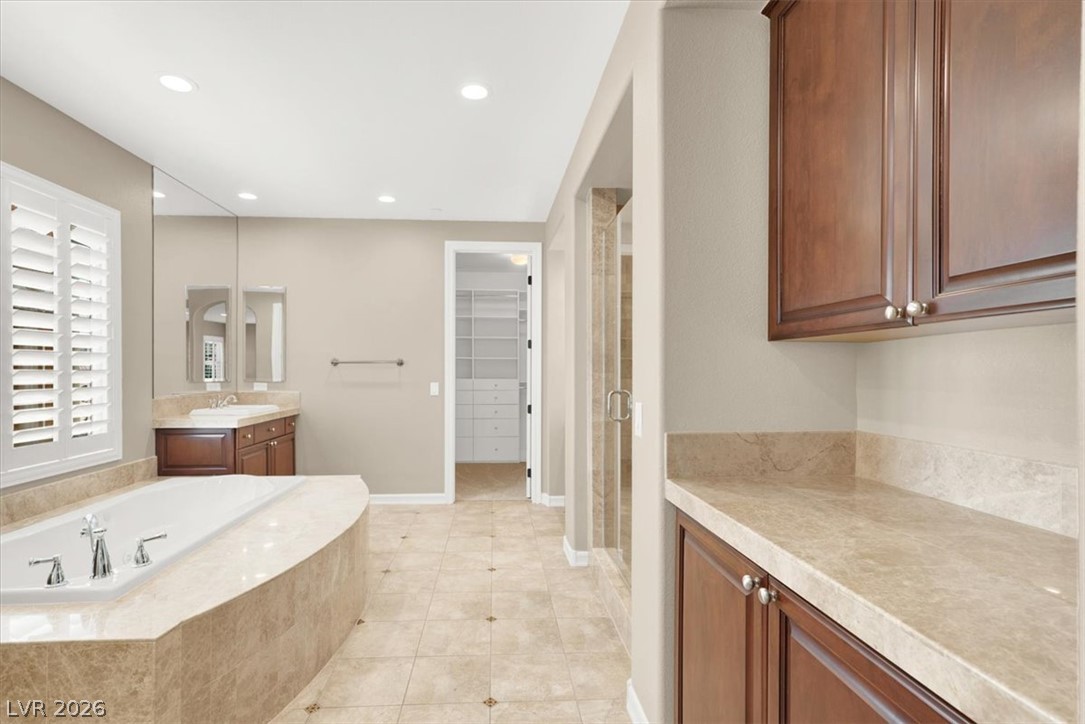
Warm wood cabinetry and stone tile floors elevate this spacious bathroom retreat with soaking tub.
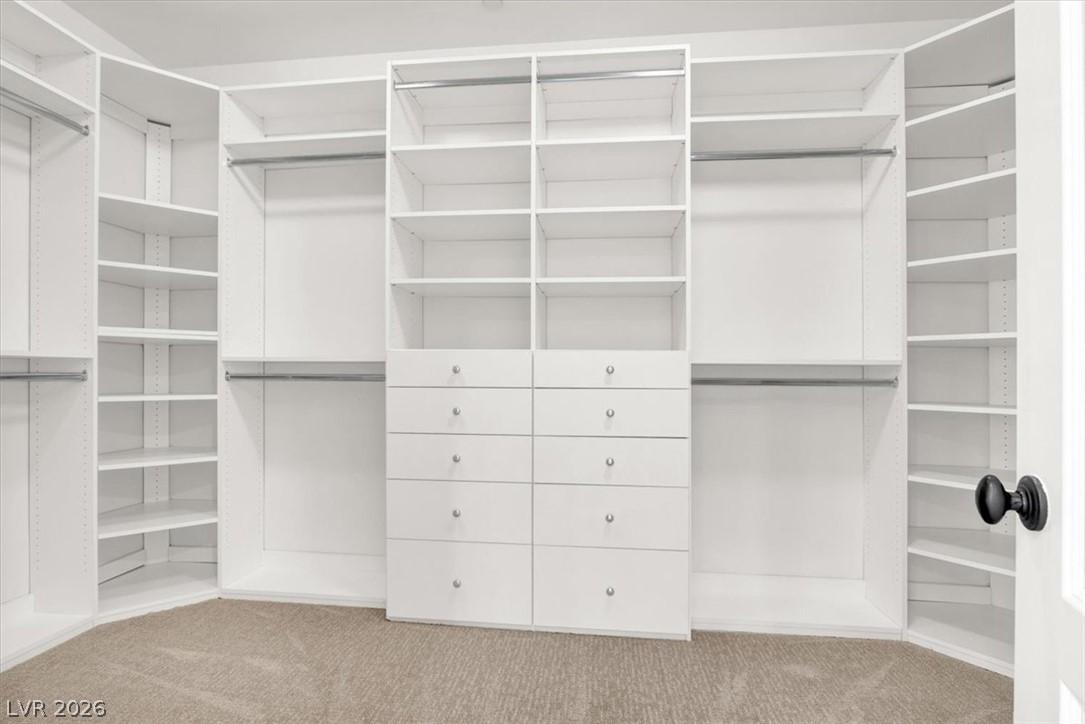
Custom built-in shelving and dressers maximize storage space in this carpeted walk-in closet.
Tiled flooring and a glass-enclosed walk-in shower highlight this luxurious bathroom space.
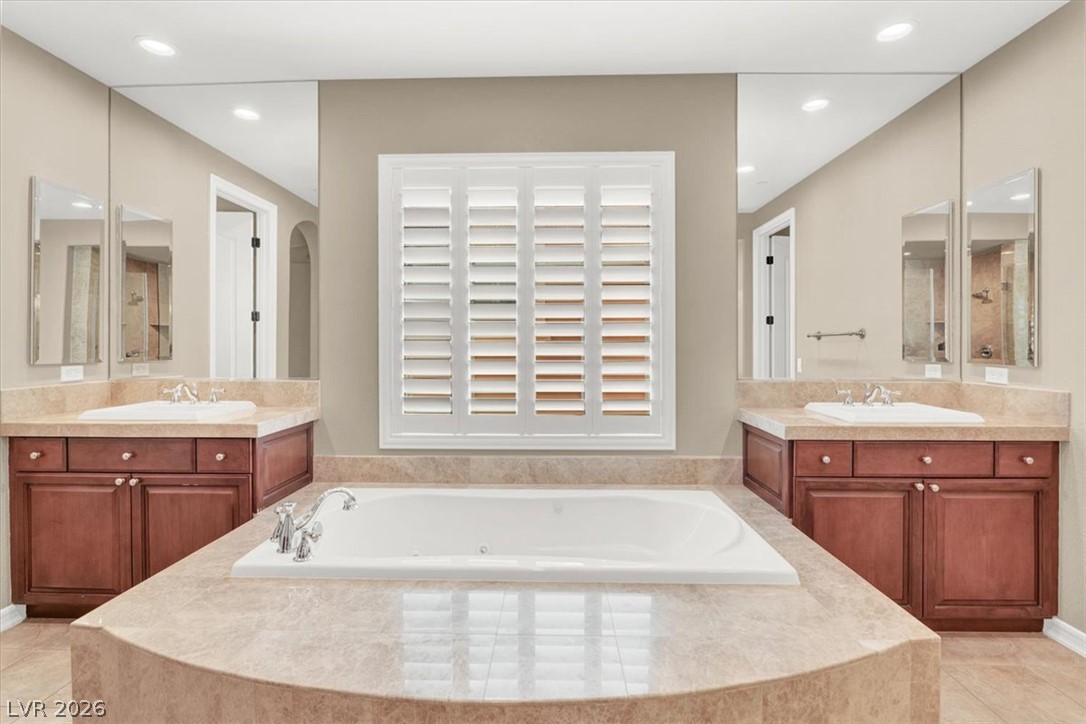
An elegant soaking tub sits centered between separate wood vanities with polished stone countertops.
An airy bedroom features wall-to-wall carpeting and several windows fitted with white plantation shutters.
Plush carpeting and wide closets define this versatile secondary bedroom space.
An open upper level features a curved wooden balustrade and recessed lighting over carpeted flooring.
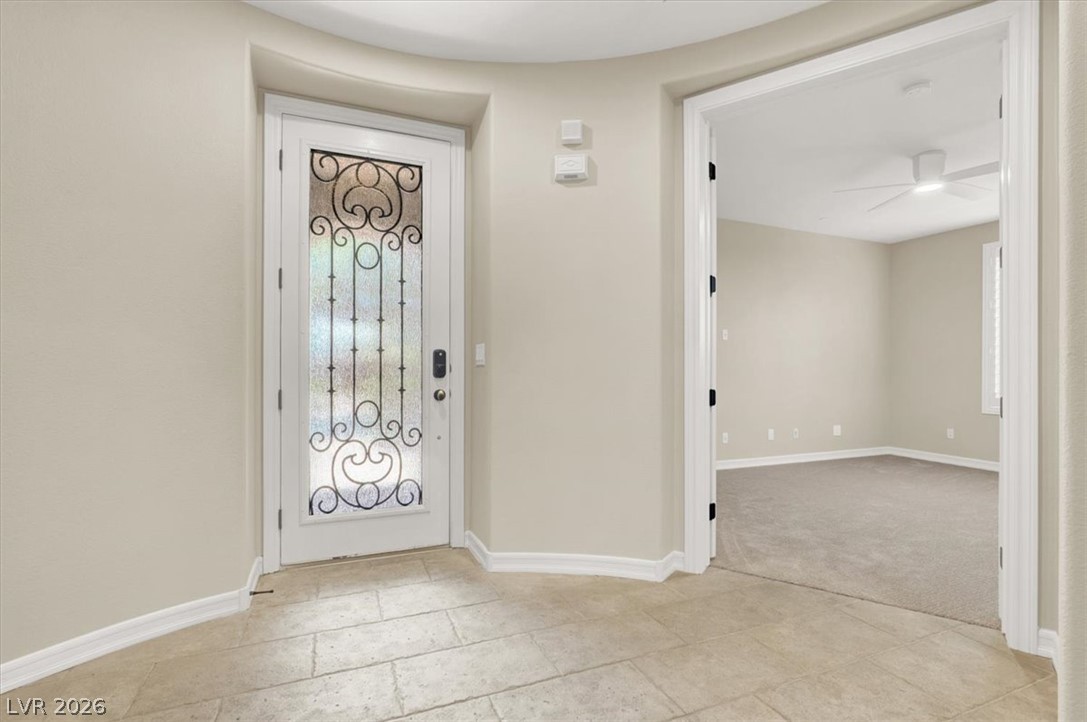
An inviting entryway with tile flooring leads to a nearby carpeted room.
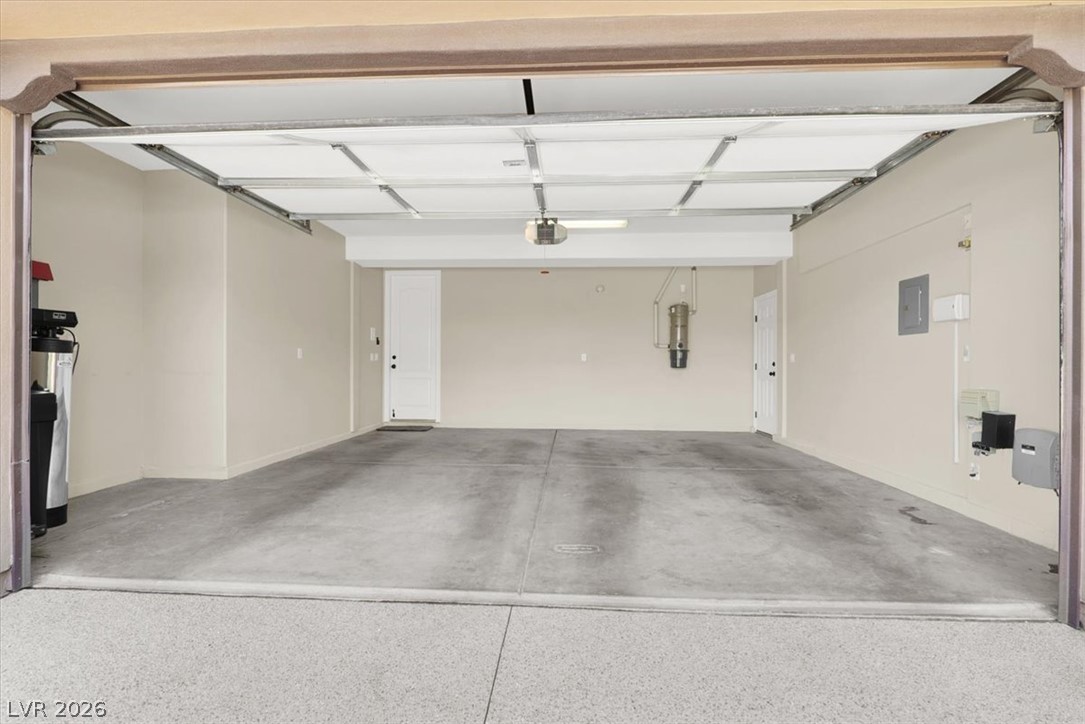
An open garage features smooth concrete flooring and finished walls.
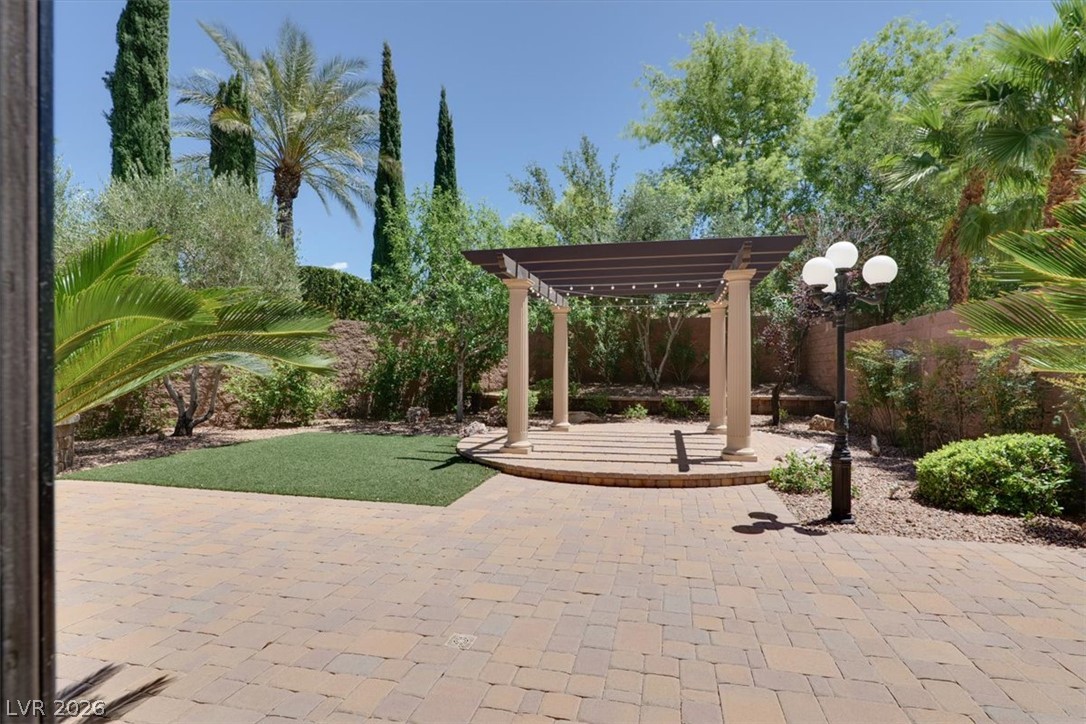
An inviting stone patio opens to a beautifully landscaped yard featuring a columned pergola.
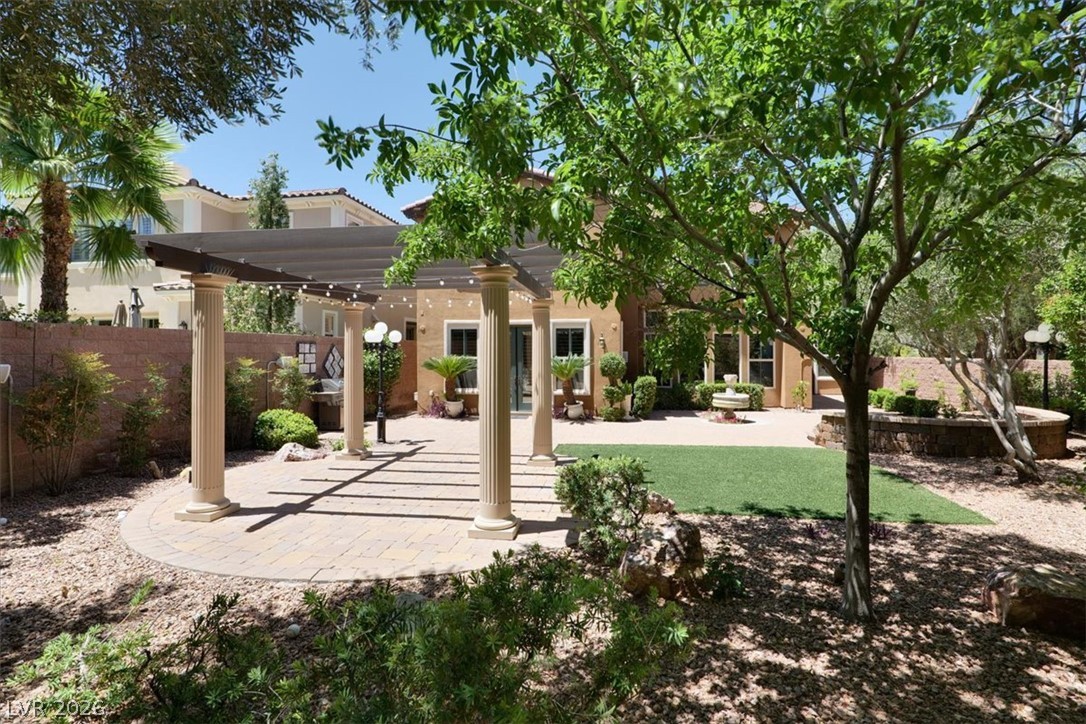
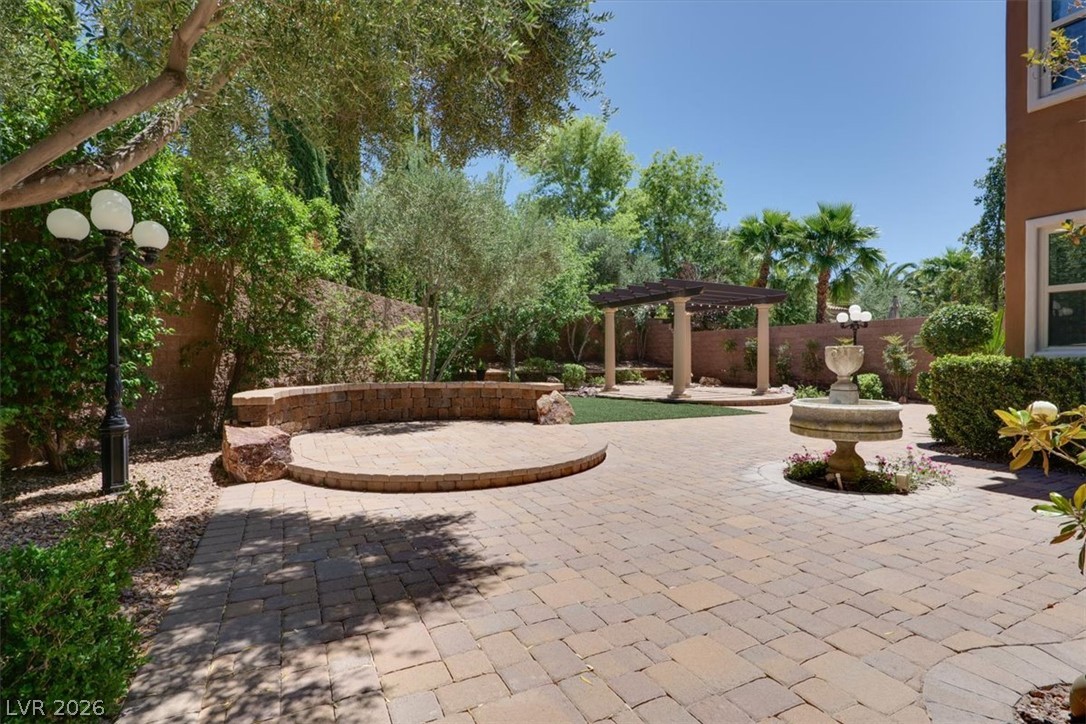
Mature trees shade a paved patio and a classical pergola in the backyard.
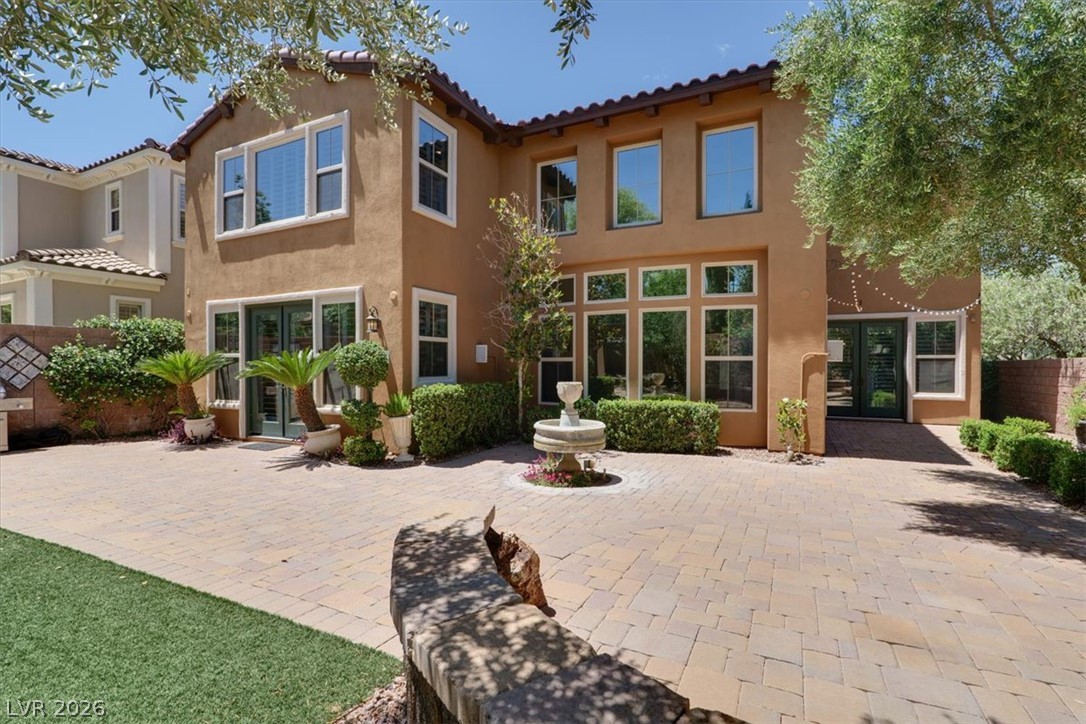
Mediterranean-inspired architecture highlights this private courtyard featuring a stone paver patio and tiled roof.
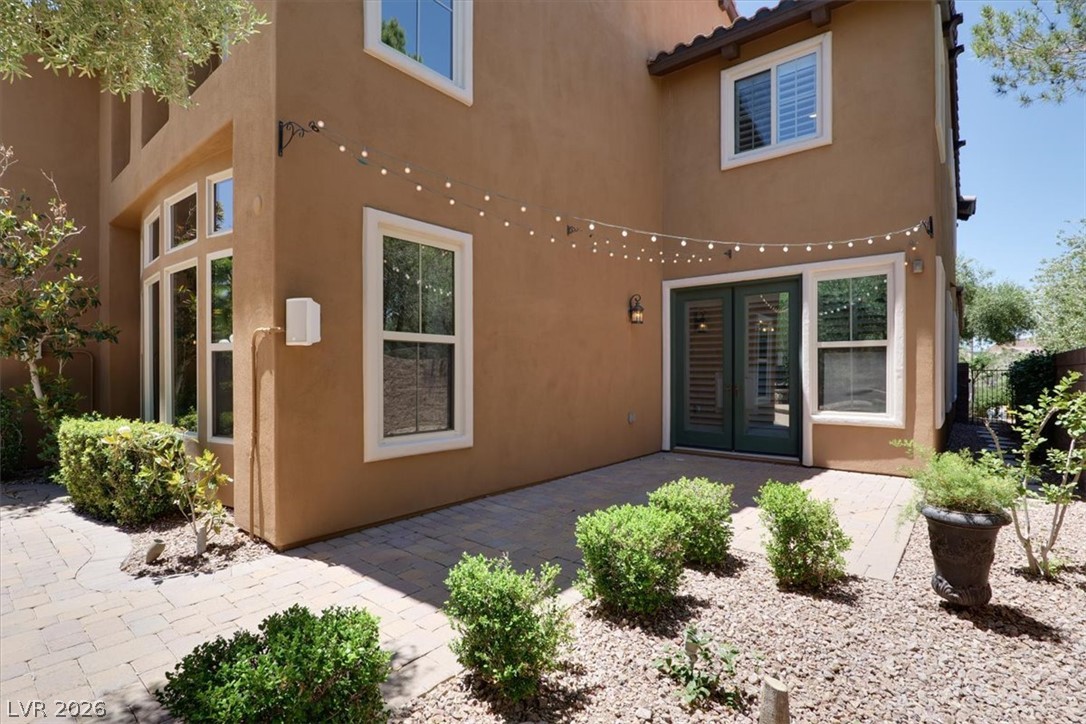
Warm stucco exterior walls frame a paved rear terrace ideal for quiet outdoor relaxation.
An expansive paver patio centers this landscaped yard, featuring a stone water fountain and a pergola.
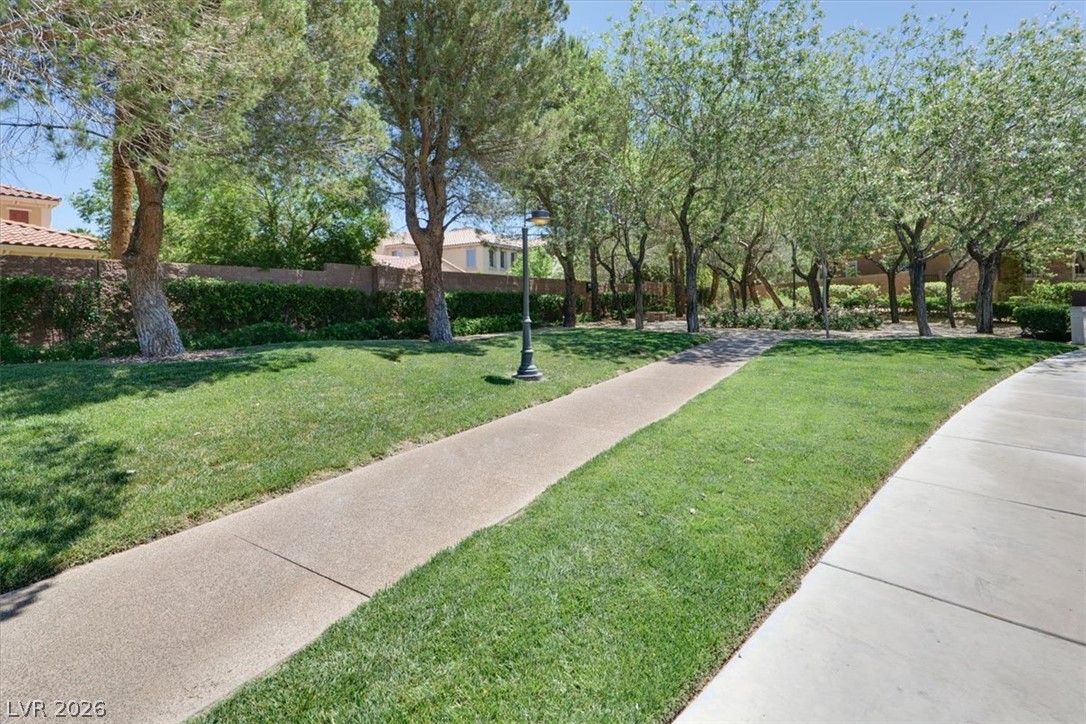
Paved pathways wind through beautifully landscaped green spaces shaded by mature trees.
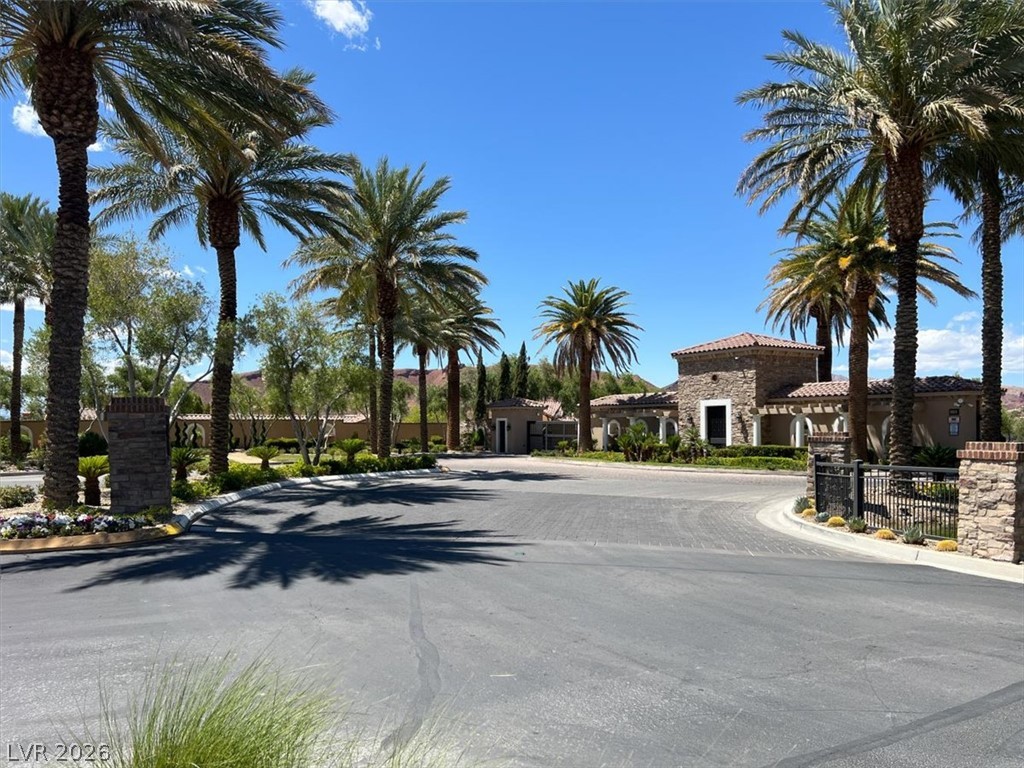
Mature palms line the paved driveway leading to a secure stone gatehouse entry.
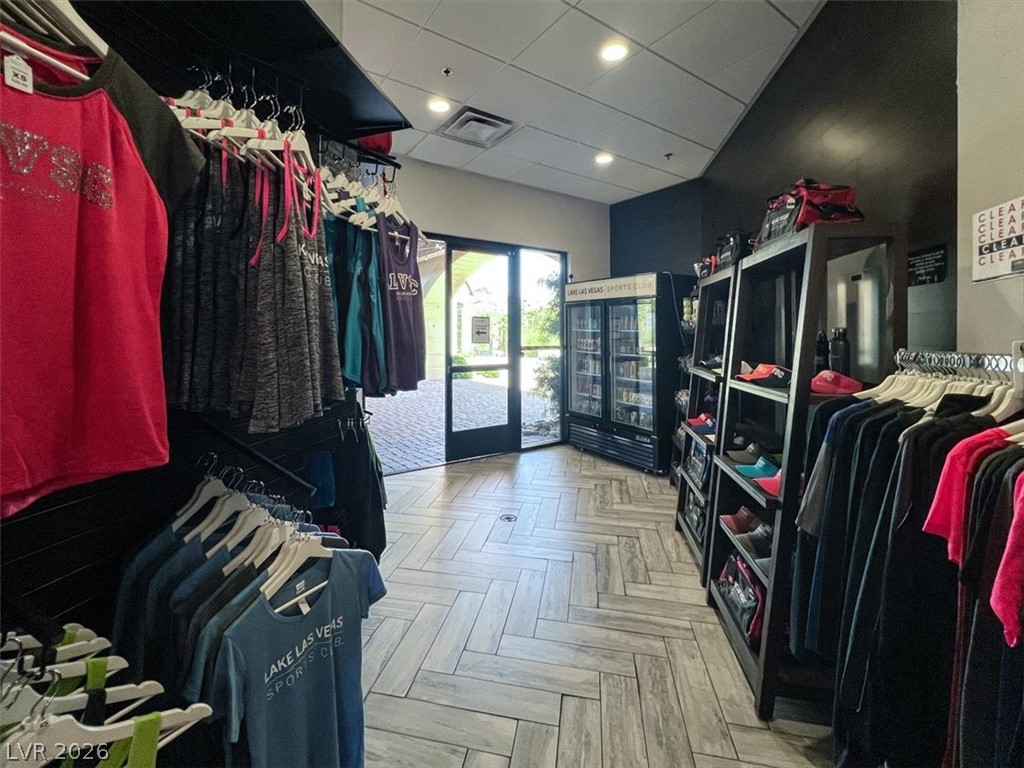
Residents enjoy access to the private Lake Las Vegas Sports Club facilities.
Herringbone tile floors and recessed lighting define this well-lit entryway retail space.
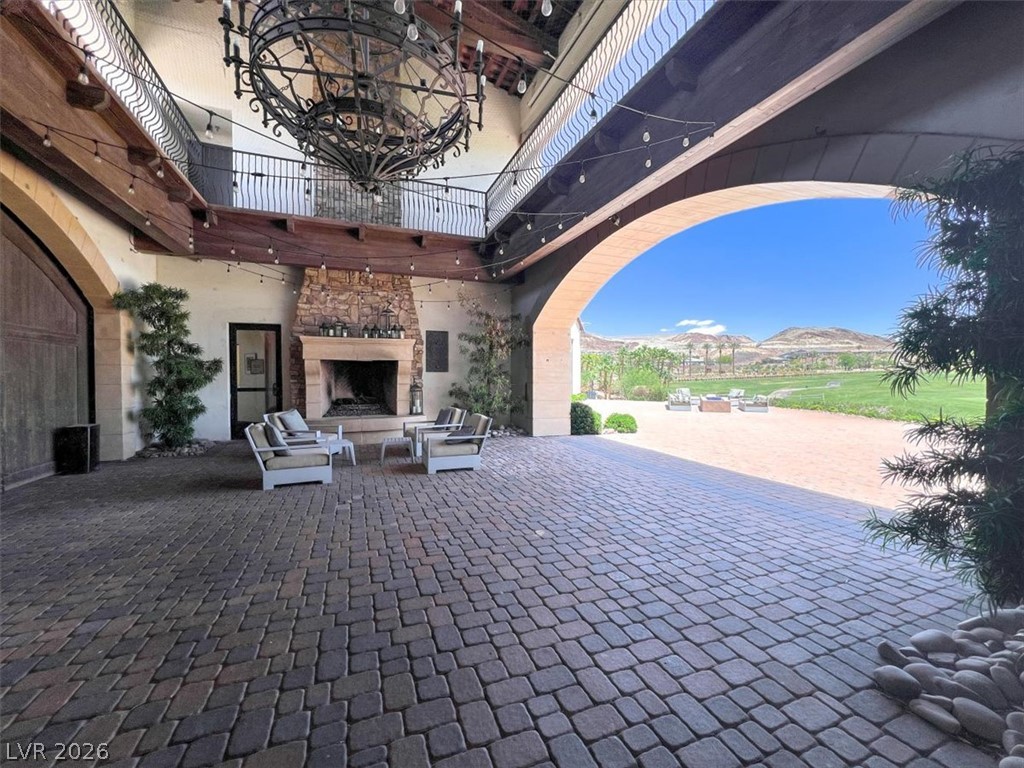
An arched opening frames mountain views from a covered patio featuring a stone fireplace.
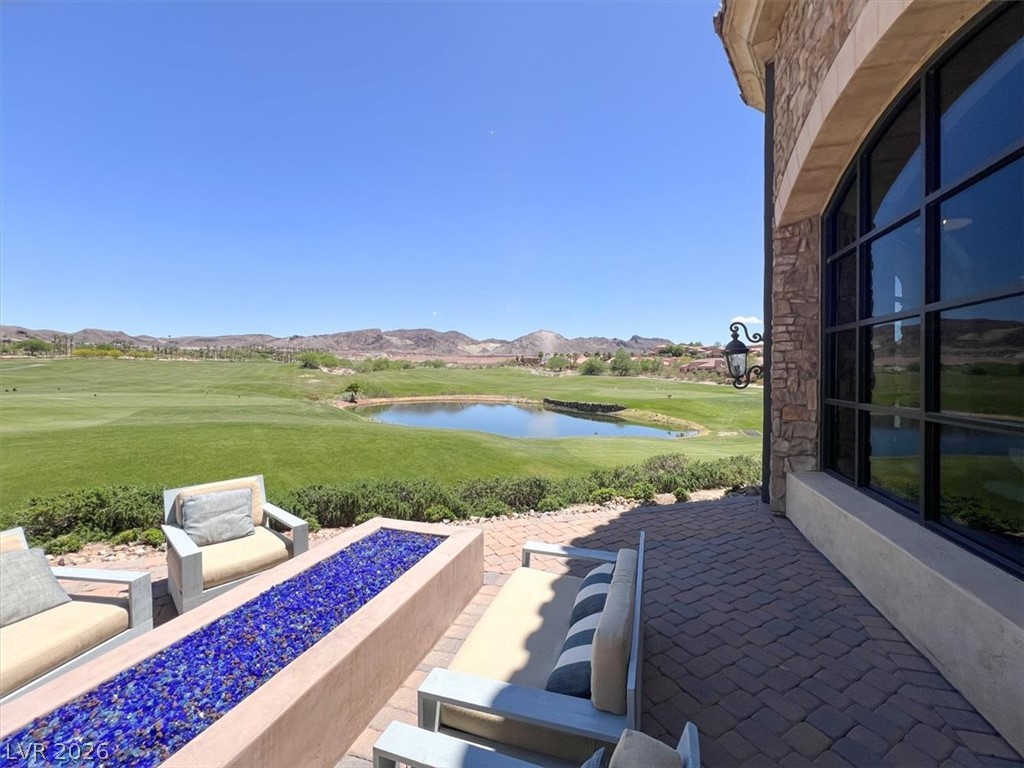
An outdoor patio paved with blocks overlooks a manicured golf course and tranquil pond.
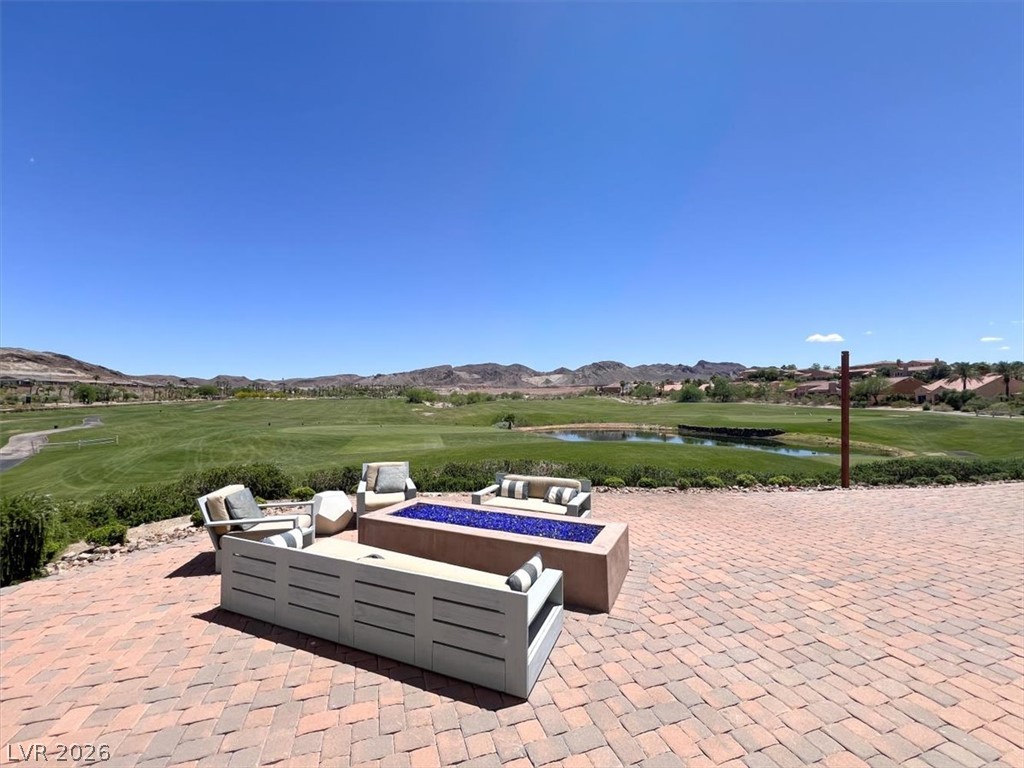
An expansive paver patio centers around a fire pit overlooking the golf course and mountains.
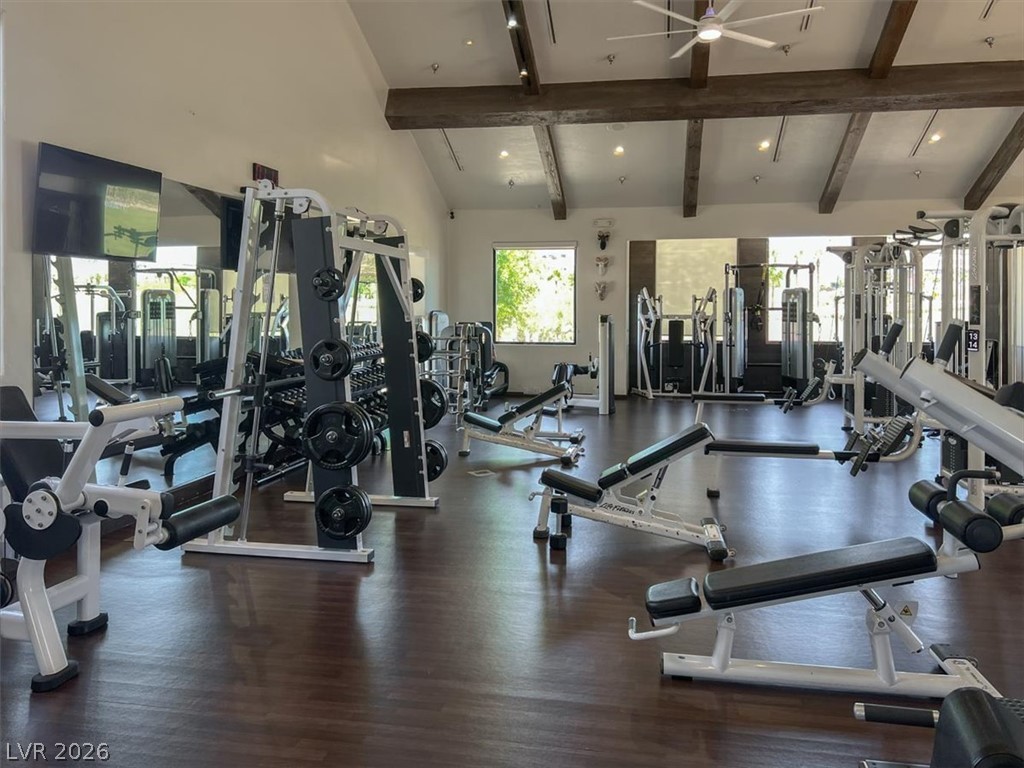
Exposed ceiling beams accent the spacious home fitness center finished with rich wood flooring.
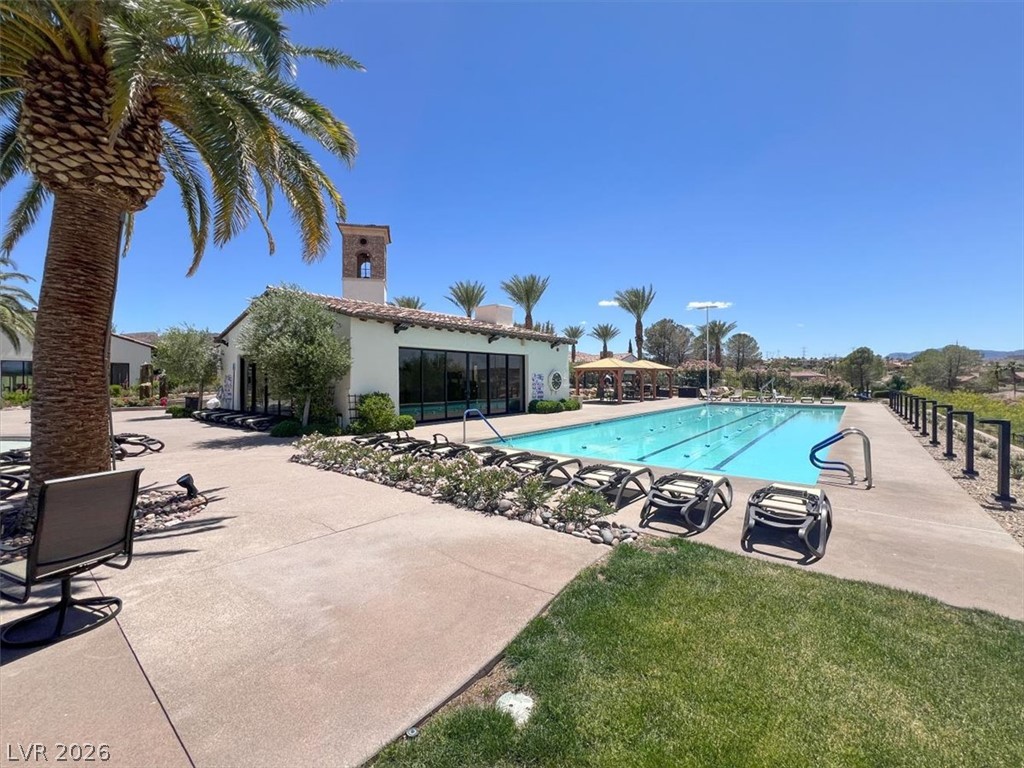
An inviting swimming pool sits beside a Spanish-style clubhouse under clear blue skies.
A prominent stone and stucco monument sign welcomes visitors amidst towering palms and desert landscaping.
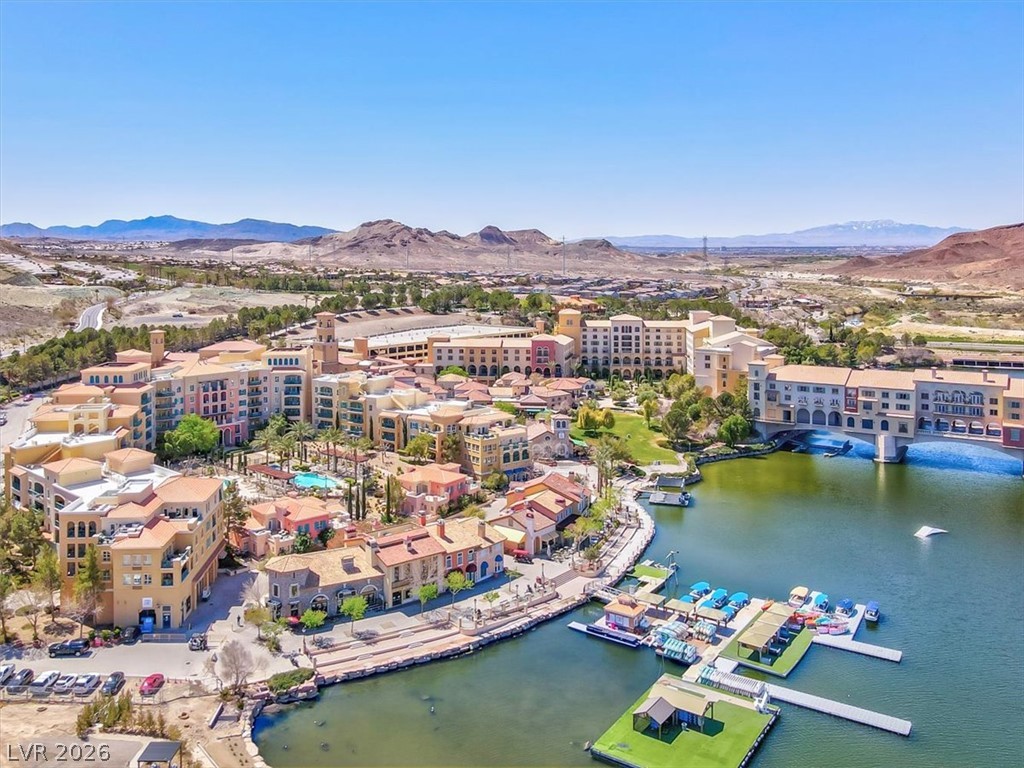
A picturesque lakeside village overlooks calm waters beneath a backdrop of desert mountains.
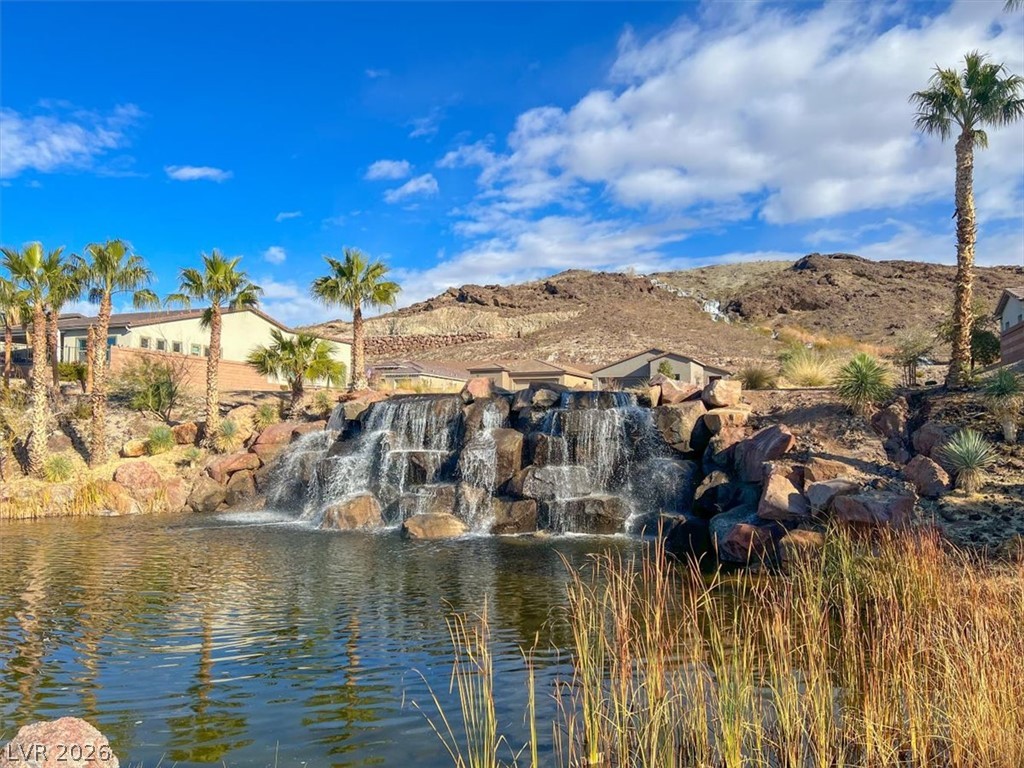
A rocky waterfall cascades into a serene pond framed by towering palms and desert hills.

 New Listing