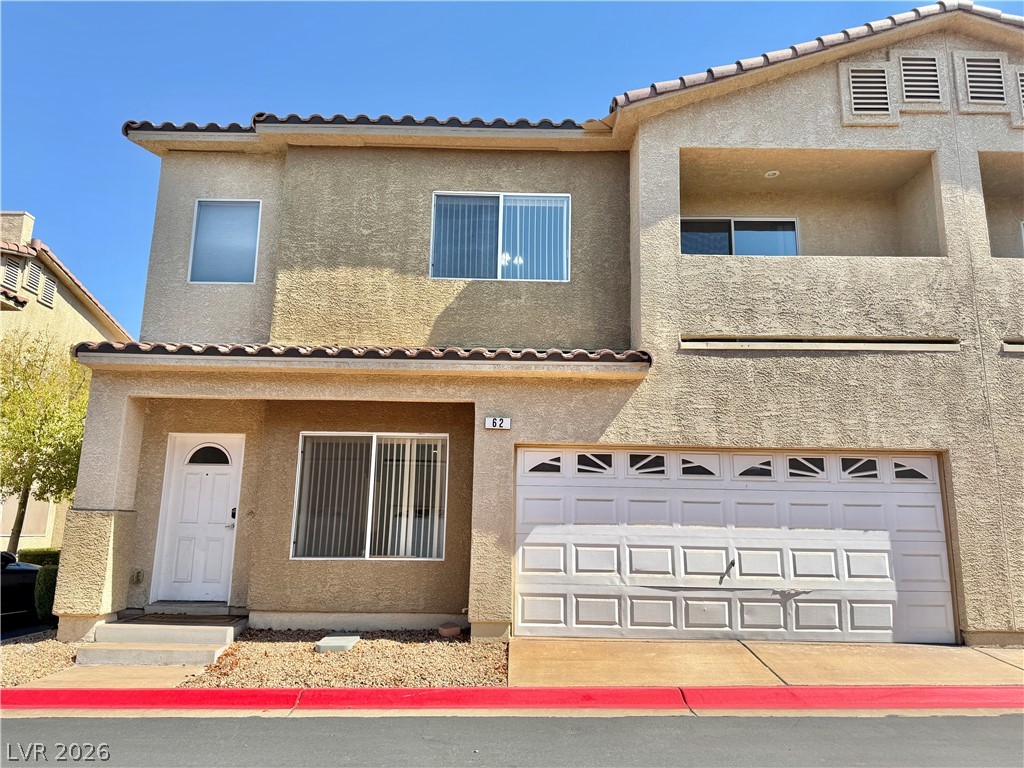
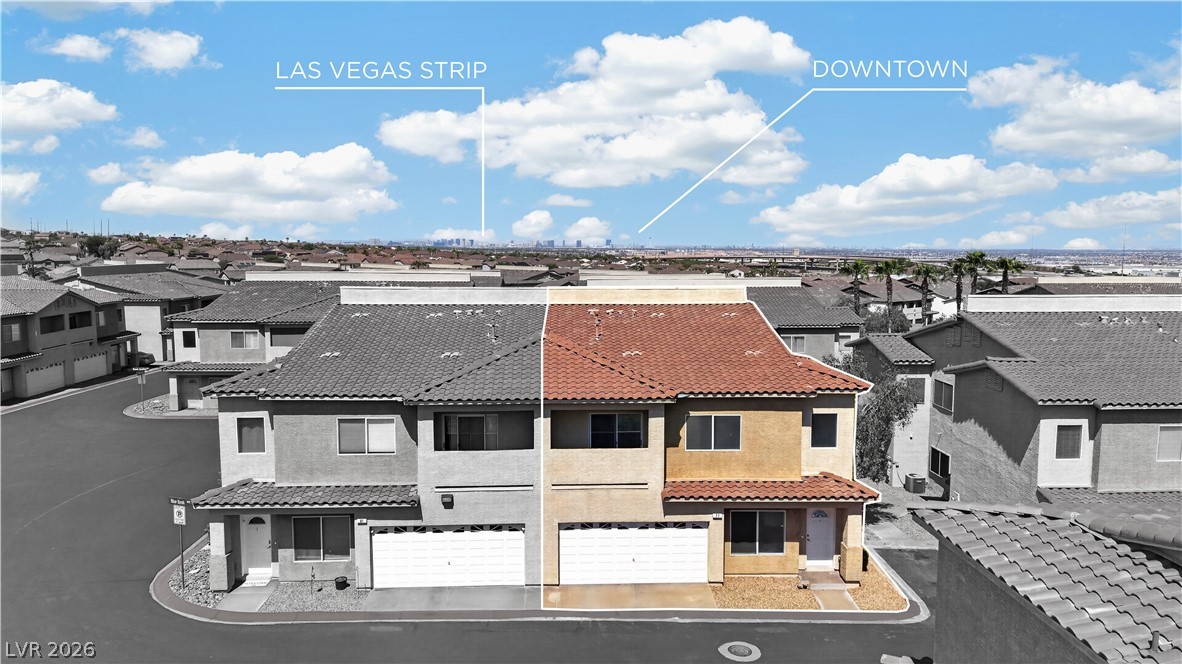
Spanish tile accents and a textured stucco exterior define this multi-level home with attached garage.
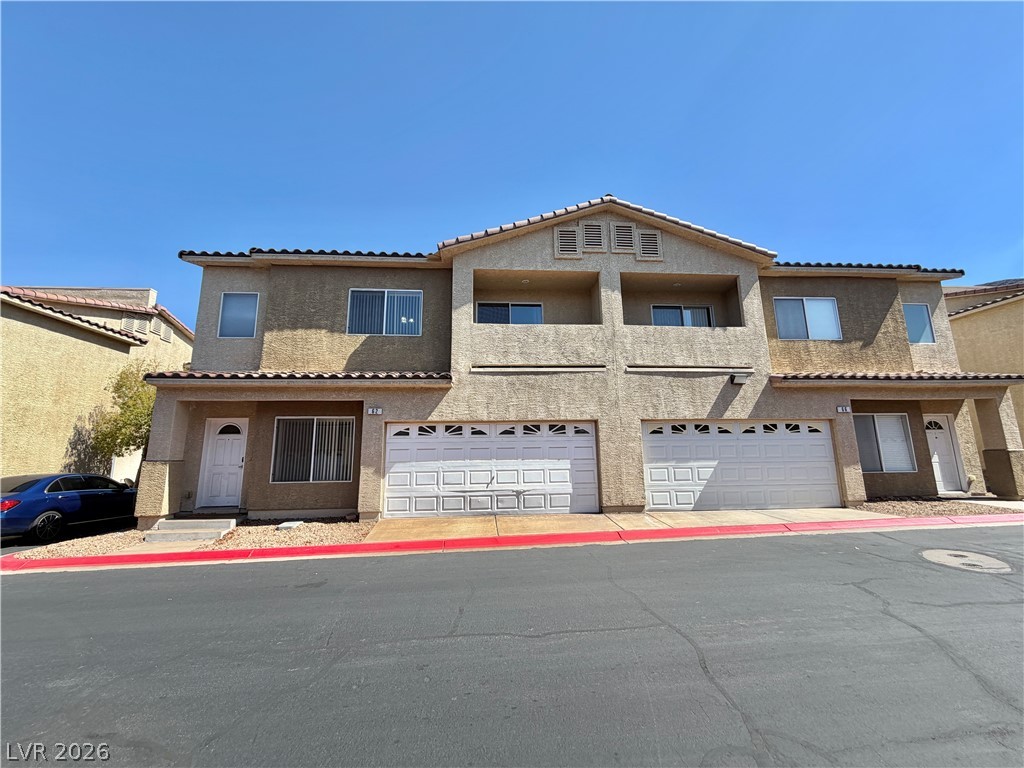
Multi-level stucco exterior pairs with integrated garages under a clear blue sky.
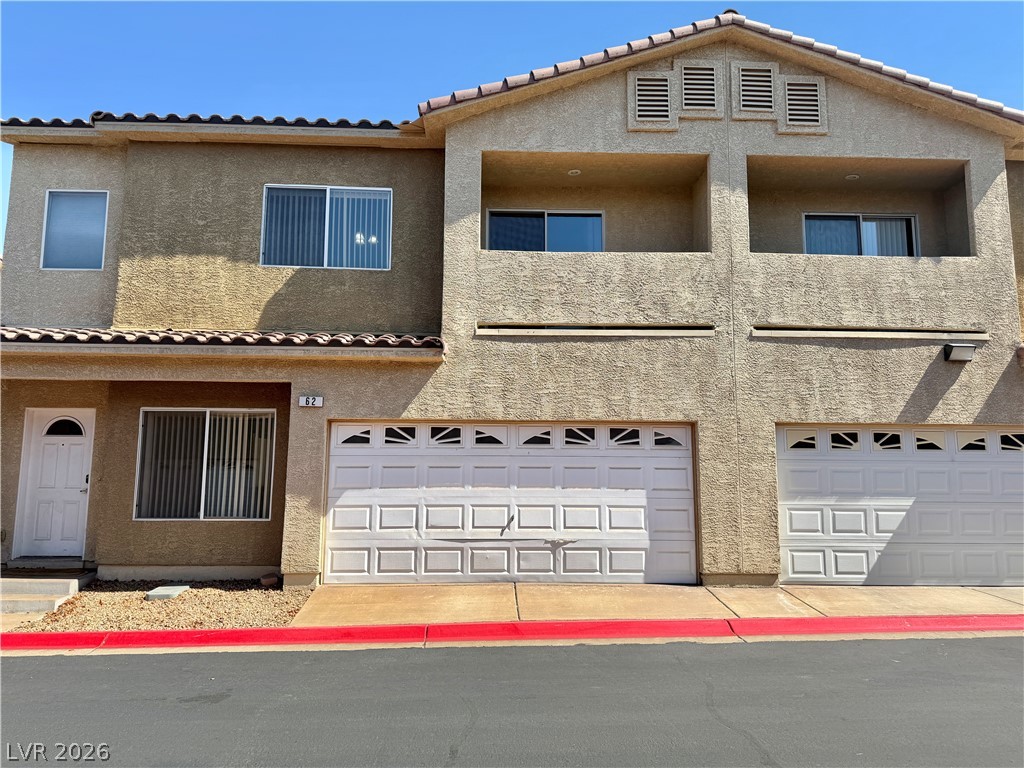
A classic stucco exterior pairs beautifully with integrated garages and upper-level balconies.
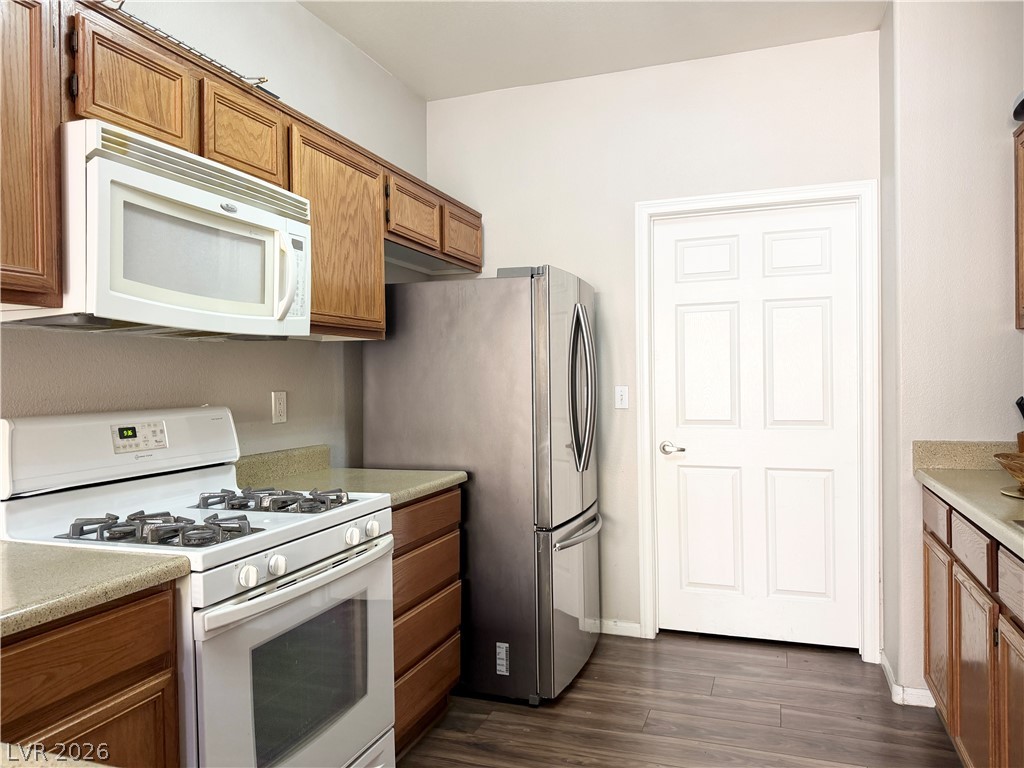
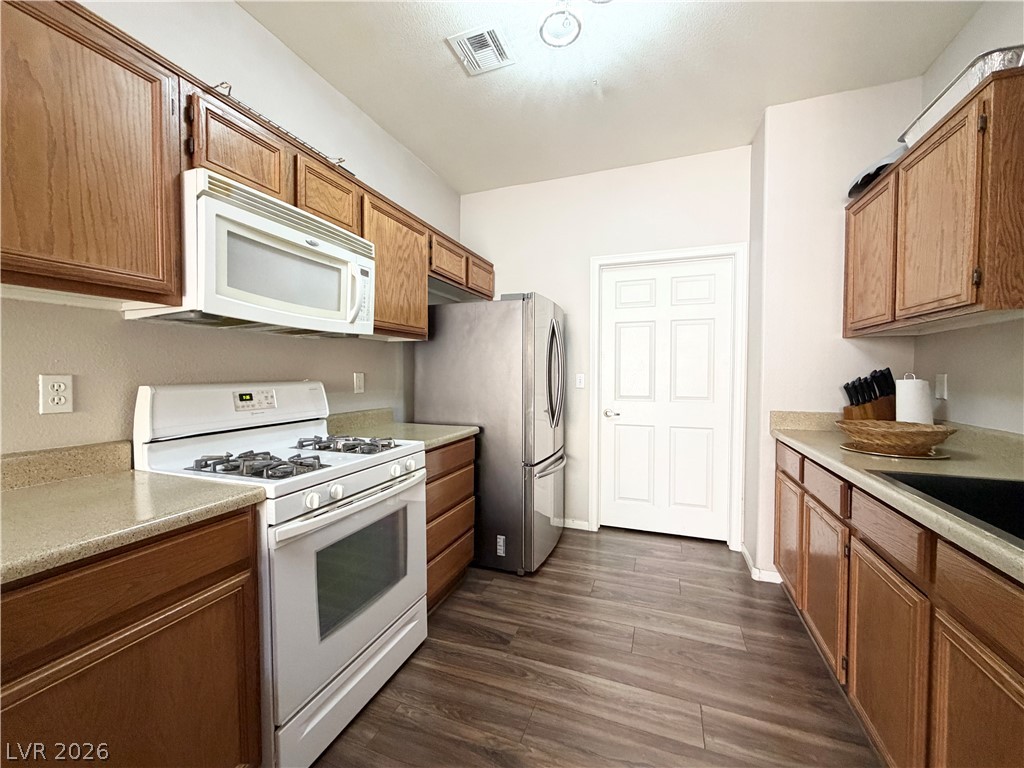
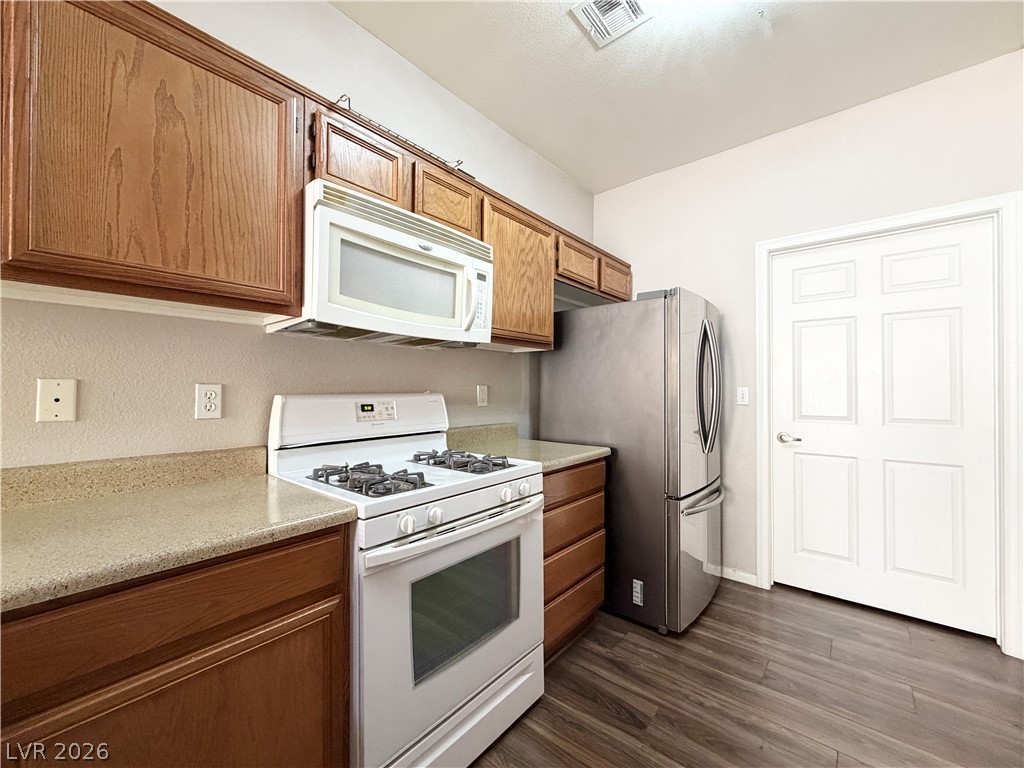
Rich wood cabinetry contrasts with neutral walls and plank flooring in this functional kitchen.
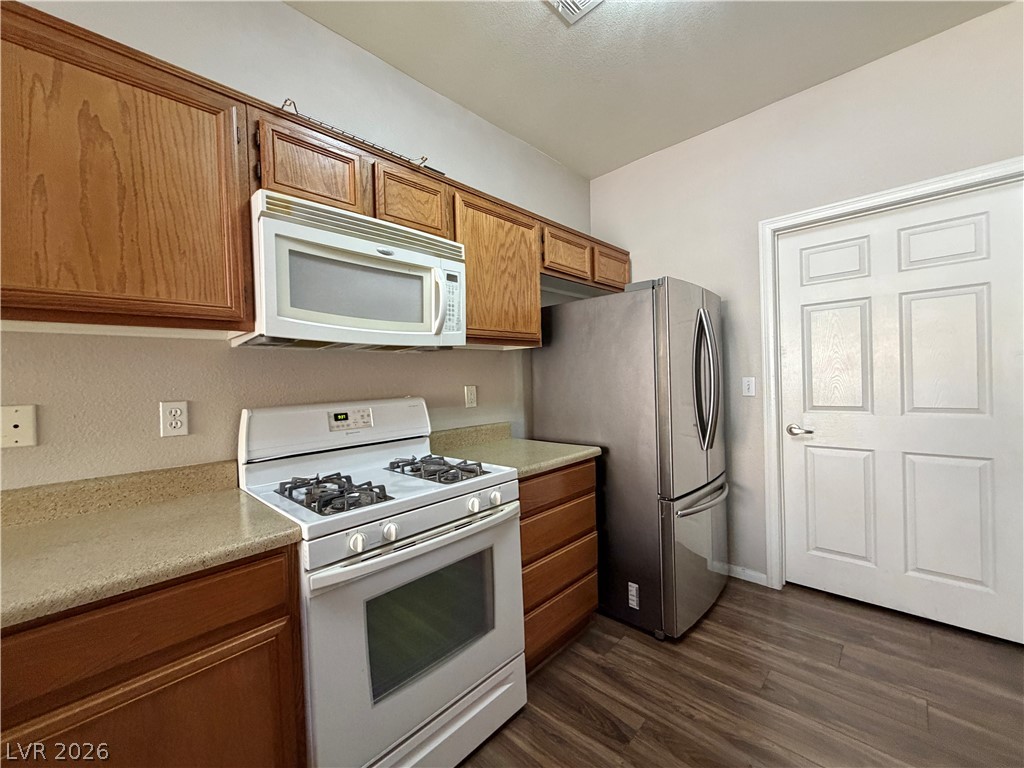
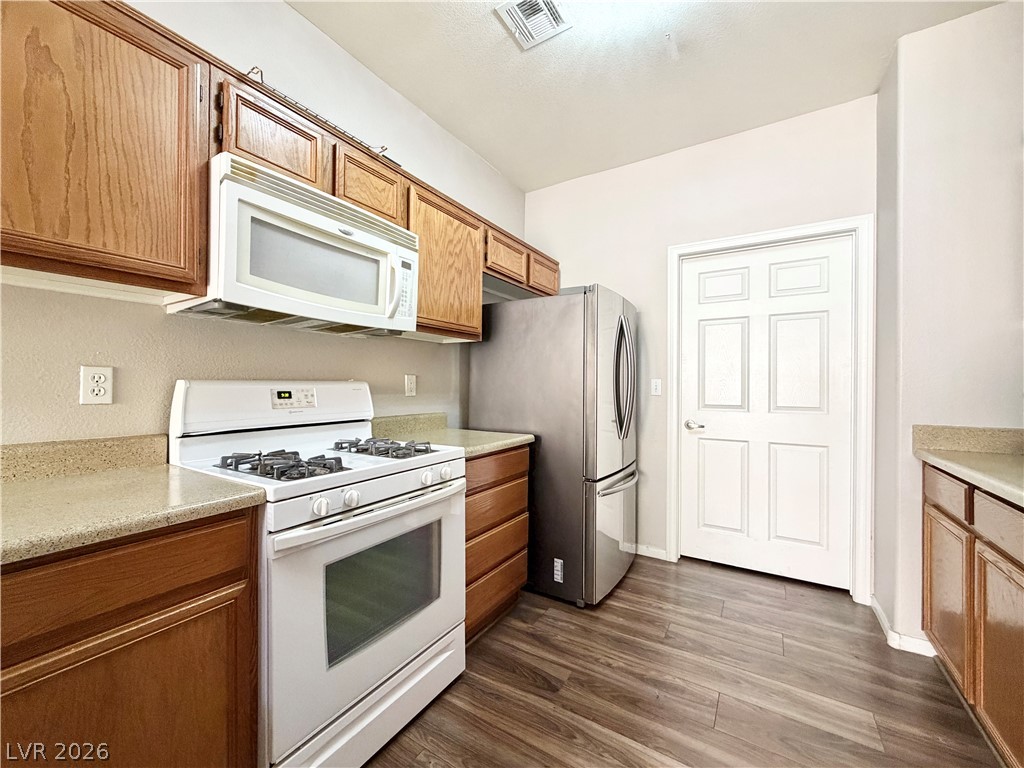
Rich wood cabinetry contrasts beautifully with sleek countertops in this functional kitchen.
Rich wood cabinetry and stone-look counters define this functional kitchen space.
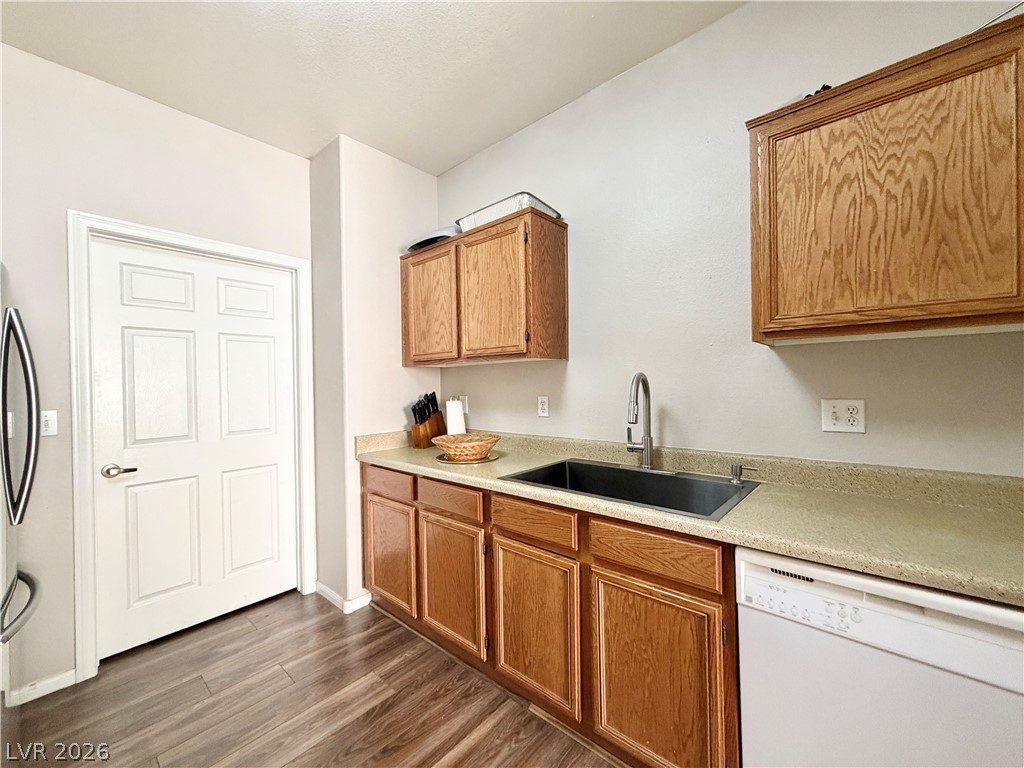
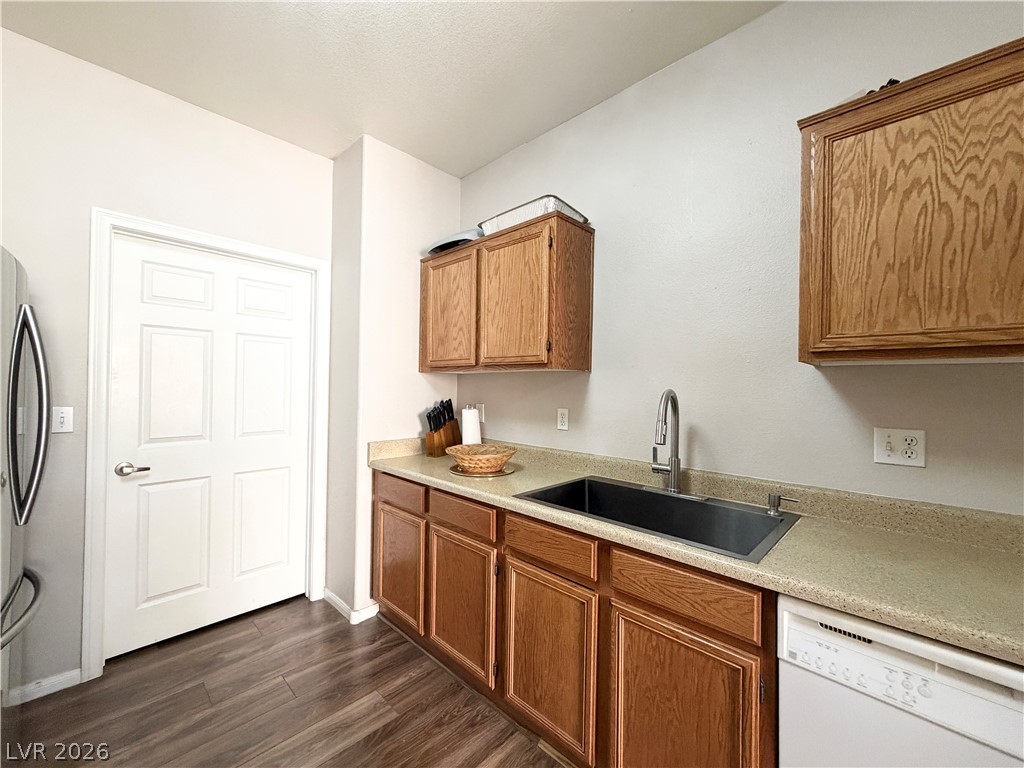
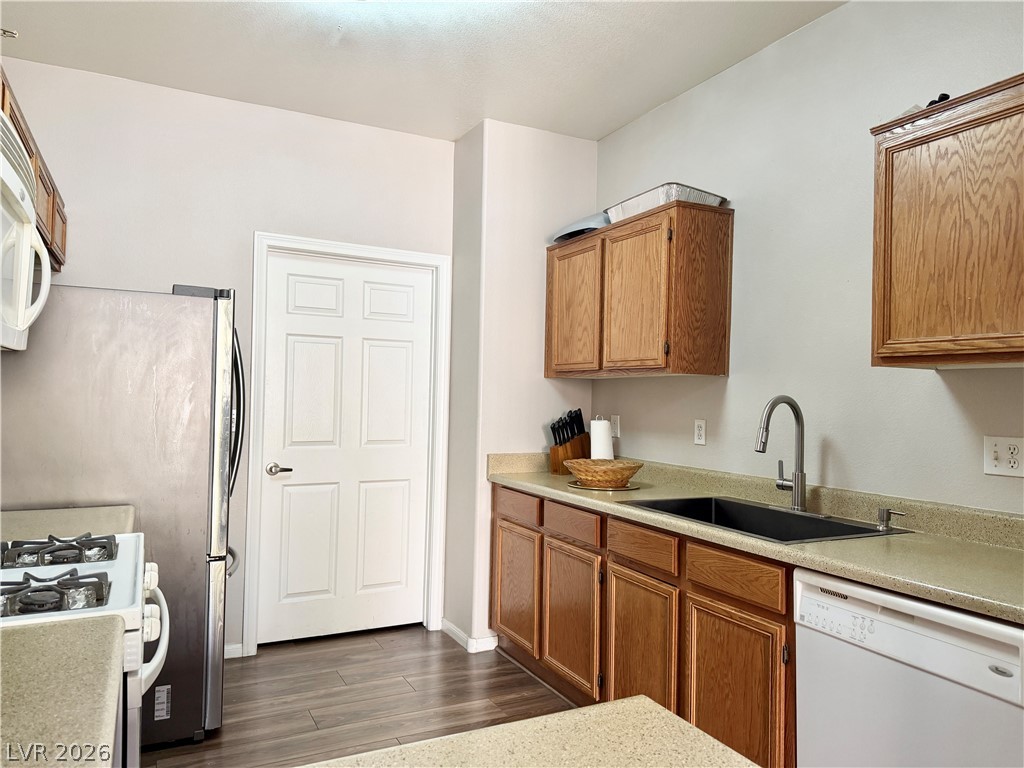
Rich wood cabinetry paired with a deep sink and durable flooring anchor this functional workspace.
Warm wood cabinetry and neutral solid-surface countertops anchor this functional kitchen workspace.
Rich wood cabinetry complements durable stone-look countertops and classic wood-look flooring.
Warm wood cabinetry pairs with durable laminate countertops in this functional cooking space.
A classic kitchen setup features wood cabinetry, laminate countertops, and durable vinyl plank flooring.
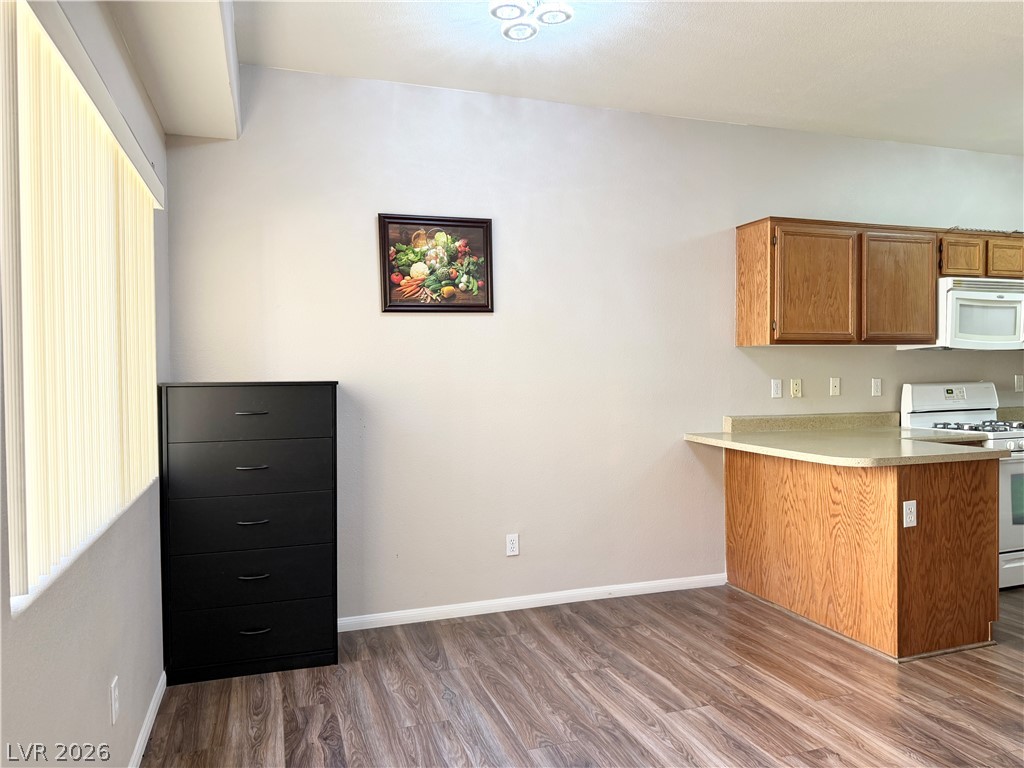
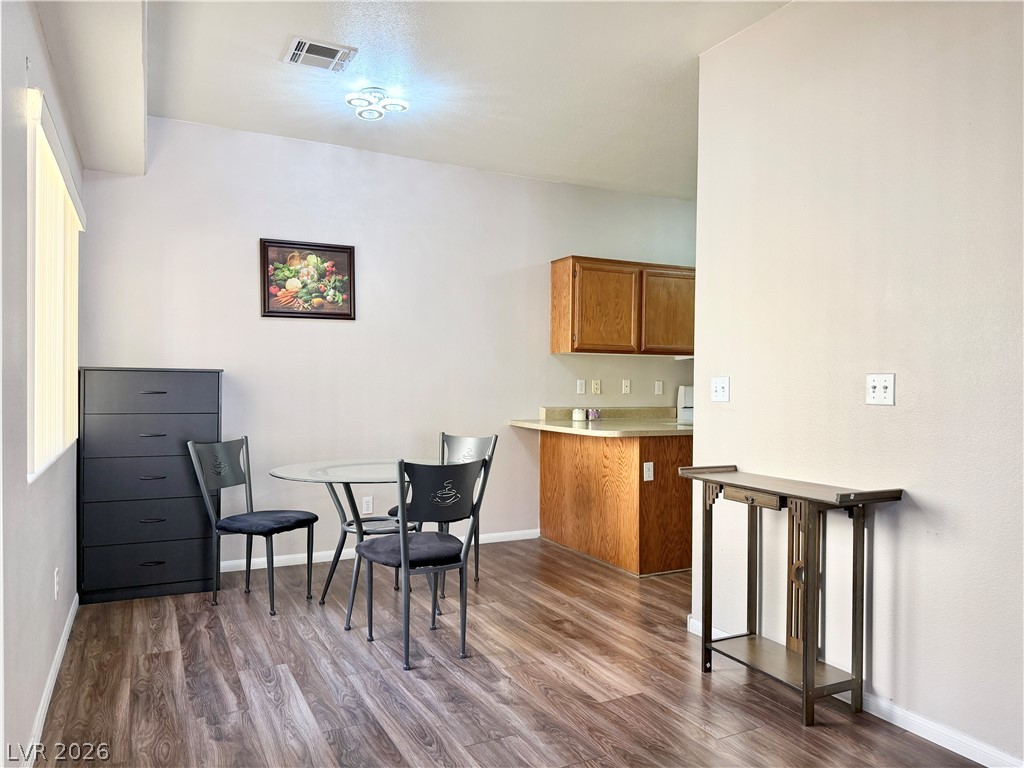
Warm wood cabinetry highlights this kitchen and adjoining dining space featuring handsome wood-look flooring.
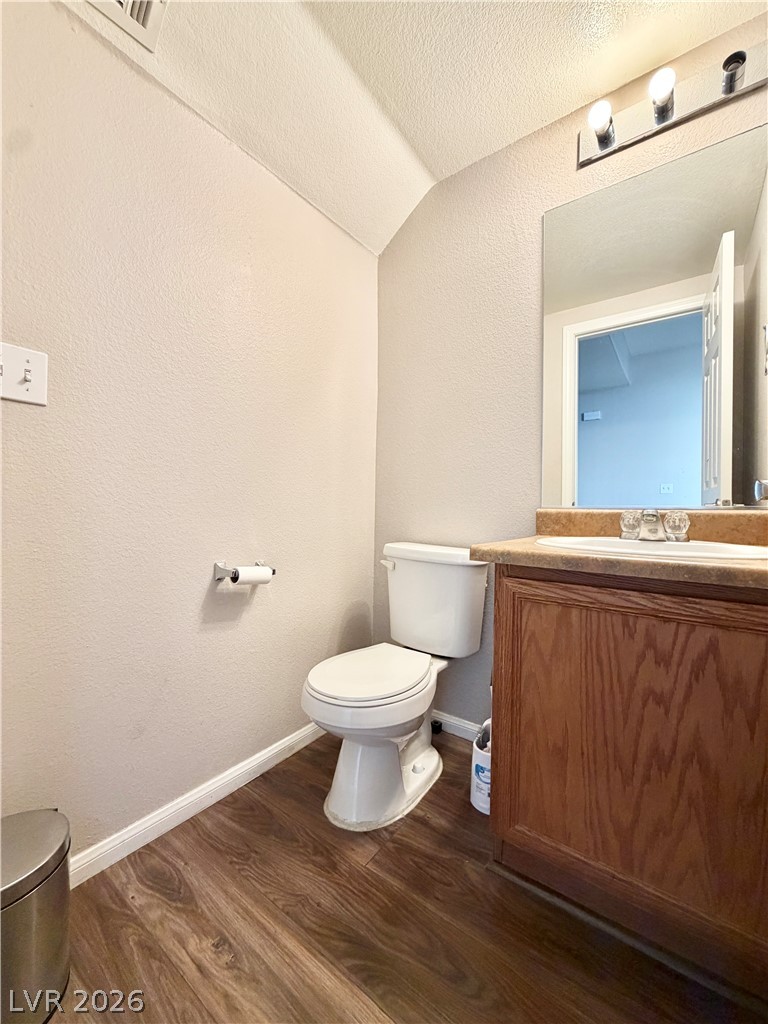
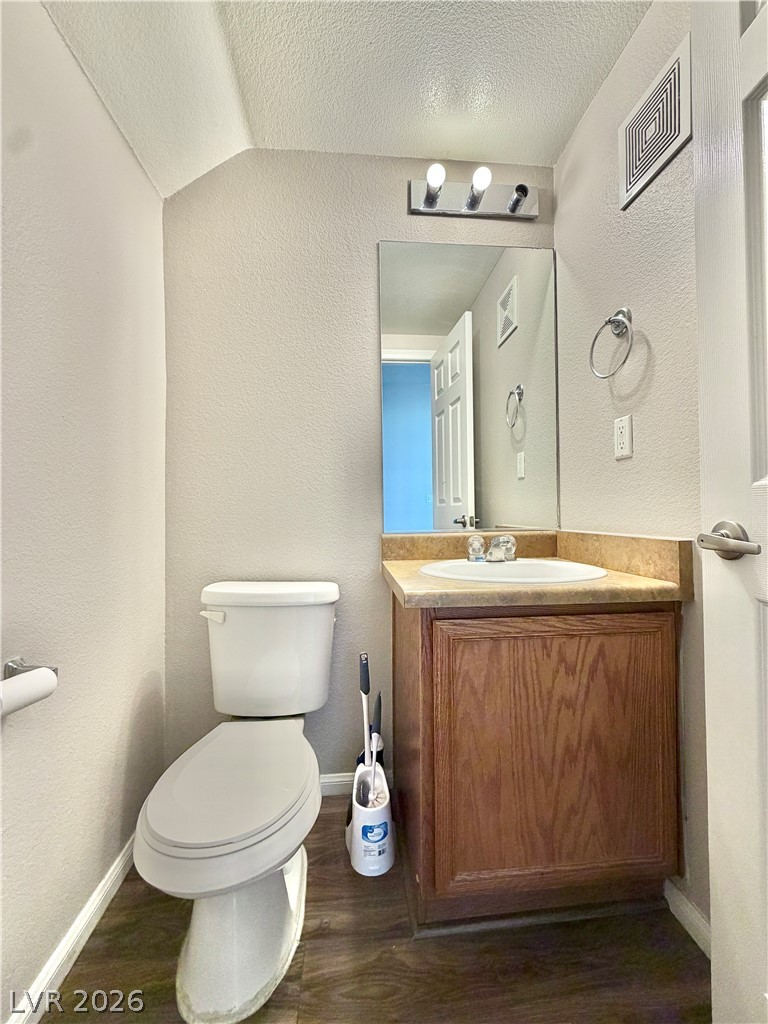
Rich wood grain flooring coordinates beautifully with the classic timber vanity in this restroom.
A classic wood vanity and solid flooring ground this functional powder room setup.
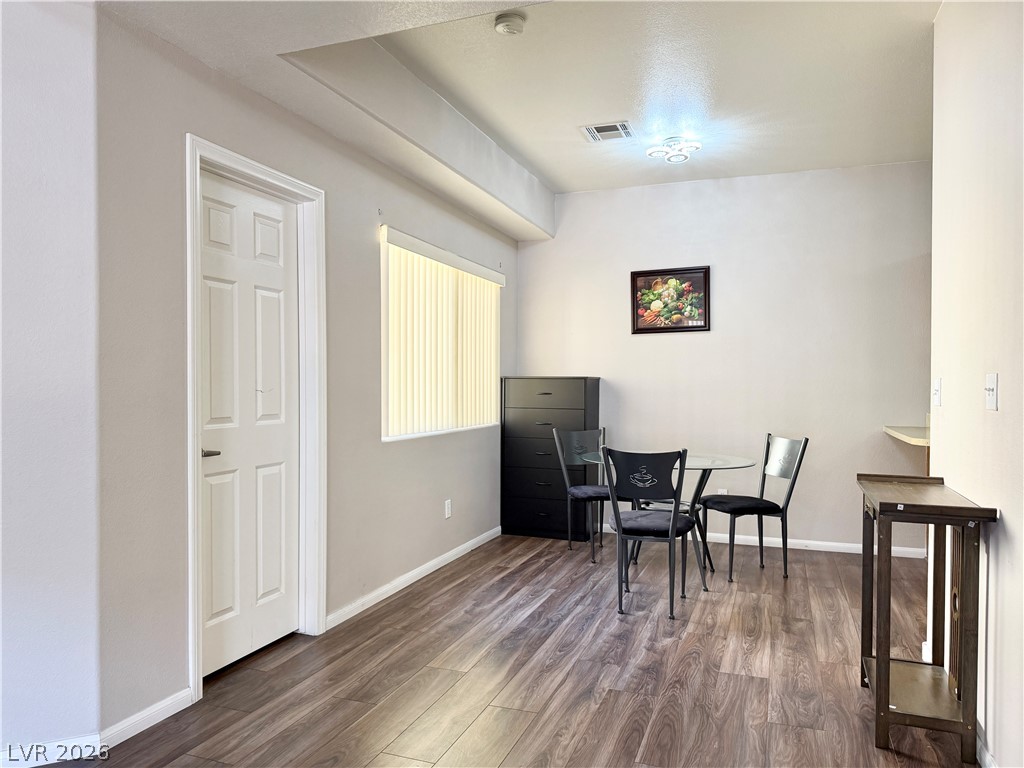
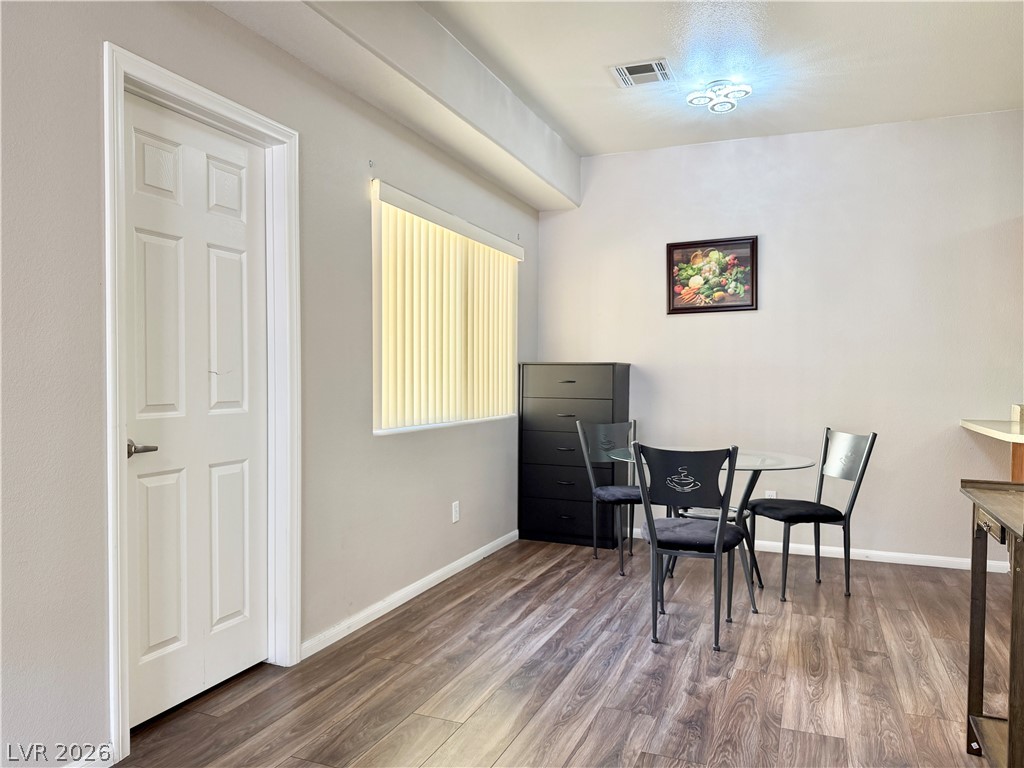
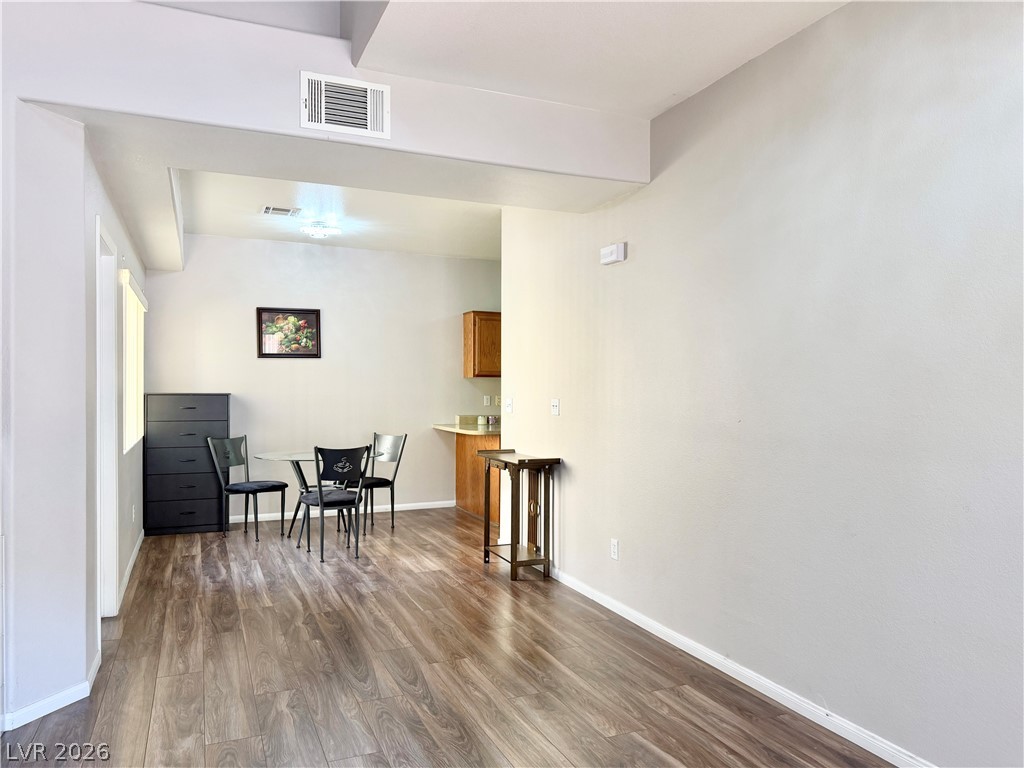
Gleaming wood-look floors complement the light-filled dining space and clean architectural lines.
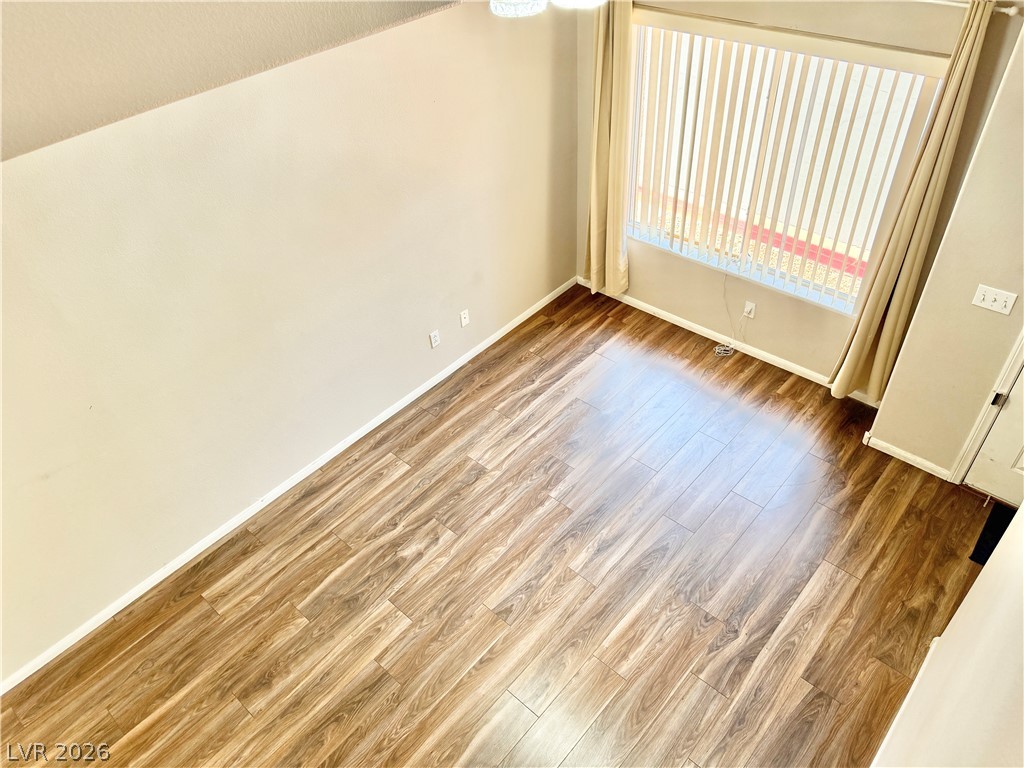
Rich wood-inspired flooring anchors this versatile space featuring large windows for natural light.
Gleaming wood-look flooring anchors this open dining space adjoining the kitchen.
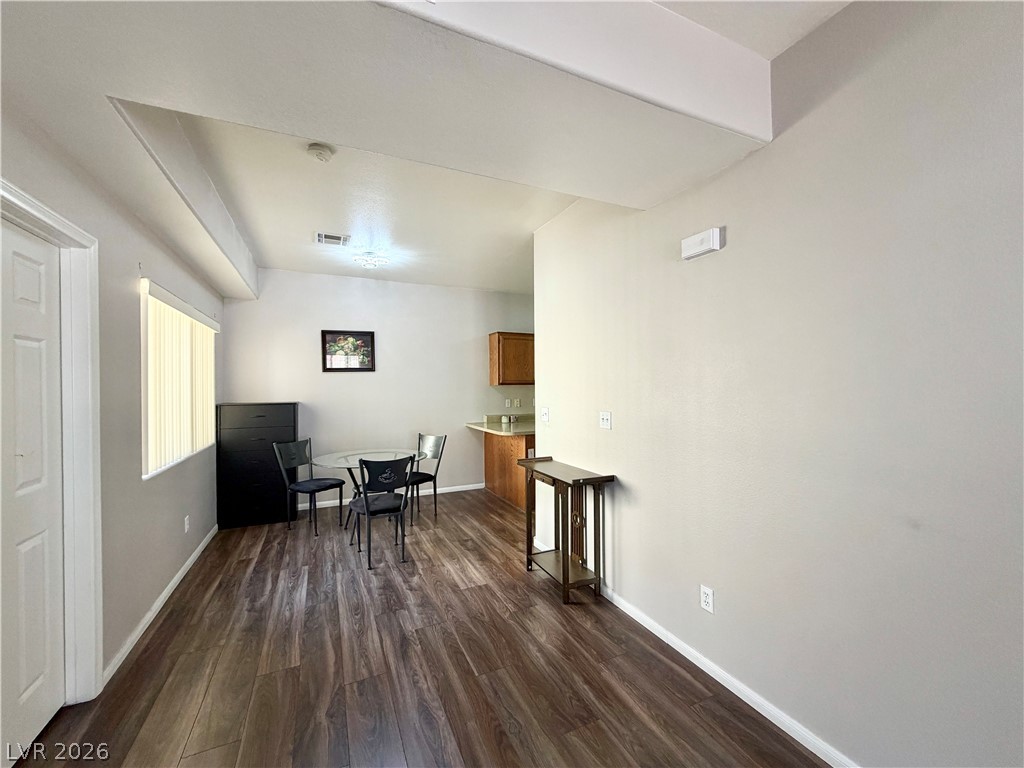
Smooth wood floors run through this versatile space leading toward the dining area.
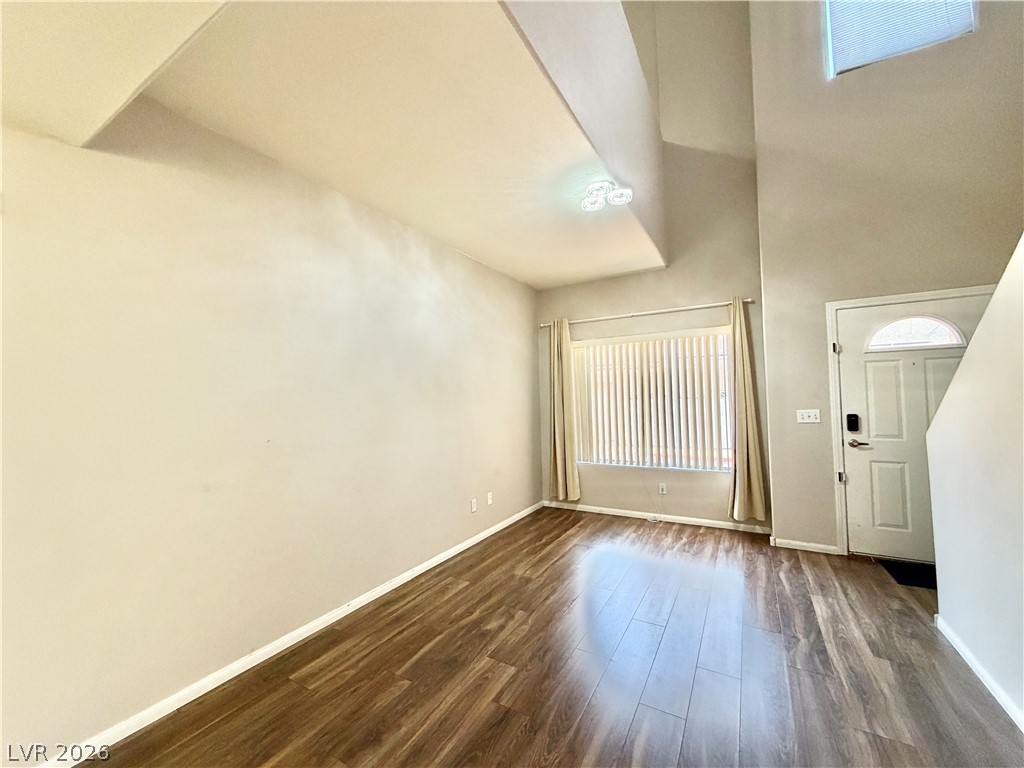
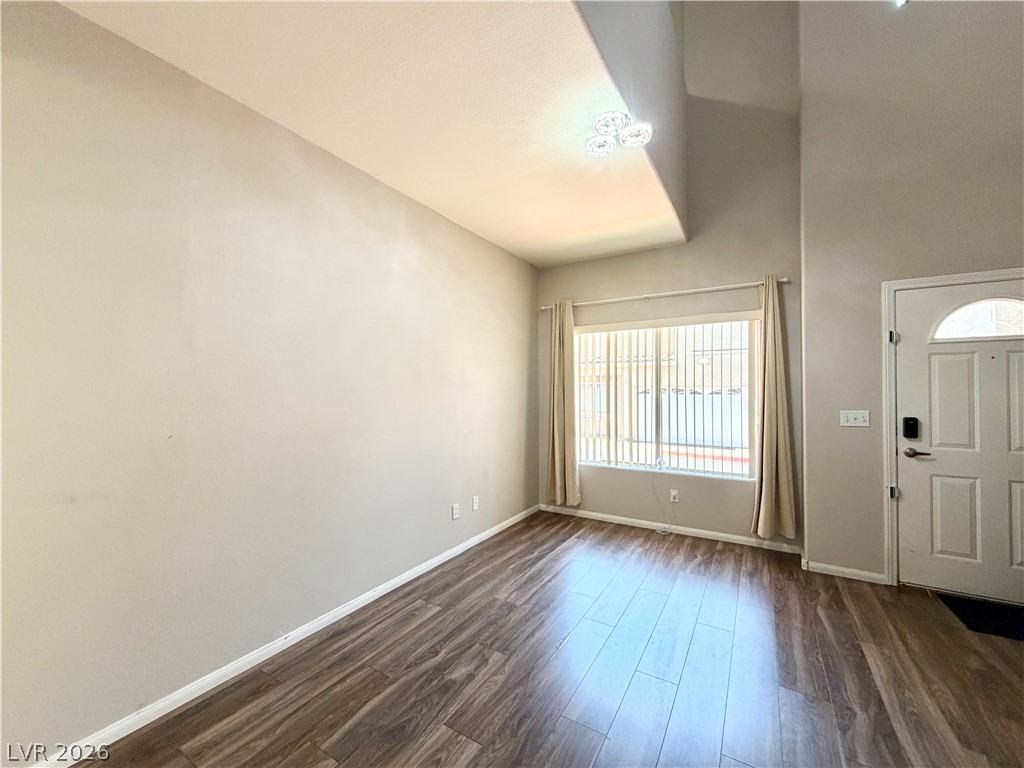
Soaring ceilings and polished wood flooring define this welcoming entryway.
Gleaming wood-look floors anchor a versatile open layout flowing seamlessly toward the kitchen.
High ceilings and durable wood-look flooring enhance the entryway of this inviting???????????????????????????????? space.
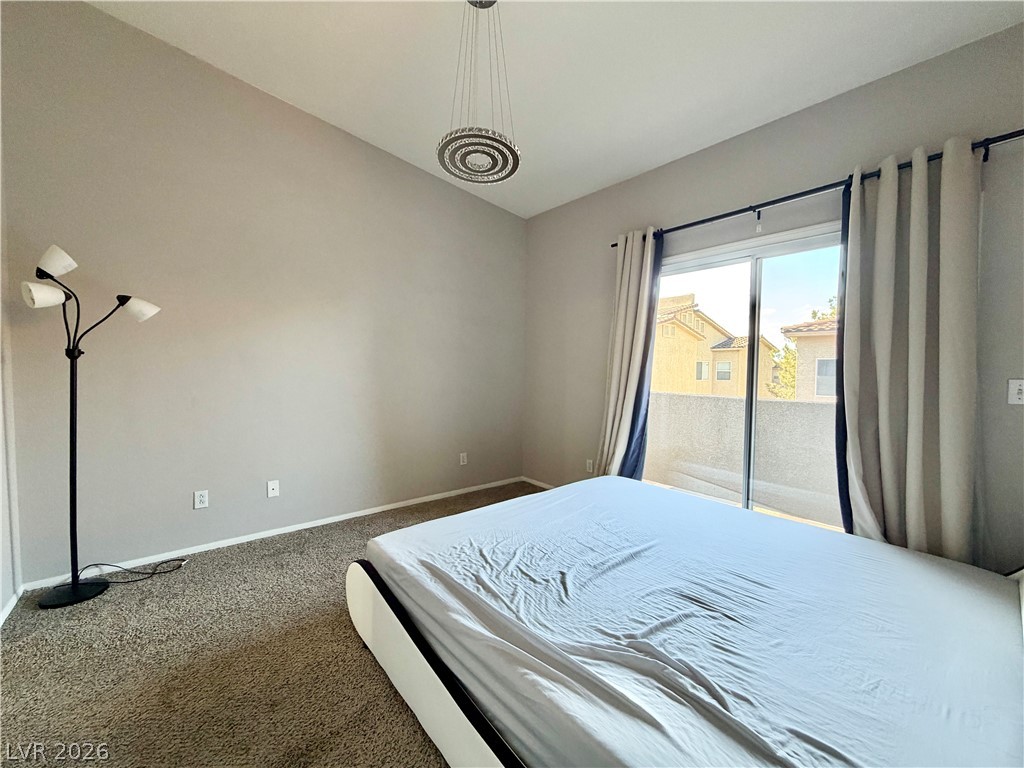
Sliding glass doors open directly to a private balcony from this carpeted bedroom.
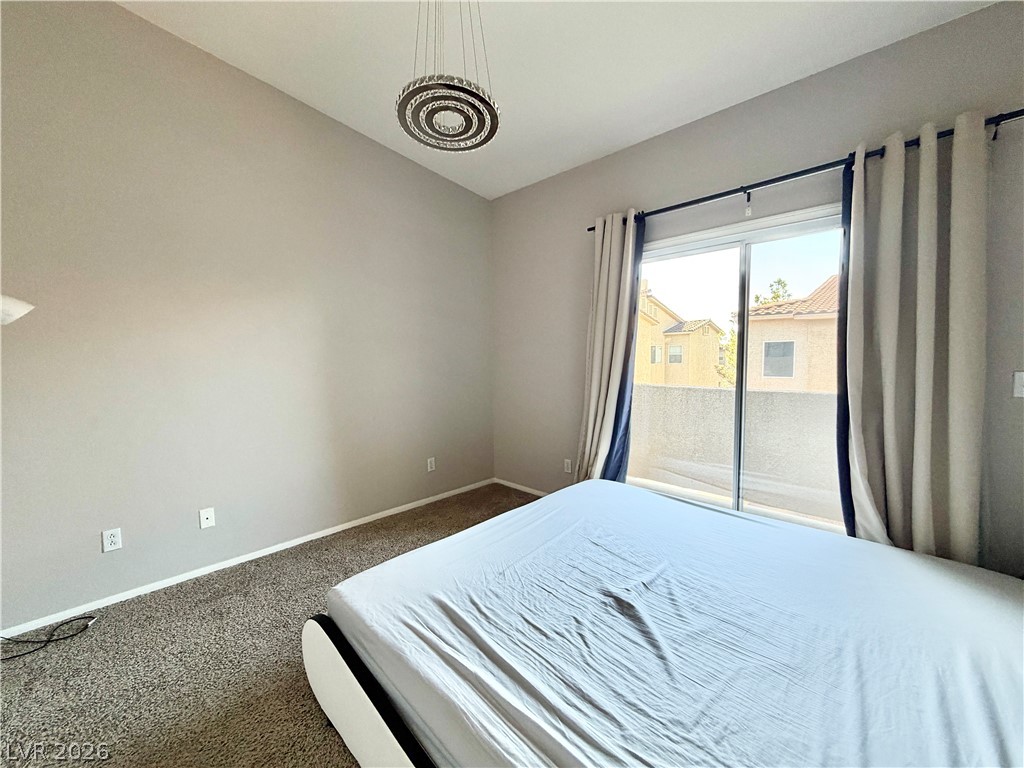
Sliding glass doors open from this bedroom to a private outdoor balcony space.
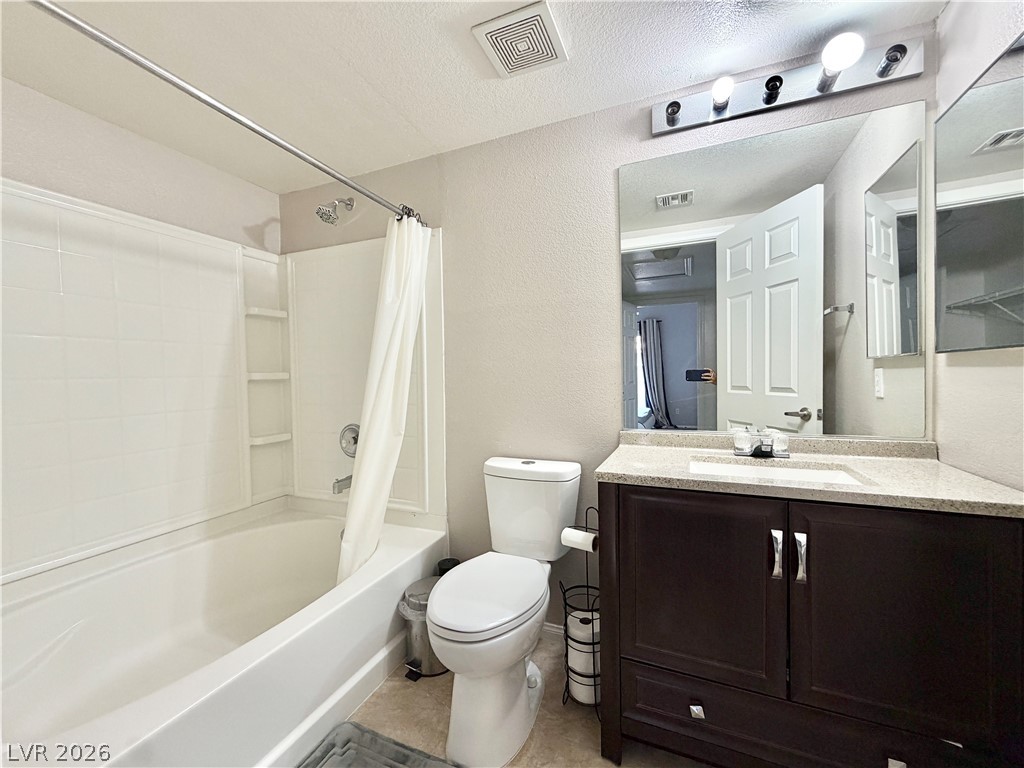
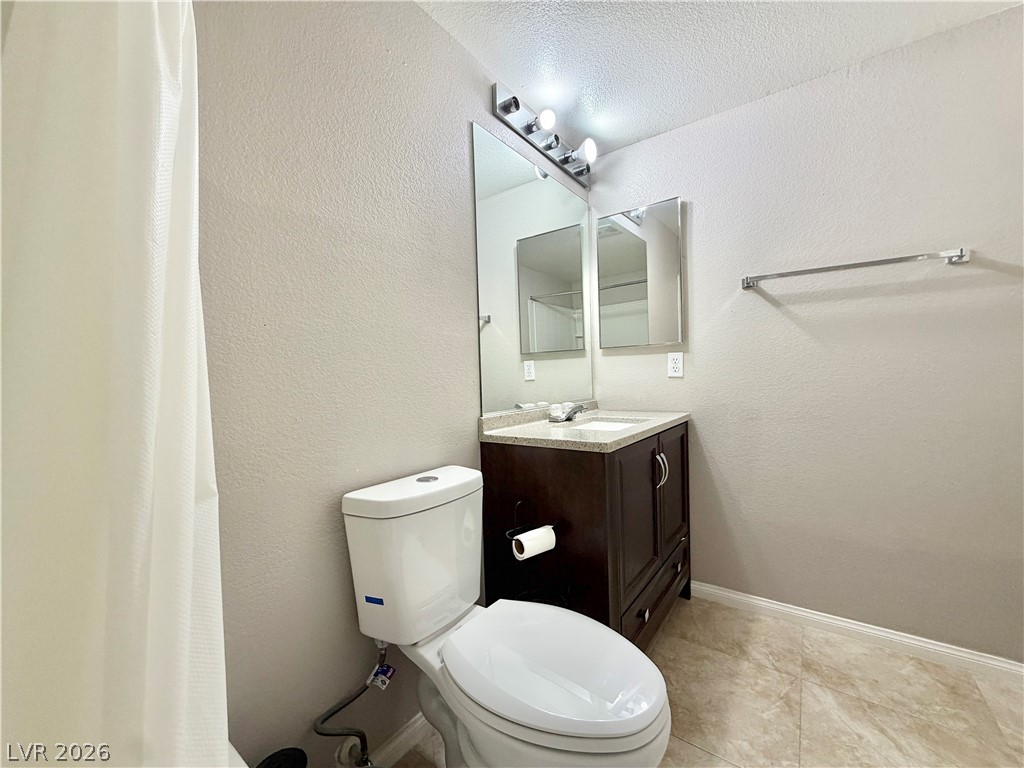
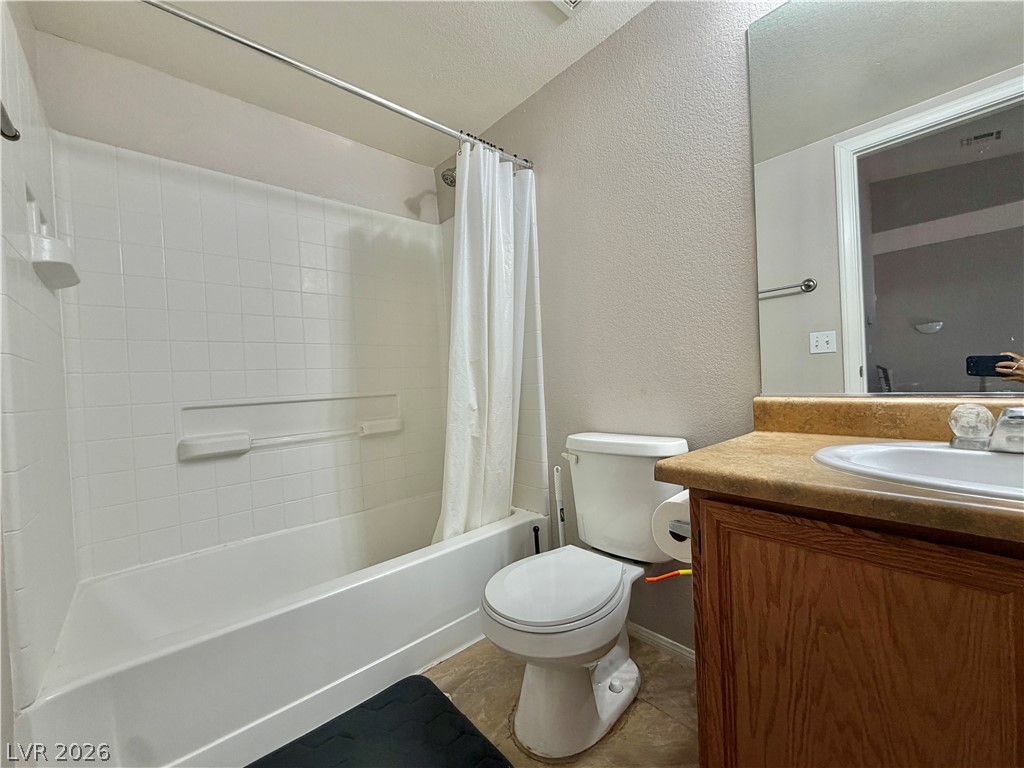
A classic tub-and-shower combination anchors this bathroom alongside a dark wood vanity with stone counters.
Tiled flooring and a stone-counter vanity highlight this classic bathroom design.
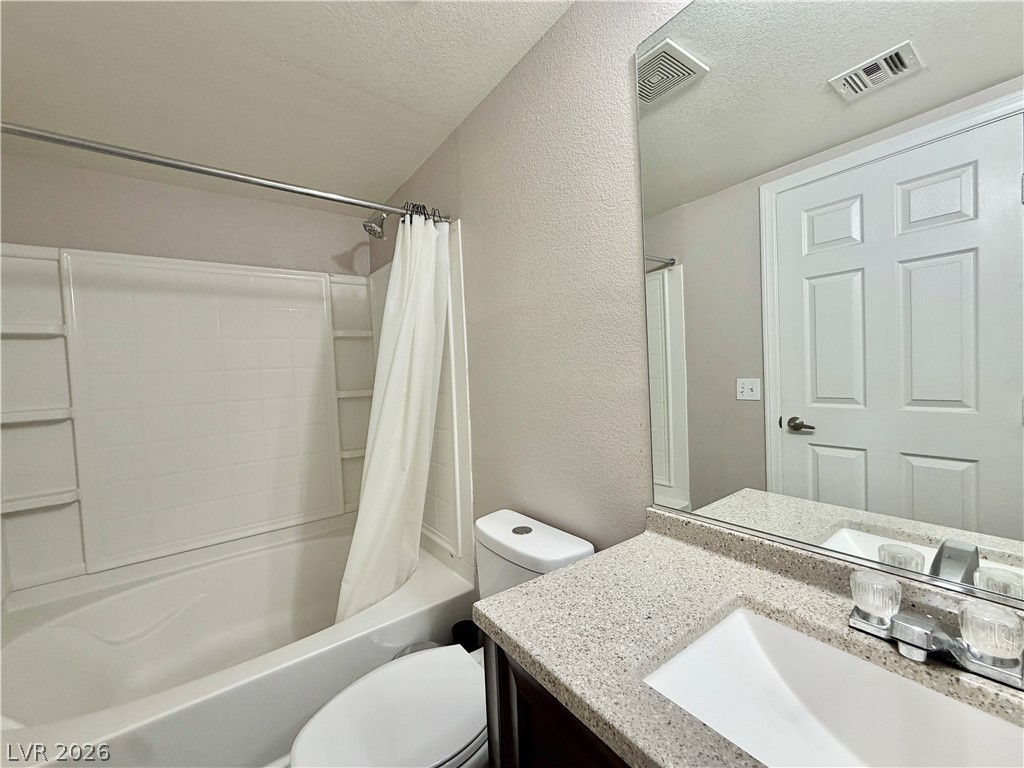
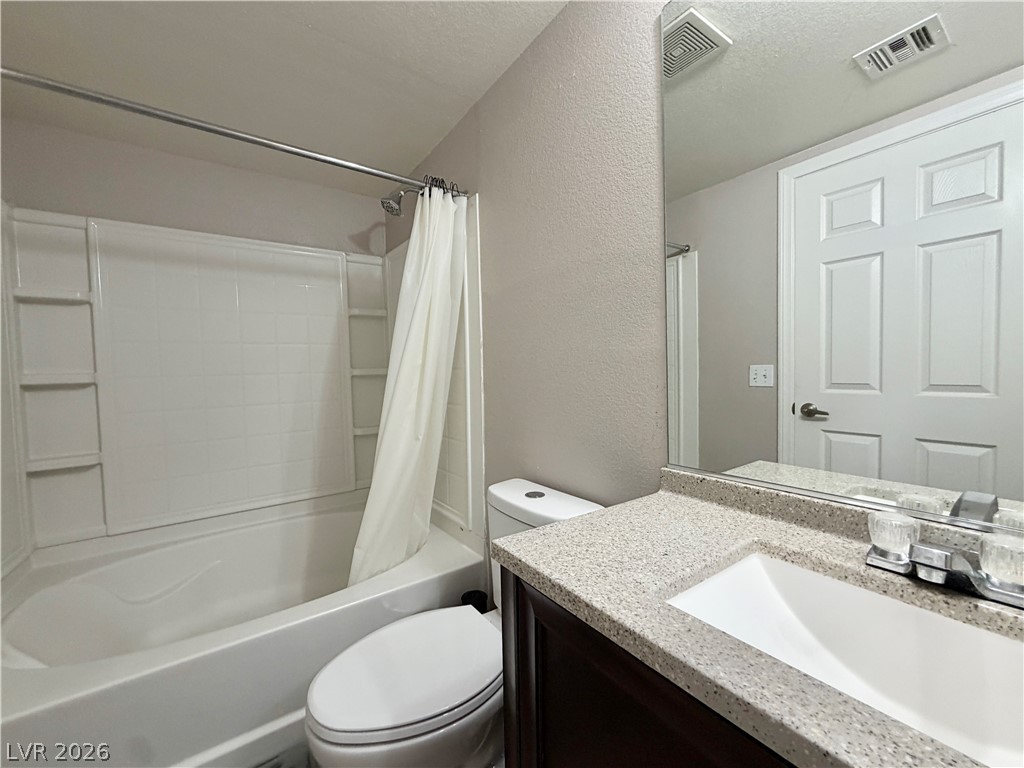
A classic bathtub and stone-look vanity countertop anchor this functional bathroom.
A classic bathtub and stone-look vanity countertop highlight this functional bathroom space.
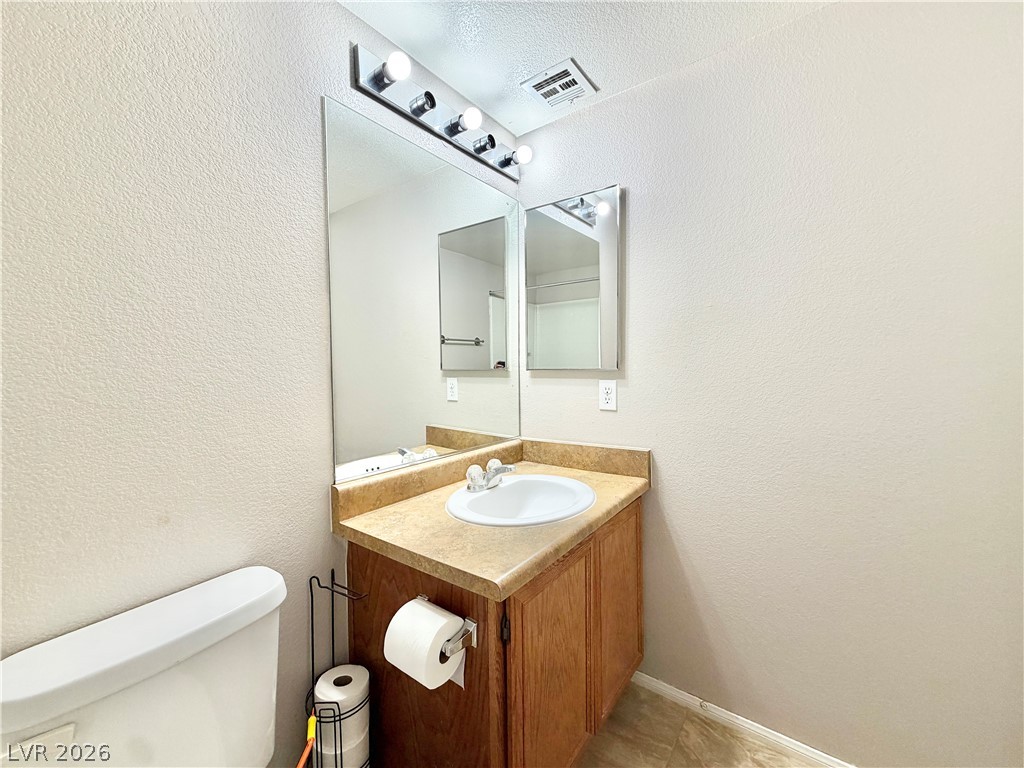
Clean lines and a functional layout define this streamlined secondary bathroom.
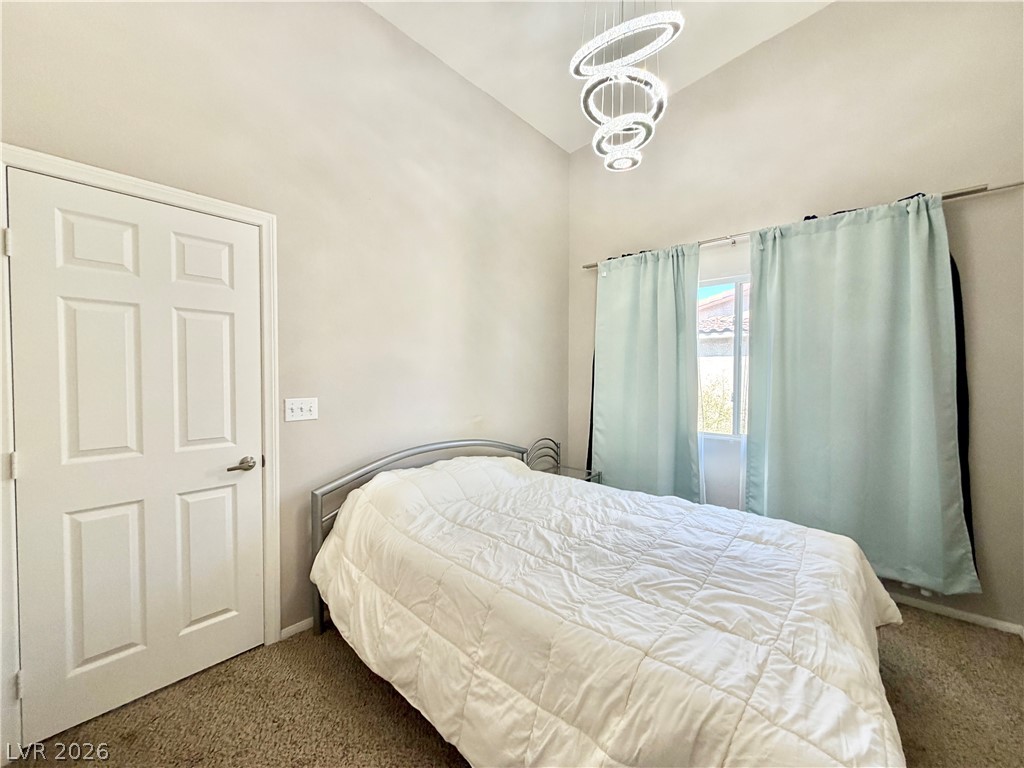
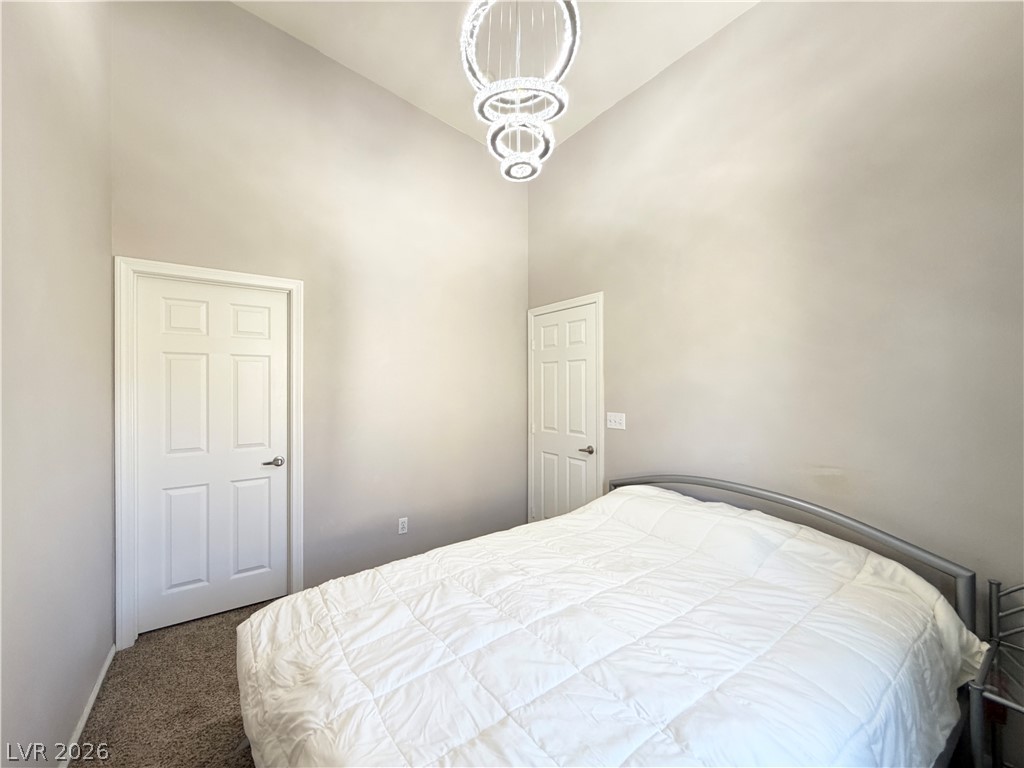
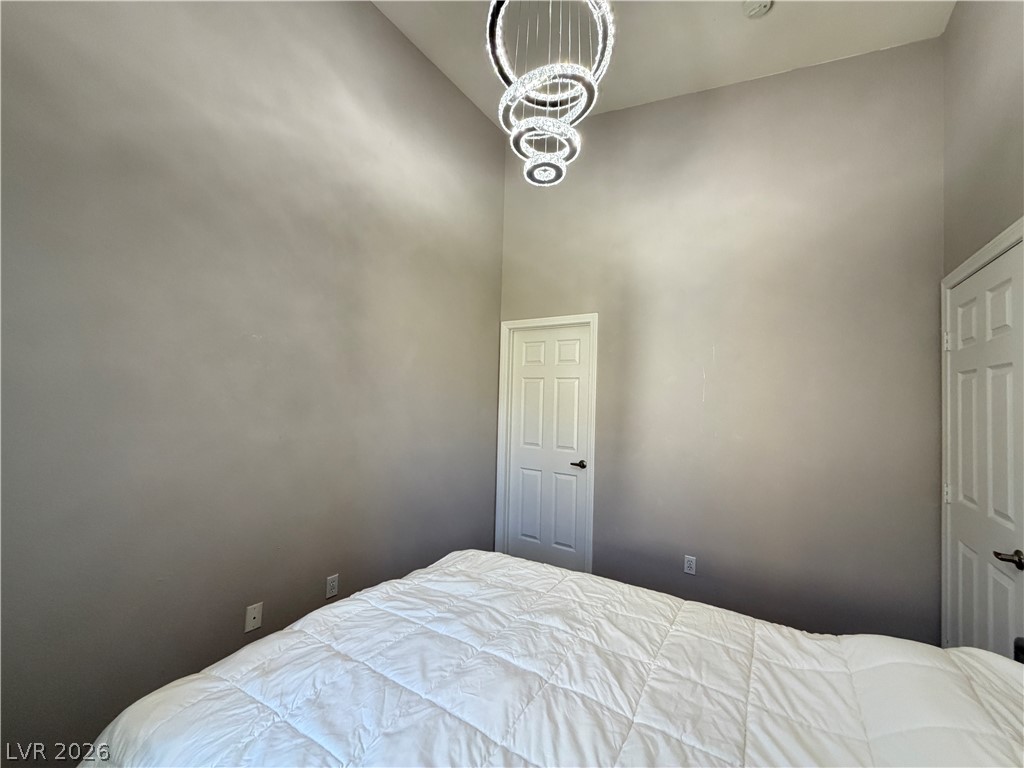
A modern light fixture illuminates this high-ceilinged bedroom featuring soft carpet flooring.
A soaring ceiling and plush carpeting define this inviting bedroom space.
Towering ceilings and a modern light fixture create a spacious feel in this bedroom.
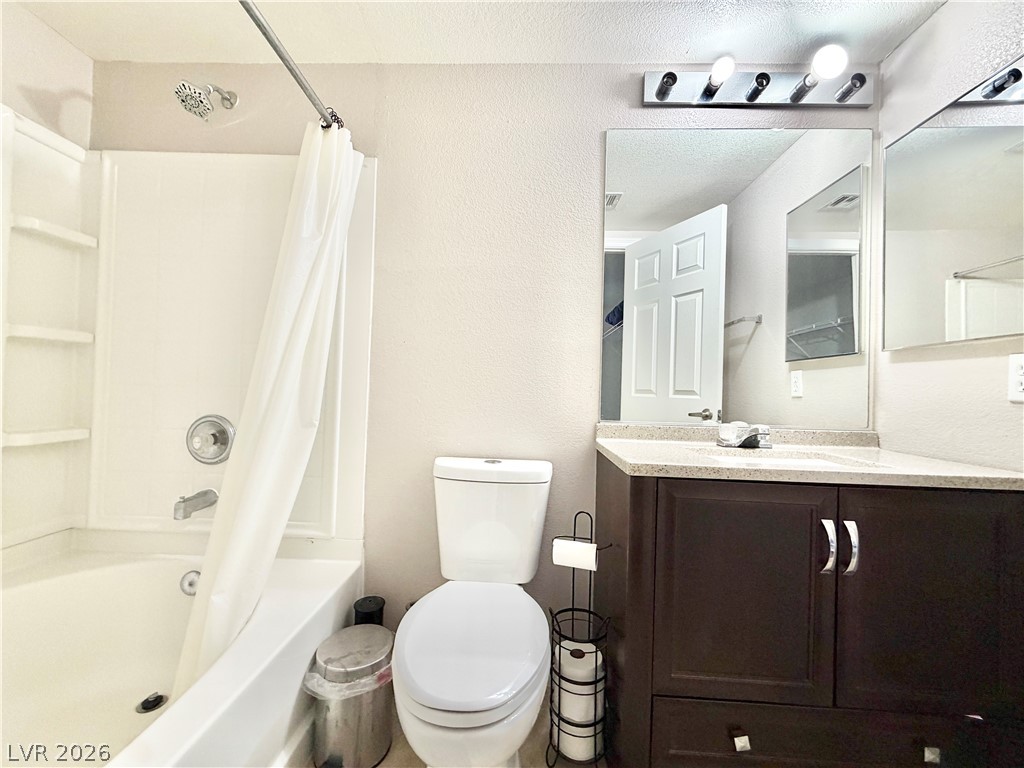
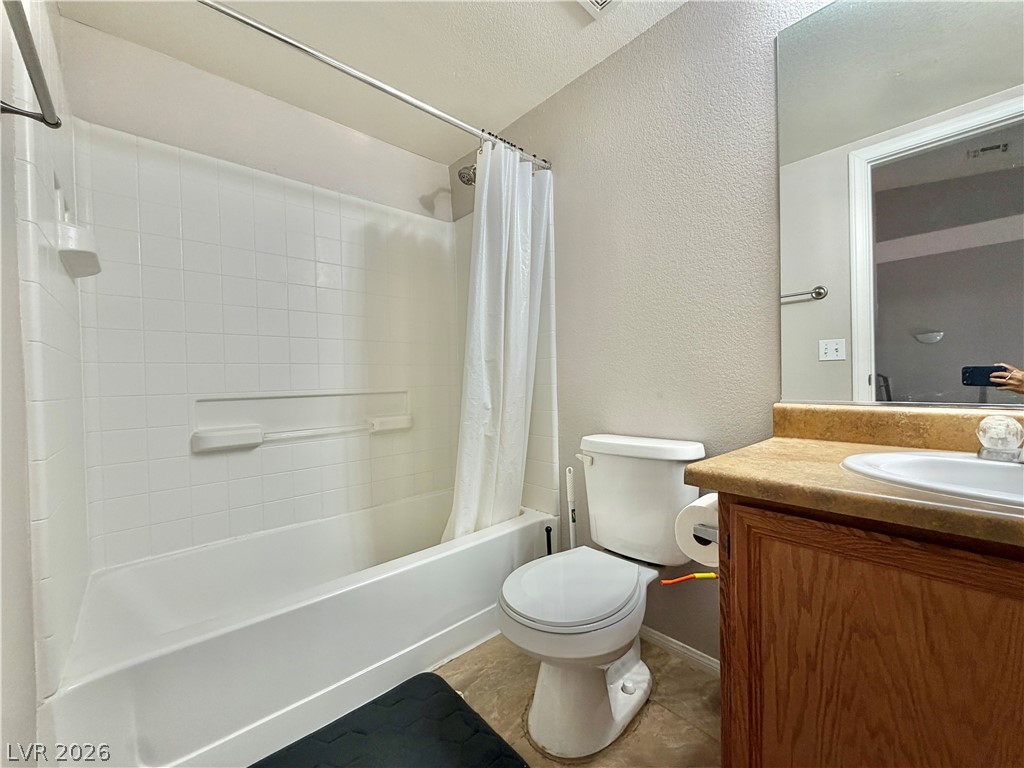
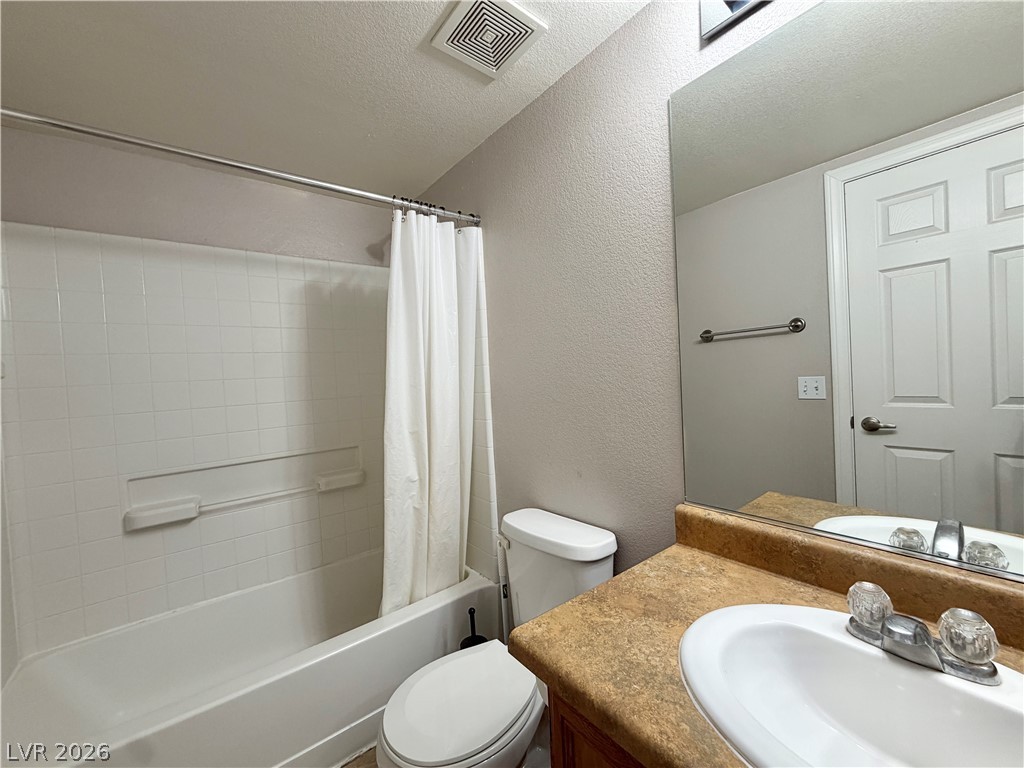
A functional bathroom features a tiled tub surround and a single vanity with ample storage.
Tiled shower walls and a wood vanity define this classic bathroom space.
Clean lines and a warm wood vanity define this compact bathroom.
Tiled tub surround paired with a vanity area provides a functional bathroom layout.
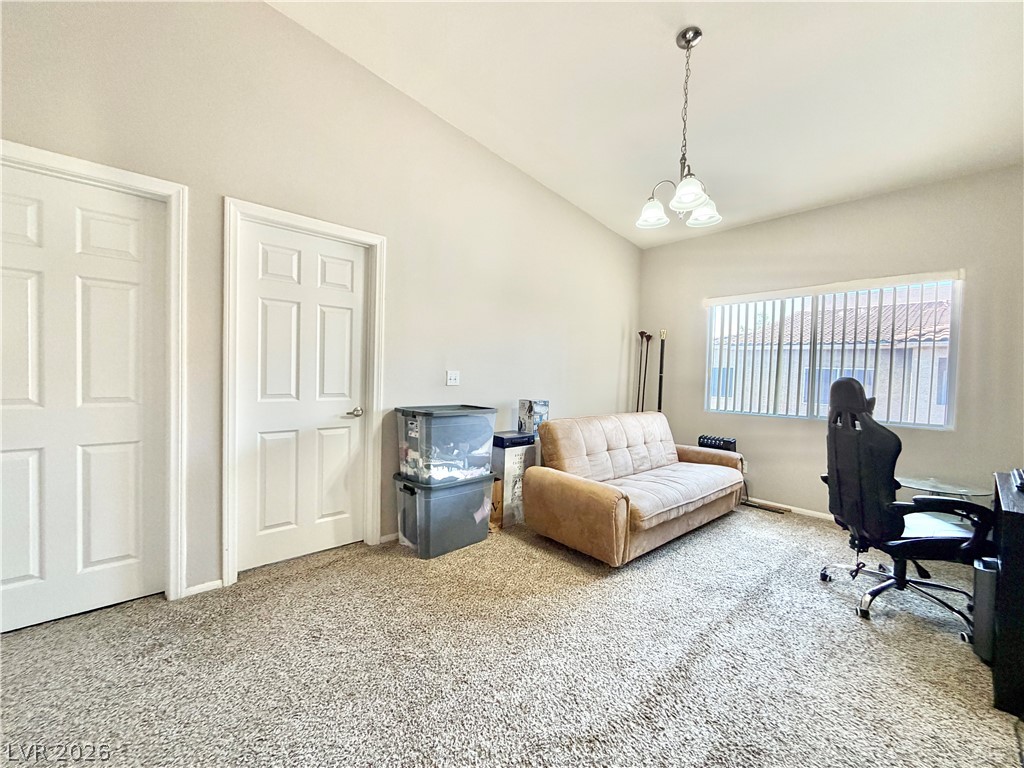
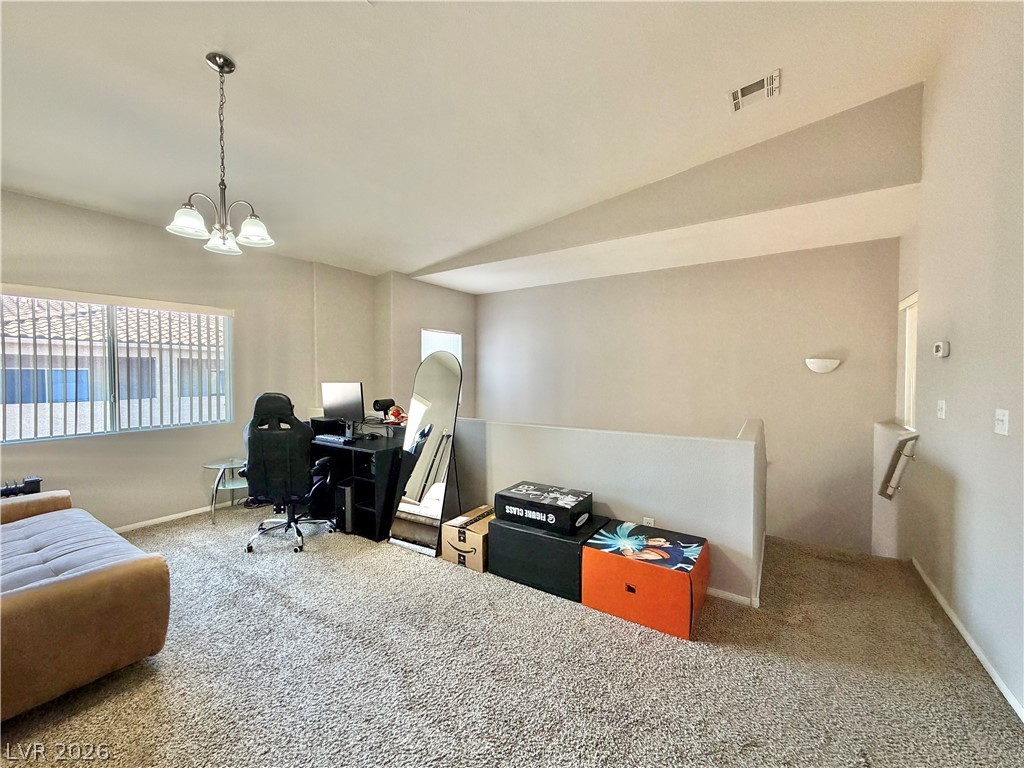
High ceilings and neutral-toned carpeting define this versatile secondary bedroom or home office space.
An upper-level loft features vaulted ceilings, soft carpet flooring, and a half-wall overlooking the stairs.
Rich wood-inspired flooring and high ceilings define this versatile living space.
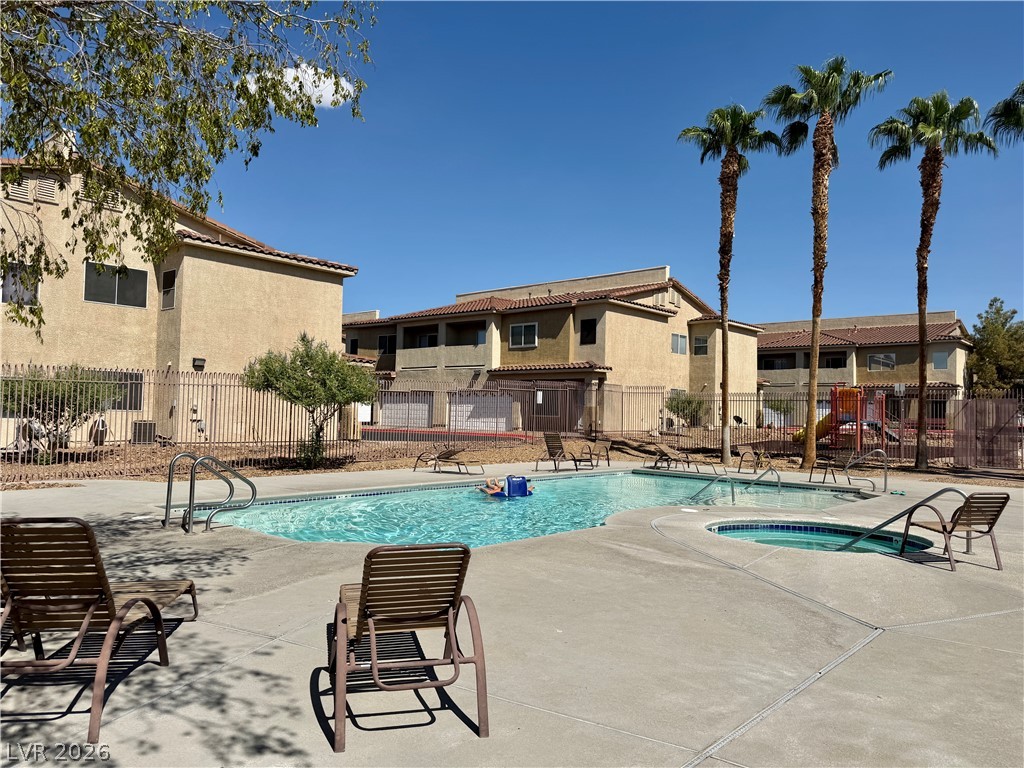
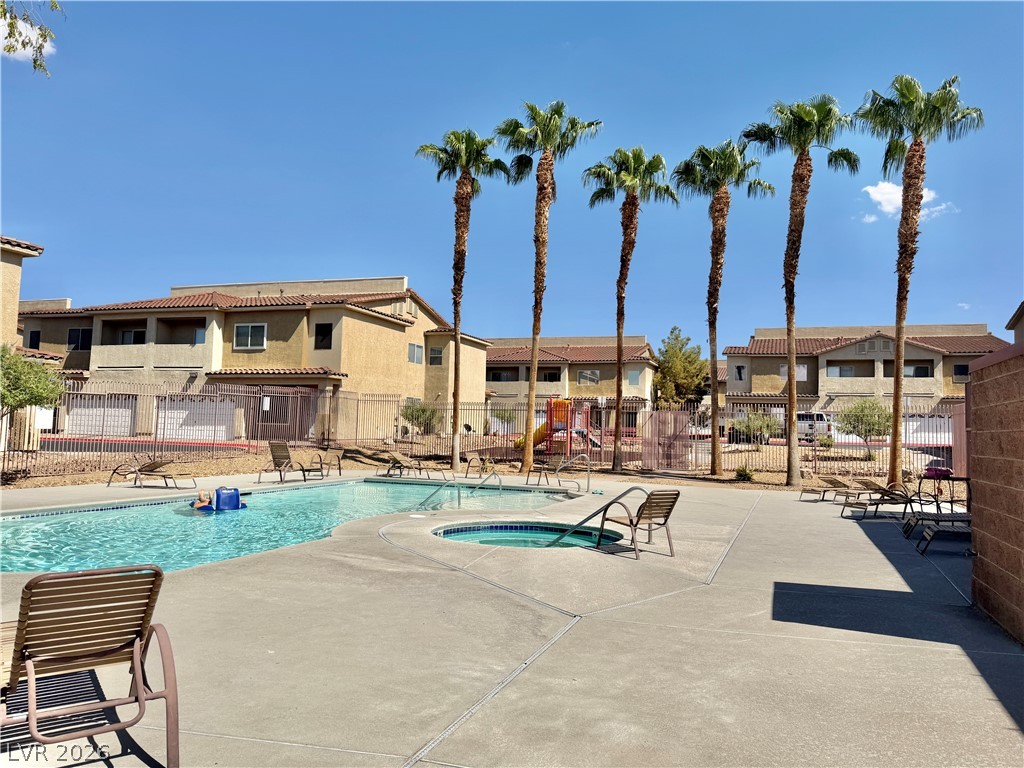
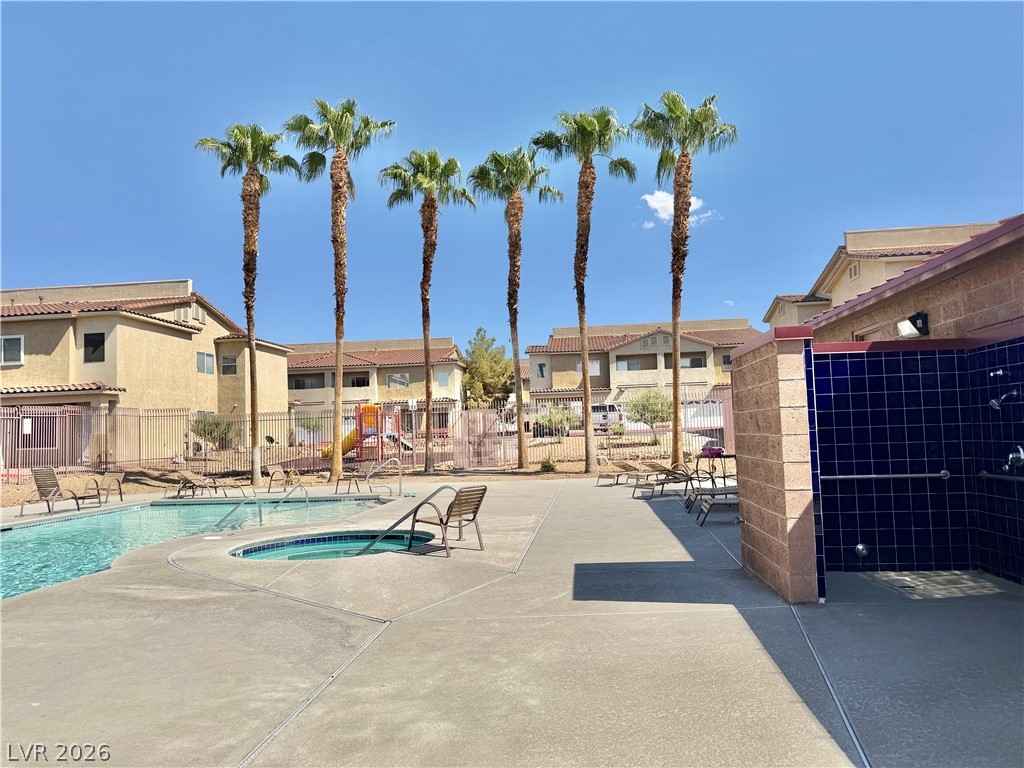
A community swimming pool and spa are surrounded by multi-story stucco buildings and palm trees.
Towering palm trees frame the community swimming pool and spa area.
An inviting community swimming pool and spa area is flanked by towering palm trees.
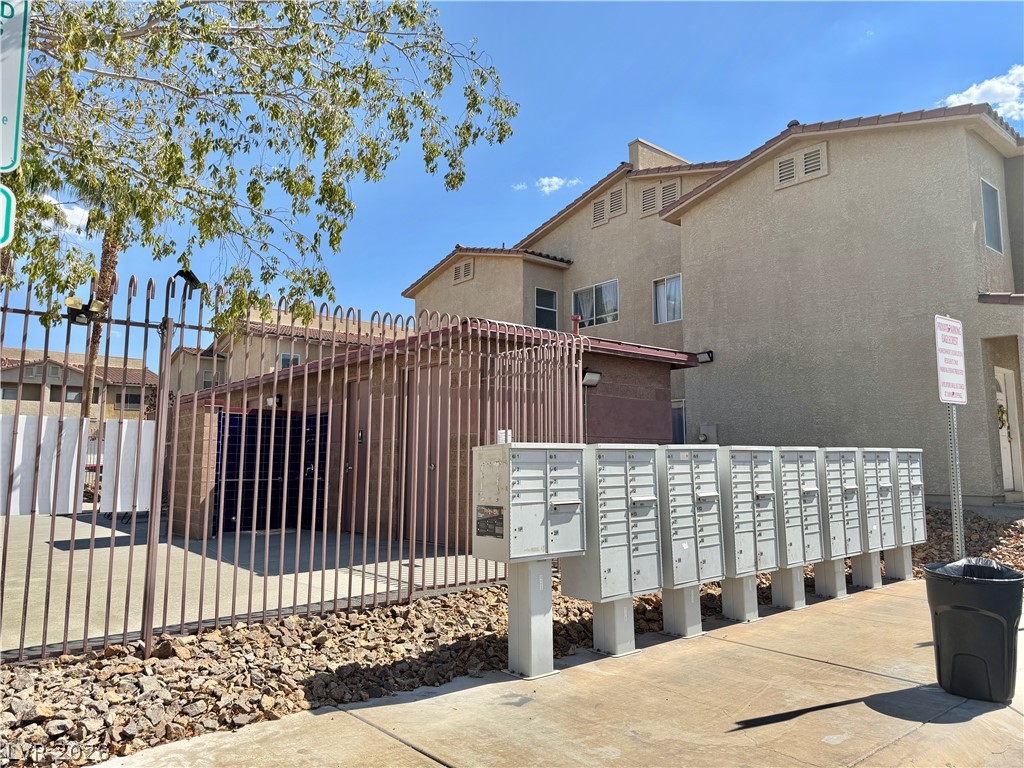
Multi-story stucco buildings rise behind a secure gated entry and community mailbox station.